
Casa Contenedor Flat Pack
A standardized modular system for repeated room layouts and efficient flat-pack transportation.
- Alojamiento para trabajadores
- Oficinas de Obra
- Dormitorios
- Campamentos de Obra
Factory-prefabricated building systems for worker accommodation, project offices, labor camps and supporting facilities. Hongtai supplies flat pack container houses, K-type prefab houses and light steel prefab buildings for different project requirements.
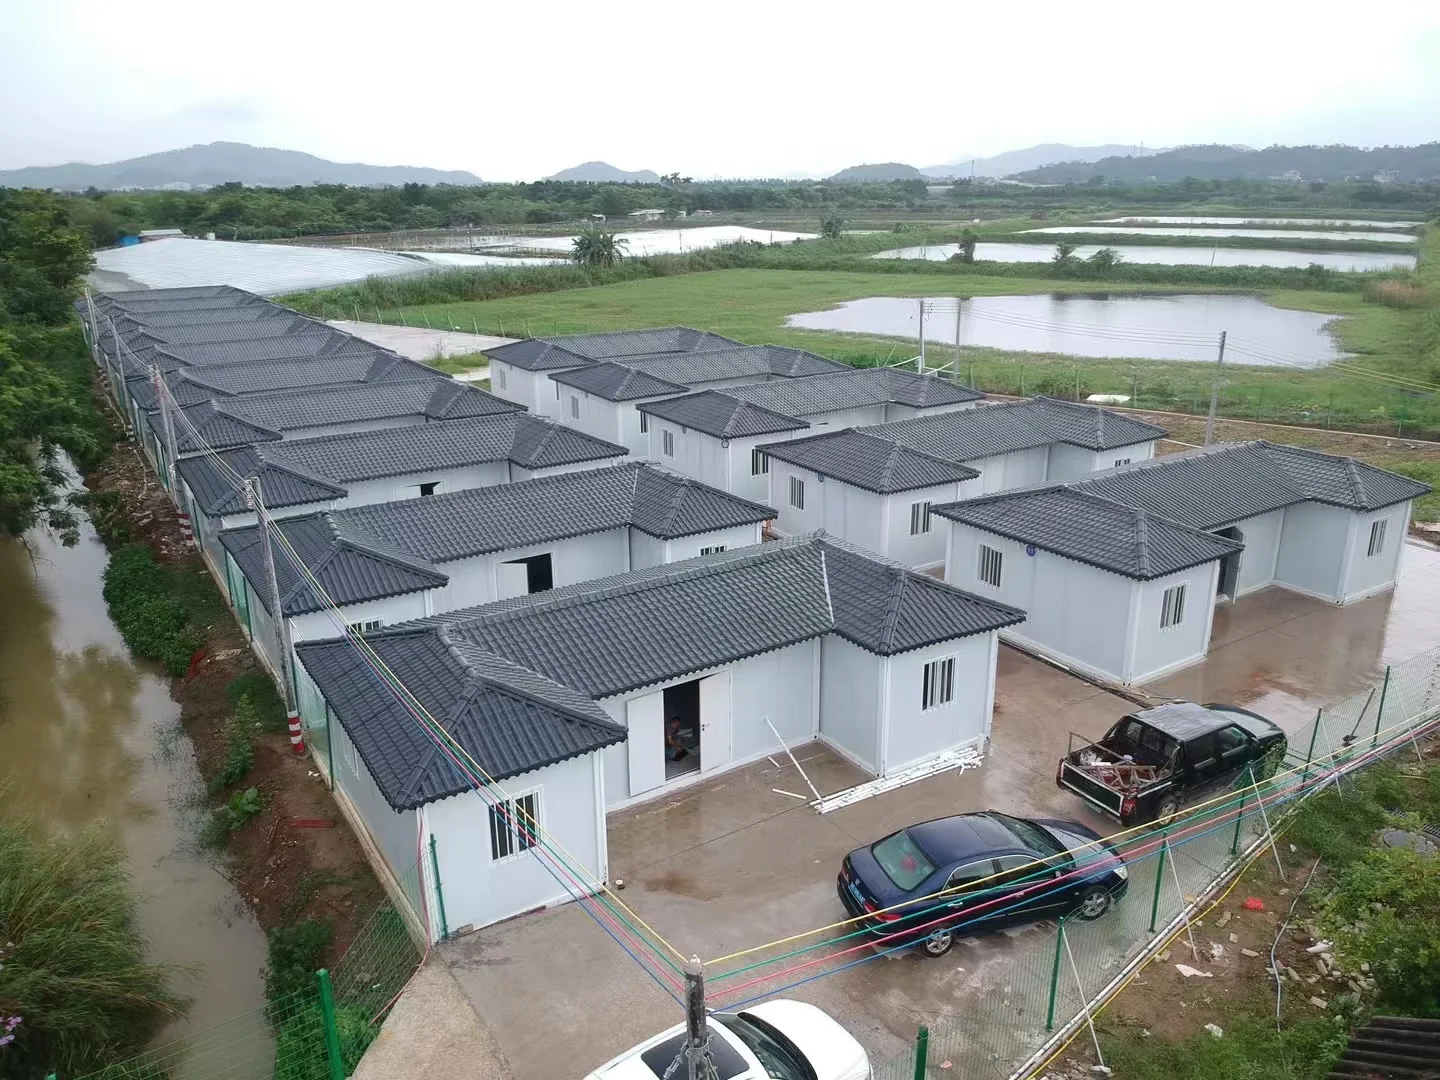
Descripción del Producto
A prefab house is a building system in which major structural and building components are prepared in a factory before being transported to the project site for assembly.
For Hongtai, prefab house is a broader product category rather than one single standardized unit. Different systems can be selected according to building use, room layout, project scale, transport conditions and installation requirements.
Our range includes flat pack container houses, K-type prefab houses and light steel prefab buildings.

SISTEMAS DE CONSTRUCCIÓN PREFABRICADA
The suitable system depends on building function, room arrangement, transport conditions and site requirements.
A standardized modular system for repeated room layouts and efficient flat-pack transportation.
A panelized prefab building system commonly used for project camps and temporary facilities.
Light steel construction for projects requiring greater flexibility in room sizes, internal layouts and building form.
SELECCIÓN DEL SISTEMA
There is no single system for every project. Selection should consider room repetition, layout flexibility, transport and site assembly.
| Factor de Selección | Casa Contenedor Flat Pack | Casa Prefabricada Tipo K | Edificio Prefabricado de Acero Ligero |
|---|---|---|---|
| Uso Habitual | Alojamiento y oficinas con módulos repetitivos | Edificios de campamento e instalaciones temporales | Edificios de proyecto con mayor nivel de personalización |
| Distribución | Combinación de módulos estandarizados | Distribución mediante sistema de paneles prefabricados | Distribución específica para cada proyecto |
| Transporte | Conjuntos modulares transportados en formato Flat Pack | Componentes de estructura y paneles | Componentes específicos para cada proyecto |
| Aplicación Recomendada | Dormitorios y oficinas | Campamentos, comedores e instalaciones auxiliares | Edificios de mayor tamaño y mayor flexibilidad |
CONFIGURACIÓN TÉCNICA
Final materials and specifications are confirmed according to the selected system, destination climate and project requirements.
Flat pack modular frame, K-type prefabricated frame or project-specific light steel construction.
Wall and roof systems are selected according to building type, climate and project requirements.
Insulation material and thickness are matched to destination climate and intended building use.
Door and window options can be selected according to room use, security and project requirements.
Flooring and interior finishes can be configured for accommodation, offices and supporting facilities.
Electrical, plumbing and sanitary systems can be included according to the project scope.
EJEMPLO DE DISEÑO DE CASA PREFABRICADA
This 3D walkthrough shows one example with living, sleeping, kitchen and sanitary spaces.
Aplicaciones de Proyecto
Different prefab systems can be used within the same project according to each building's function.
Alojamiento para trabajadores en proyectos de construcción, industriales y ubicaciones remotas.
Oficinas de gestión, salas de reuniones, recepción y espacios administrativos.
Comedores, cocinas e instalaciones comunes para campamentos de obra.
Instalaciones de baños, duchas y lavado para obras y proyectos.
Dormitorios, oficinas e instalaciones auxiliares organizados dentro de un mismo emplazamiento.
Alojamiento prefabricado para necesidades residenciales temporales vinculadas a proyectos.
Alojamiento para Trabajadores → Soluciones para Campamentos de Trabajadores → Oficinas de Obra →
TERMINOLOGÍA DEL PRODUCTO
Prefab house is the broader category for factory-prefabricated buildings, including container-based modular systems, K-type houses and light steel prefab construction.
A container house is one specific prefab system using standardized modular steel-frame units.
Ver Detalles de la Casa Contenedor →EMBALAJE, ENTREGA E INSTALACIÓN
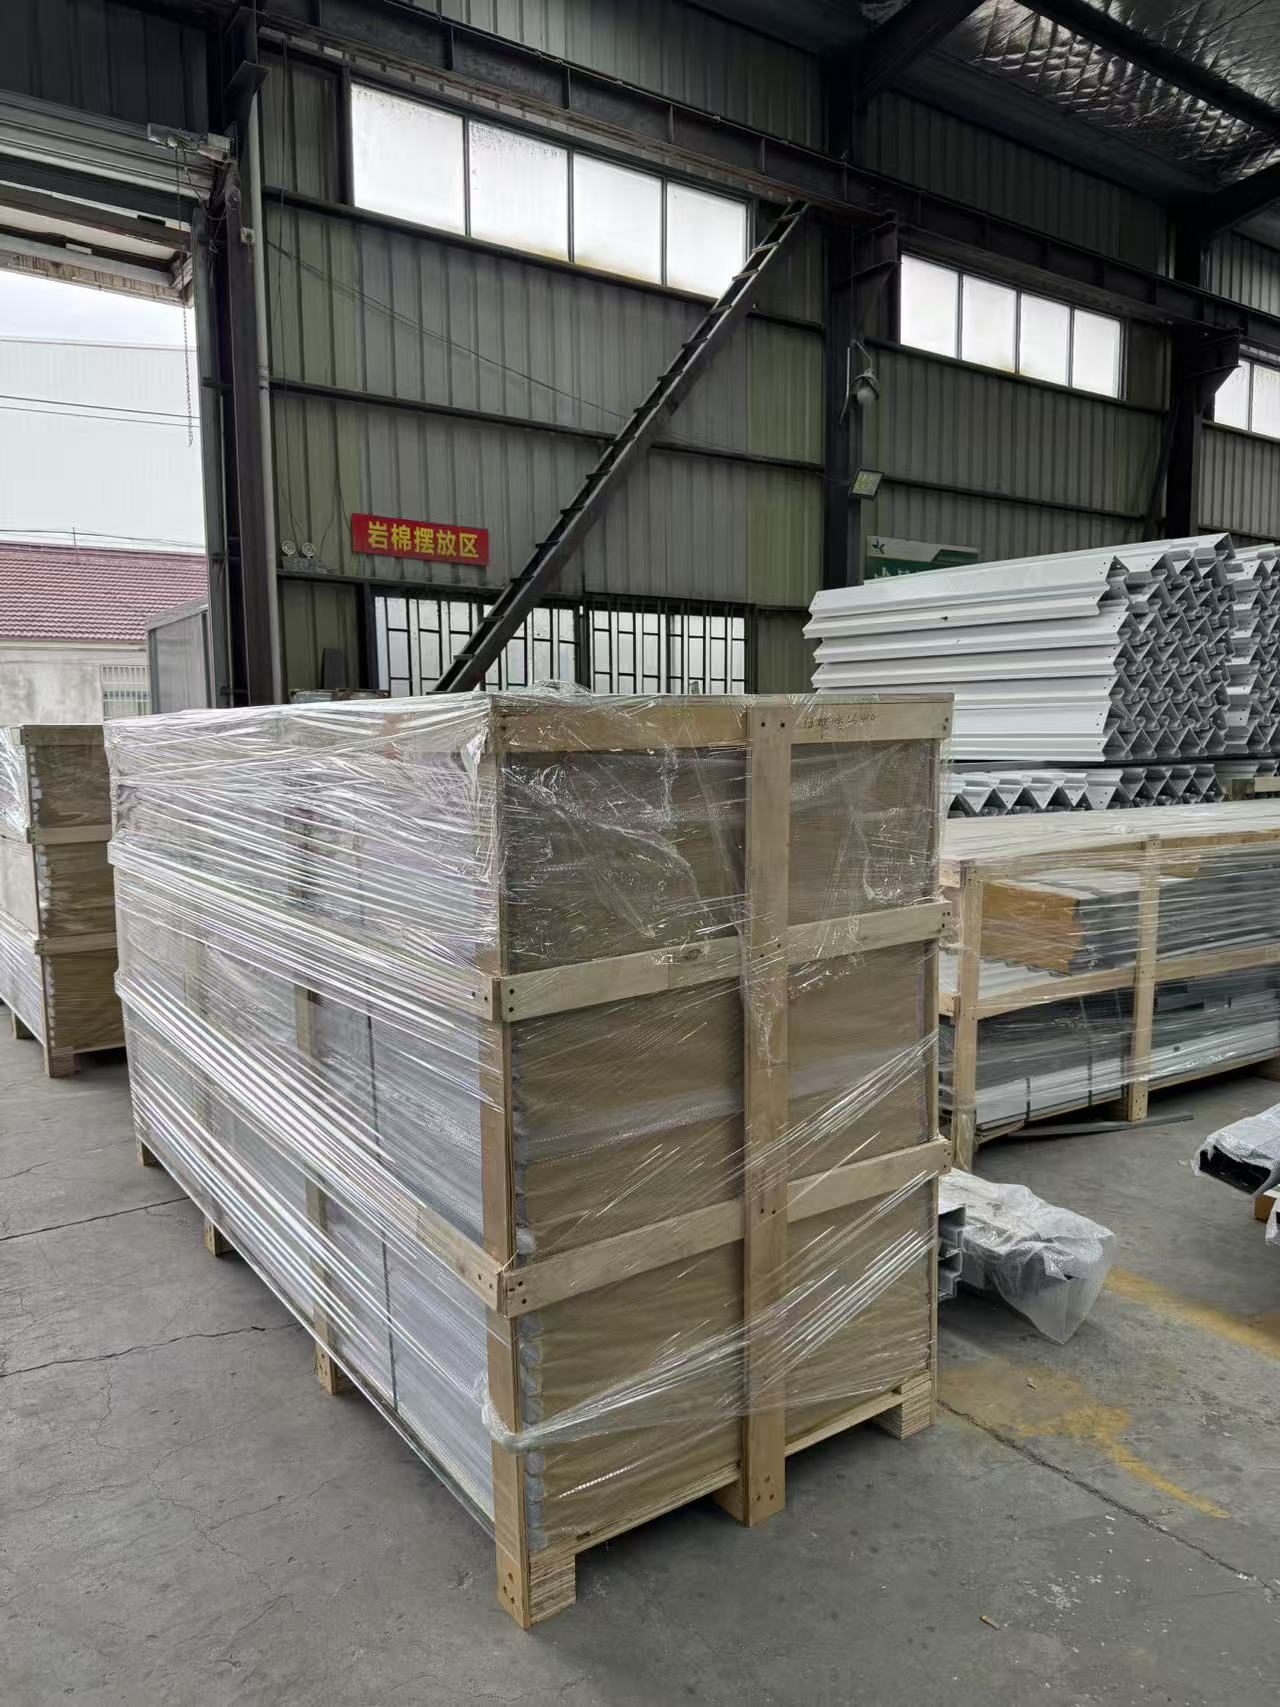
Prefab buildings are prepared as structural and building components before shipment. Packing and assembly methods depend on the selected system and actual project material list.
REFERENCIAS DE PROYECTOS RELACIONADOS
These projects show how prefabricated and modular systems support accommodation, offices and project facilities.
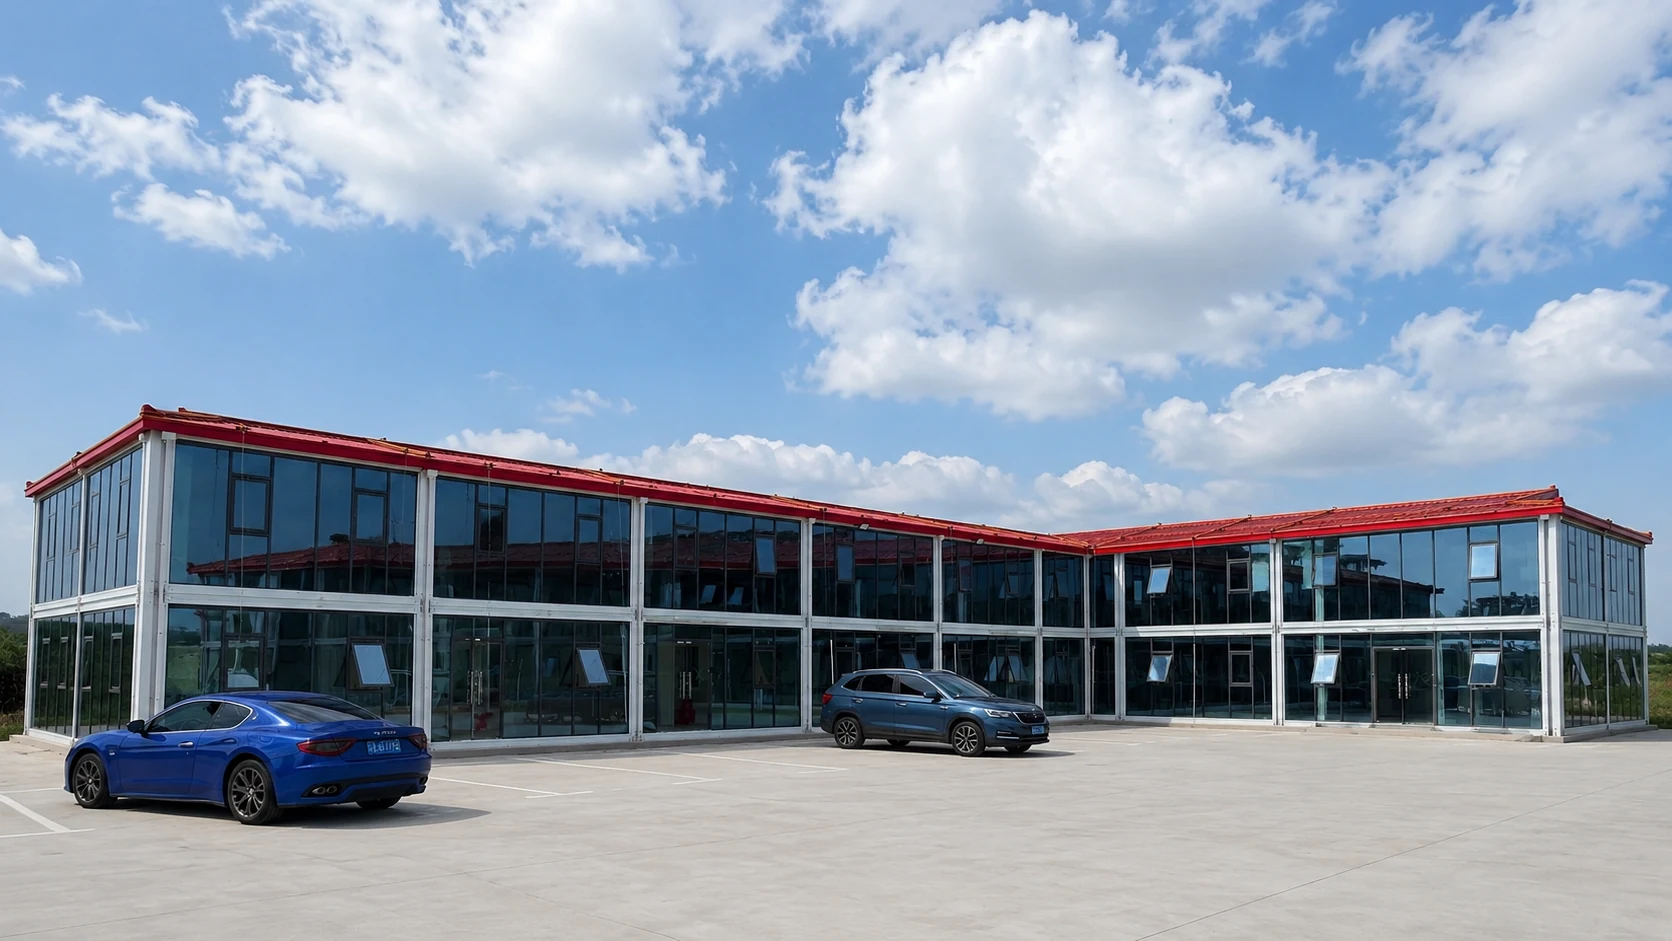
Dormitorios, oficinas e instalaciones auxiliares dentro de un mismo emplazamiento de proyecto.
Ver Proyecto →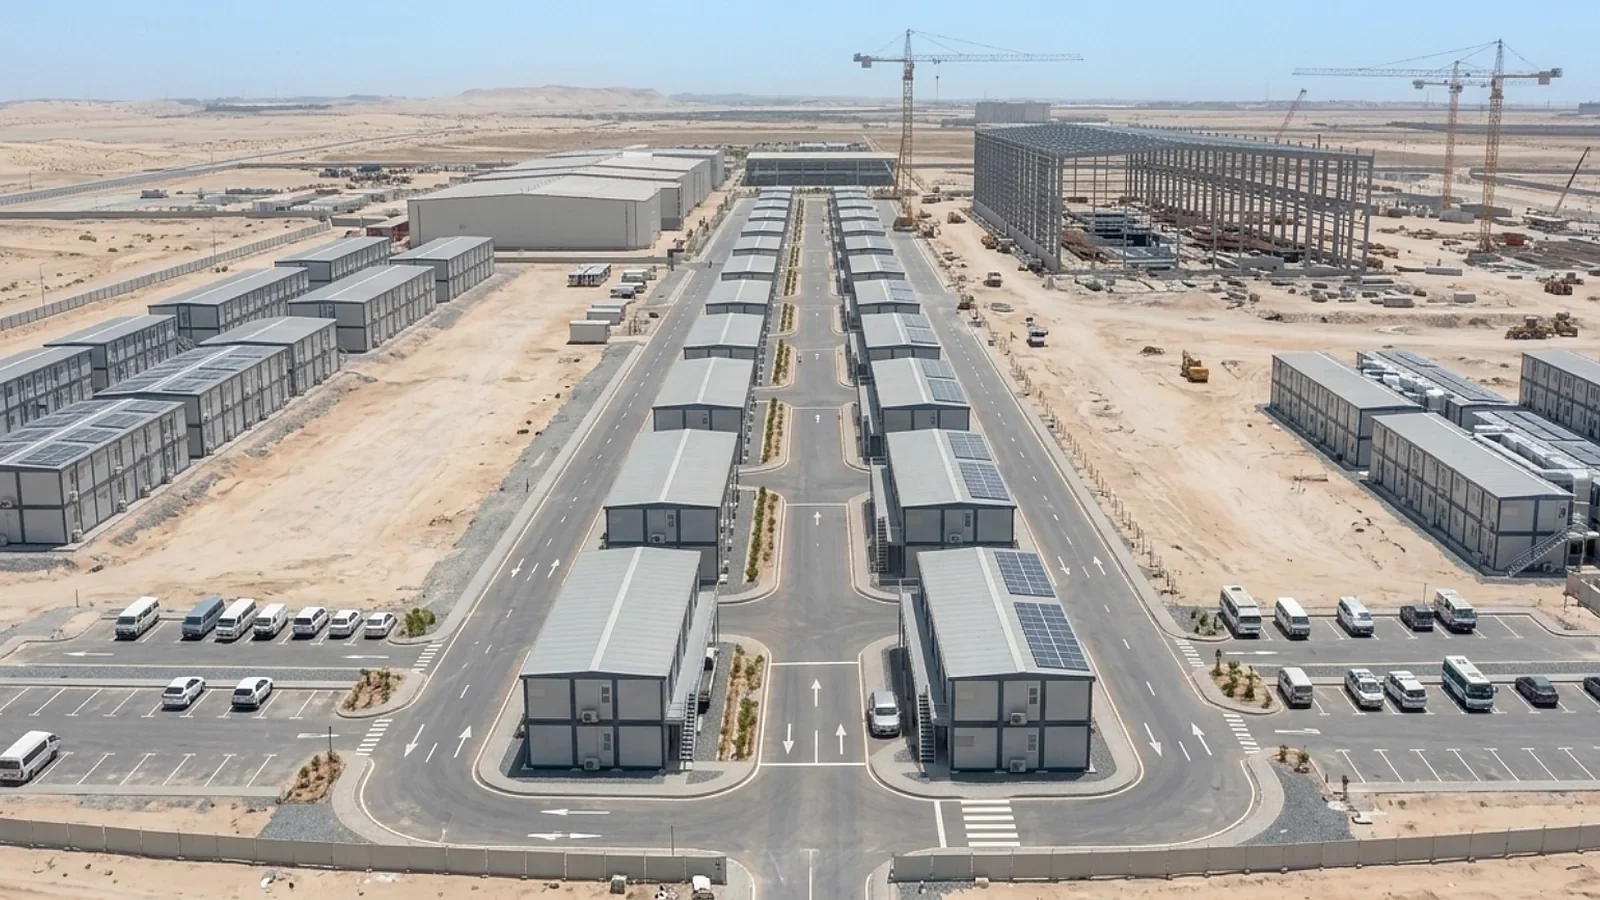
Alojamiento para trabajadores planificado con distribuciones repetitivas de dormitorios.
Ver Proyecto →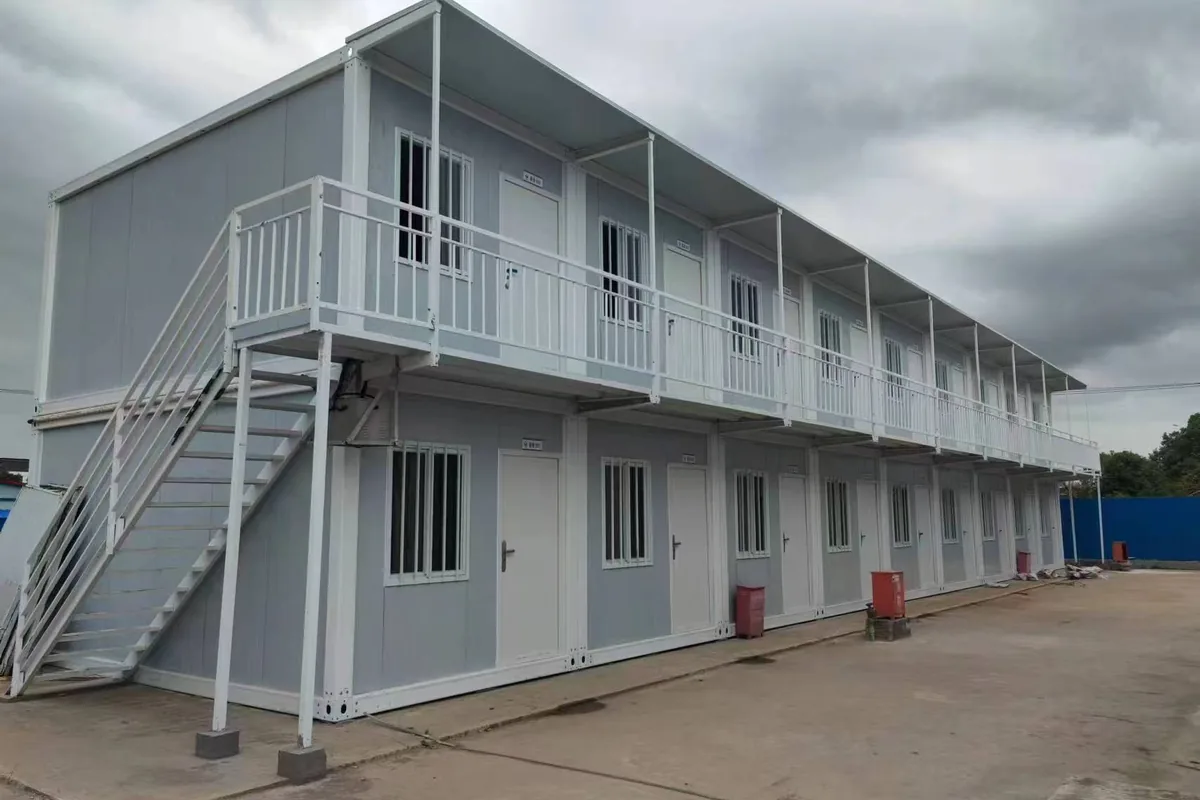
Unidades modulares suministradas para oficinas de proyecto e instalaciones auxiliares.
Ver Proyecto →COTIZACIÓN DEL PROYECTO
A basic project description, room requirement, BOQ or reference layout is enough for the first review.
We can review the suitable prefab system before the detailed specification is confirmed.
Preguntas Frecuentes
A prefab house is a building whose major structural and building components are prepared in a factory before site assembly.
Hongtai supplies flat pack container houses, K-type prefab houses and light steel prefab buildings.
Prefab house is the broader category. Container house is one specific modular building system within that category.
Yes. They can be planned for dormitories, project offices and supporting facilities within labor camps.
Two-storey layouts can be reviewed according to the selected building system, structural design and project requirements.
Yes. Electrical, plumbing and sanitary systems can be included according to project requirements.
Yes. Room layout, doors, windows, internal partitions and supporting facilities can be adjusted according to the project.
Shipping depends on the selected system. Flat pack container houses use modular packing, while K-type and light steel buildings are packed according to the actual material list.
Hongtai puede proporcionar planos de instalación y asistencia técnica.