
PHILIPPINES PROJECT REFERENCE
Philippines Container House Project
18 container house units supplied for site office, worker accommodation and supporting project use for a construction project in the Philippines.
PROJECT OVERVIEW
Container Houses for a Construction Project in the Philippines
This project required 18 modular container house units for site office, worker accommodation and supporting site functions.
The project used a standardized modular system so the units could be transported efficiently and arranged according to the actual construction site layout.
Unit quantity, building use, room layout, wall panel configuration, doors and windows, electrical requirements and shipping details should be confirmed before production.
| Project Item | Project Reference |
|---|---|
| Project Location | Philippines |
| Quantity | 18 sets |
| Product Type | Container House |
| Standard Unit Size | 3 × 6 × 2.8 m |
| Main Structure | Steel frame |
| Wall System | Sandwich wall panel |
| Standard Opening | 1 door + 2 windows per standard unit |
| Main Application | Site office / worker accommodation / project support |
| Project Support | Production / packing / loading / export coordination |
PROJECT APPLICATION
How the Container House Units Can Be Used
The same modular building system can support several functions within a construction project.
Construction Site Office
Units can be arranged as project management offices, meeting rooms, document rooms and engineering workspaces.
Worker Accommodation
Container units can be configured as dormitory rooms, staff rooms and temporary project accommodation.
Project Support Facilities
Additional units can be planned for storage, dining, laundry or sanitary functions according to project needs.
HAVE A SIMILAR REQUIREMENT?
Tell Us the Quantity and Building Use
Send the project country, number of units, required functions and destination port.
PROJECT GALLERY
From Completed Building to Export Loading
The photos below show the completed container house building, material preparation in the factory and container loading for overseas project delivery.
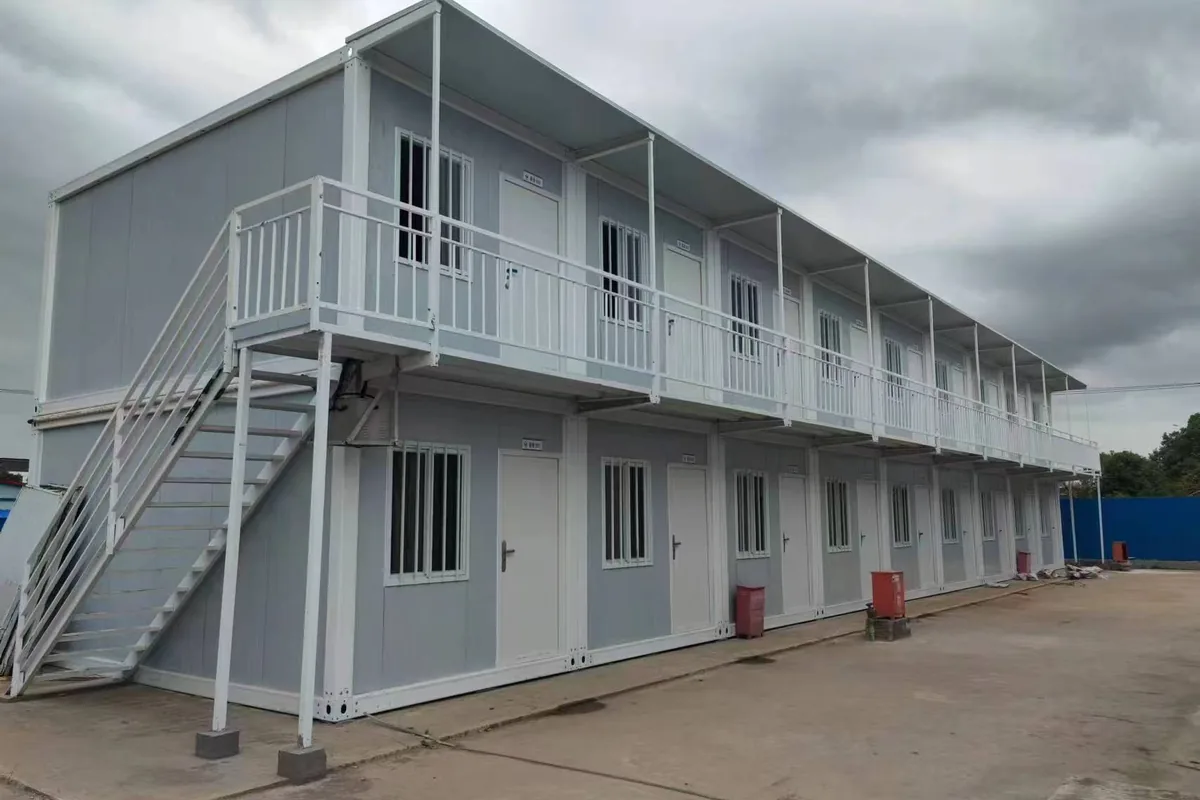
Completed Container House Project
Completed two-storey container house building for site office and worker accommodation use.
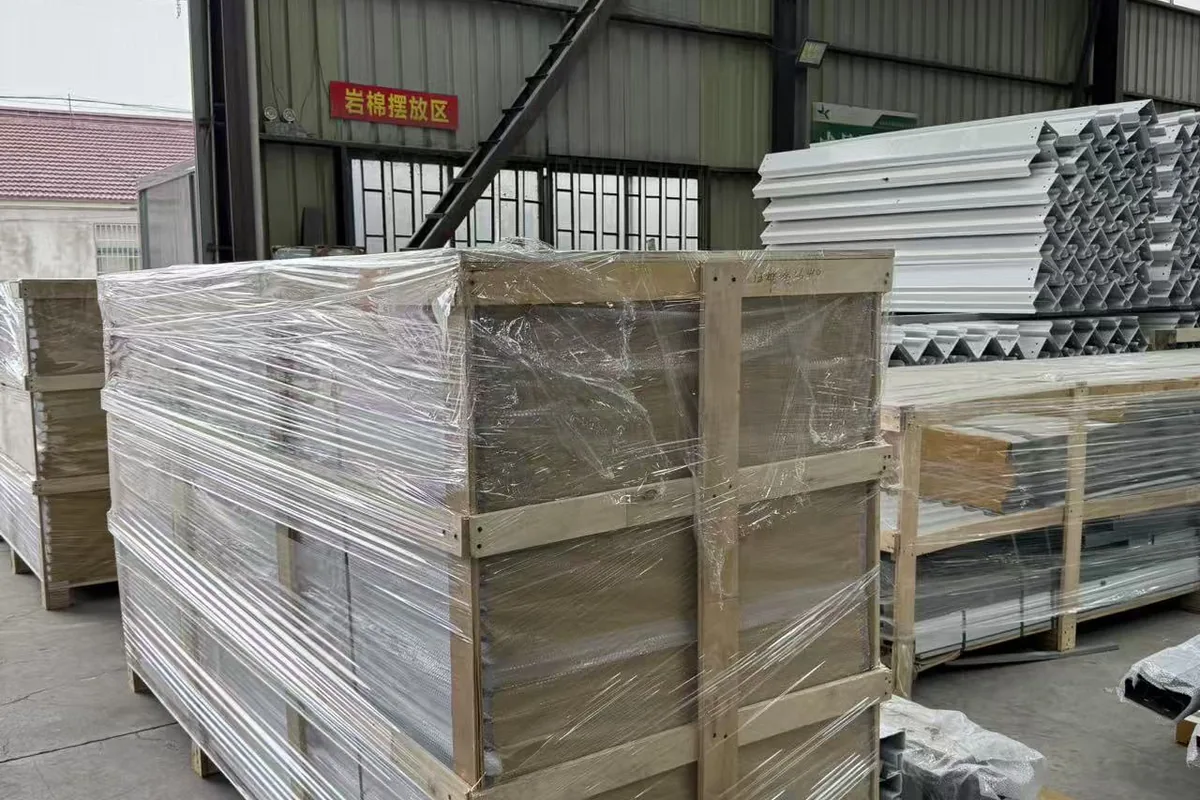
Material Preparation
Container house materials are packed and prepared in the factory before export loading.
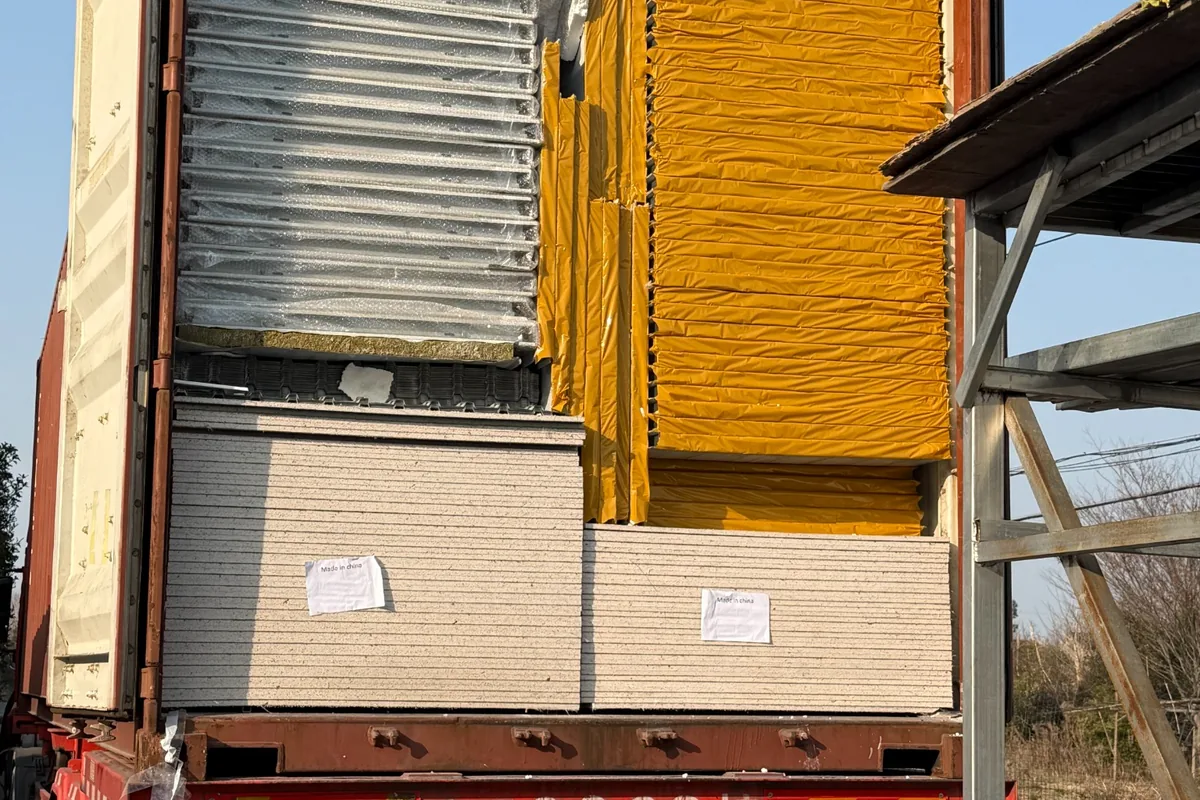
Container Loading for Export
Wall panels and container house materials are loaded for overseas project delivery.
PRODUCTION & DELIVERY
From Project Requirement to Export Delivery
Overseas projects require coordination between configuration, production, packing and international transport.
Confirm Requirements
Quantity, use, layout, destination and technical configuration.
Configuration Review
Confirm unit size, wall panels, openings and optional systems.
Production
Steel structures and building components are prepared in the factory.
Packing & Loading
Components are packed and arranged for export shipment.
Delivery Support
Shipping coordination and installation information can be provided.
SHIPPING REFERENCE
Container Loading Matters in Overseas Projects
Flat pack container houses reduce shipping volume compared with transporting fully assembled building units.
The final loading quantity should always be checked against wall panel thickness, doors, windows, accessories and the actual packing plan.
For a standard 3 × 5.95 / 6.0 × 2.8 m flat pack configuration using 50 mm wall panels, approximately 18 sets per 40HQ can be used as a general loading reference.
Final loading quantity depends on the actual project configuration.
BEFORE REQUESTING A QUOTE
What Buyers Should Confirm for a Similar Project
A more accurate quotation depends on more than the number of units.
| Information | Why It Matters |
|---|---|
| Project Country | Helps review climate, shipping and project conditions. |
| Quantity | Defines production and shipping planning. |
| Building Use | Office, dormitory and sanitary units require different layouts. |
| Room Layout | Determines partitions, doors, windows and internal functions. |
| Wall Panel Requirement | Influences insulation, packing volume and project cost. |
| Electrical Requirements | Should be confirmed according to the destination project. |
| Sanitary Requirements | Toilets and showers change plumbing and room configuration. |
| Destination Port | Required for international logistics planning. |
HAVE A DRAWING OR BOQ?
Send It for Project Review
A layout, room schedule or BOQ can help us understand the project faster and reduce quotation assumptions.
RELATED PRODUCTS & SOLUTIONS
Explore Similar Project Solutions
PROJECT FAQ
Philippines Container House Project FAQ
How many container house units were supplied for this project?
The Philippines project used 18 container house units for site office, worker accommodation and supporting functions.
What size container house was used?
The standard project unit size was 3 × 6 × 2.8 m. Final layouts and configurations can be adjusted for different project requirements.
Can the same container house system be used for offices and dormitories?
Yes. The modular system can be configured for site offices, worker dormitories, storage and other supporting project functions.
What information is needed for a similar project quotation?
Send the project country, quantity, building use, layout requirements, wall panel requirement, electrical or sanitary needs and destination port.
Can Hongtai support overseas project delivery?
Production, packing, loading, export documentation, shipping coordination and installation guidance can be provided according to project scope.
REQUEST A SIMILAR PROJECT QUOTE
Planning a Container House Project?
Send the basic project information and we can review a suitable starting configuration.
- Project country
- Required quantity
- Site office, dormitory or other use
- Room layout or functional requirements
- Wall panel and insulation requirement
- Electrical and sanitary requirements
- Destination port
- Available drawing or BOQ
Tell us the quantity and required use. We can review the layout, product configuration and shipping requirements with you.