
Modular Buildings for Project Facilities
Modular Building
Hongtai supplies modular buildings for project offices, worker accommodation, dormitories, dining facilities and multi-room project buildings. Layouts can be configured according to project function, site conditions and building requirements.
View Modular Building Projects →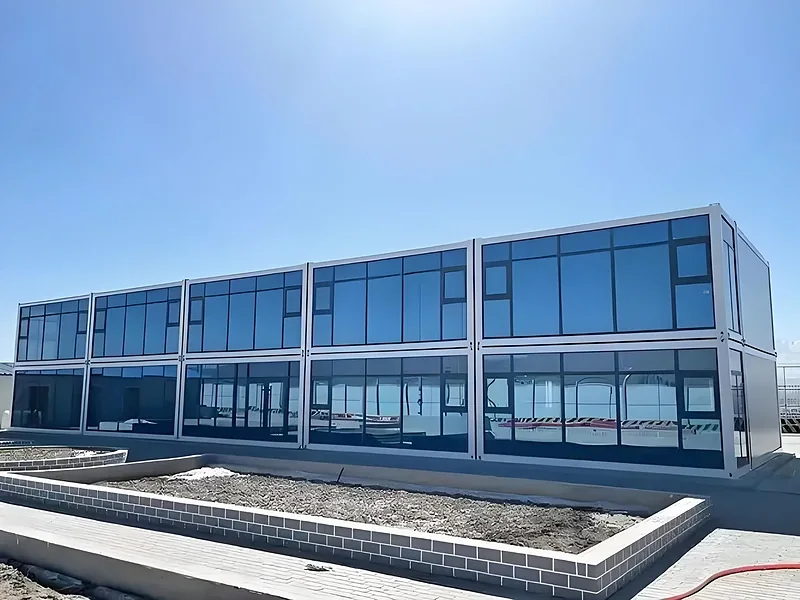
Product Overview
Modular Buildings for Larger Project Layouts
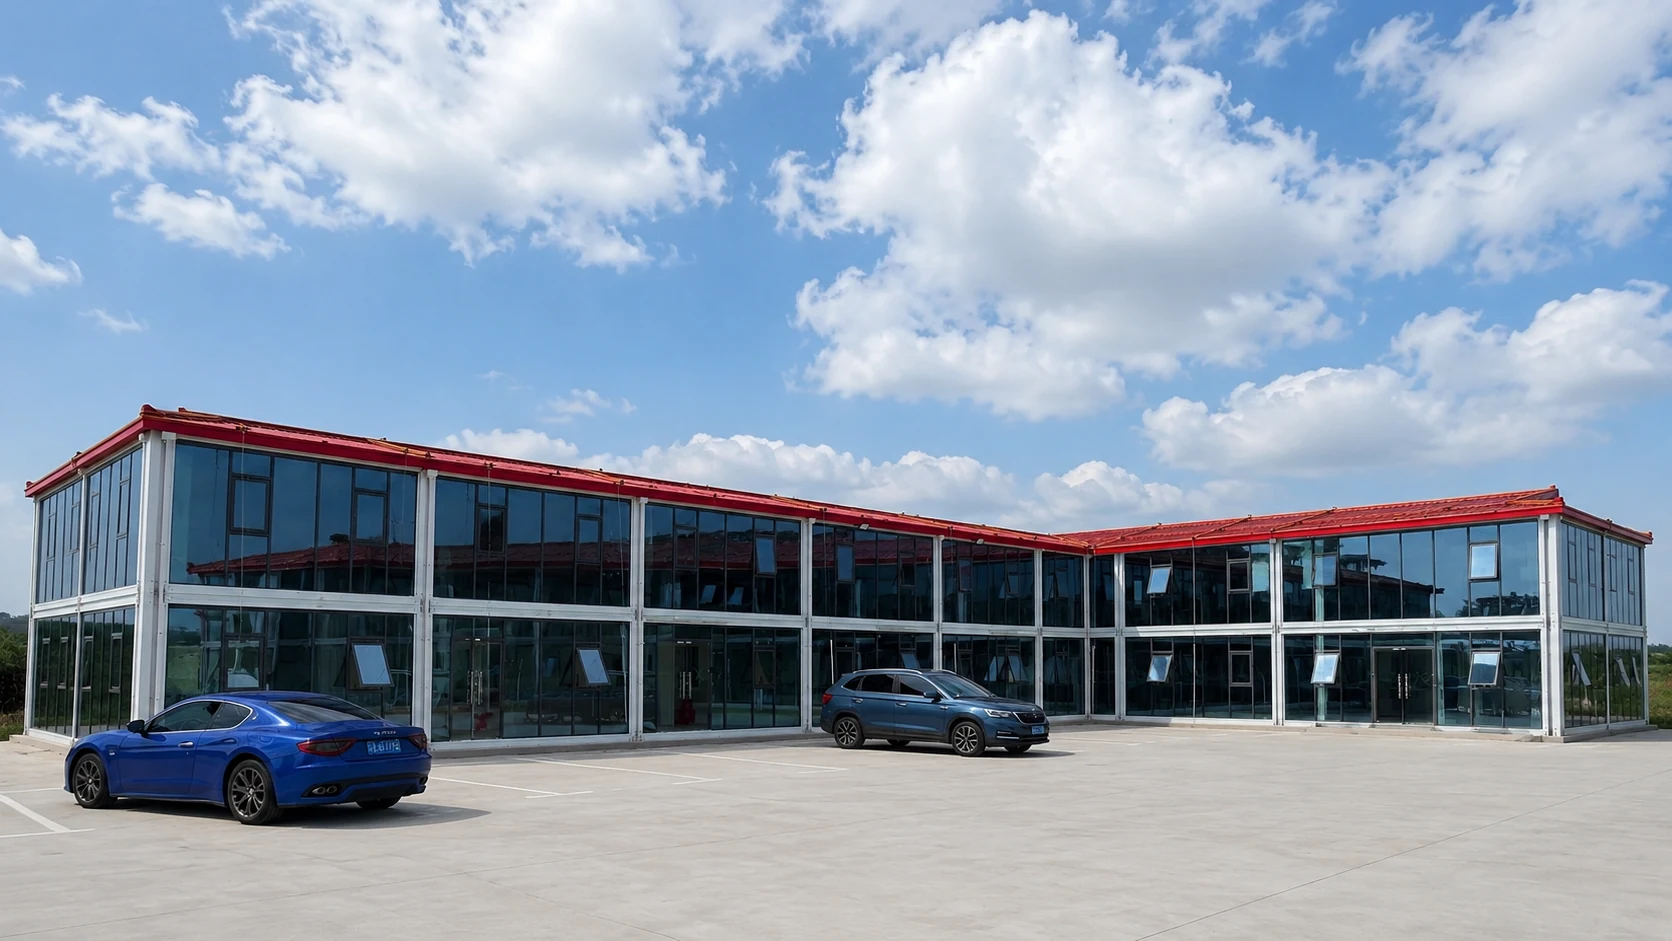
A modular building is created by combining factory-prefabricated modules or building systems into a larger functional building.
Individual modules can be used separately or connected to create offices, dormitories, common spaces and supporting facilities. Depending on the project, layouts can also include external corridors, stairs and multi-storey configurations.
Modular buildings are particularly suitable for project sites that need repeated rooms, flexible layouts and efficient on-site assembly.
View Container House Systems →
Send it directly on WhatsApp for a quick project review.
Building Applications
Modular Buildings for Different Project Functions
Modular Office Building
Project management offices, meeting rooms, reception areas and administrative spaces.
Modular Dormitory
Multi-room accommodation buildings for workers, supervisors and project personnel.
Camp Support Facilities
Dining rooms, kitchens, sanitary buildings and other shared project facilities.
Custom Multi-Module Building
Combined modular layouts designed around project use, room quantity and available site space.
Tell us the building use, room quantity and project country.
Modular Building Example
See How Modular Buildings Can Be Configured
This video shows an example of a modular building project and how prefabricated units can be combined into a larger functional layout.
Send your required size, number of rooms or a reference image.
Technical Configuration
Configuration Based on Project Requirements
Final materials and specifications depend on the selected building system, project layout, climate and destination requirements.
| Item | Available Configuration |
|---|---|
| Structural System | Modular steel frame or project-specific prefab structure |
| Wall & Roof | Sandwich panel system according to project requirements |
| Insulation | Rock wool and other project-based options |
| Doors & Windows | Selected according to building use and project requirements |
| Floor | PVC, SPC and other project-specific options |
| Electrical | Basic or complete electrical package |
| Plumbing | Optional according to project scope |
| Building Layout | Single-storey, two-storey and combined modular layouts |
Send the project country and intended use for review.
Project References
Modular Buildings in Real Project Environments
Real project references show how modular buildings can support accommodation, offices and complete project facilities.
Qingpu Modular Camp
Two-storey accommodation, project offices and supporting facilities.
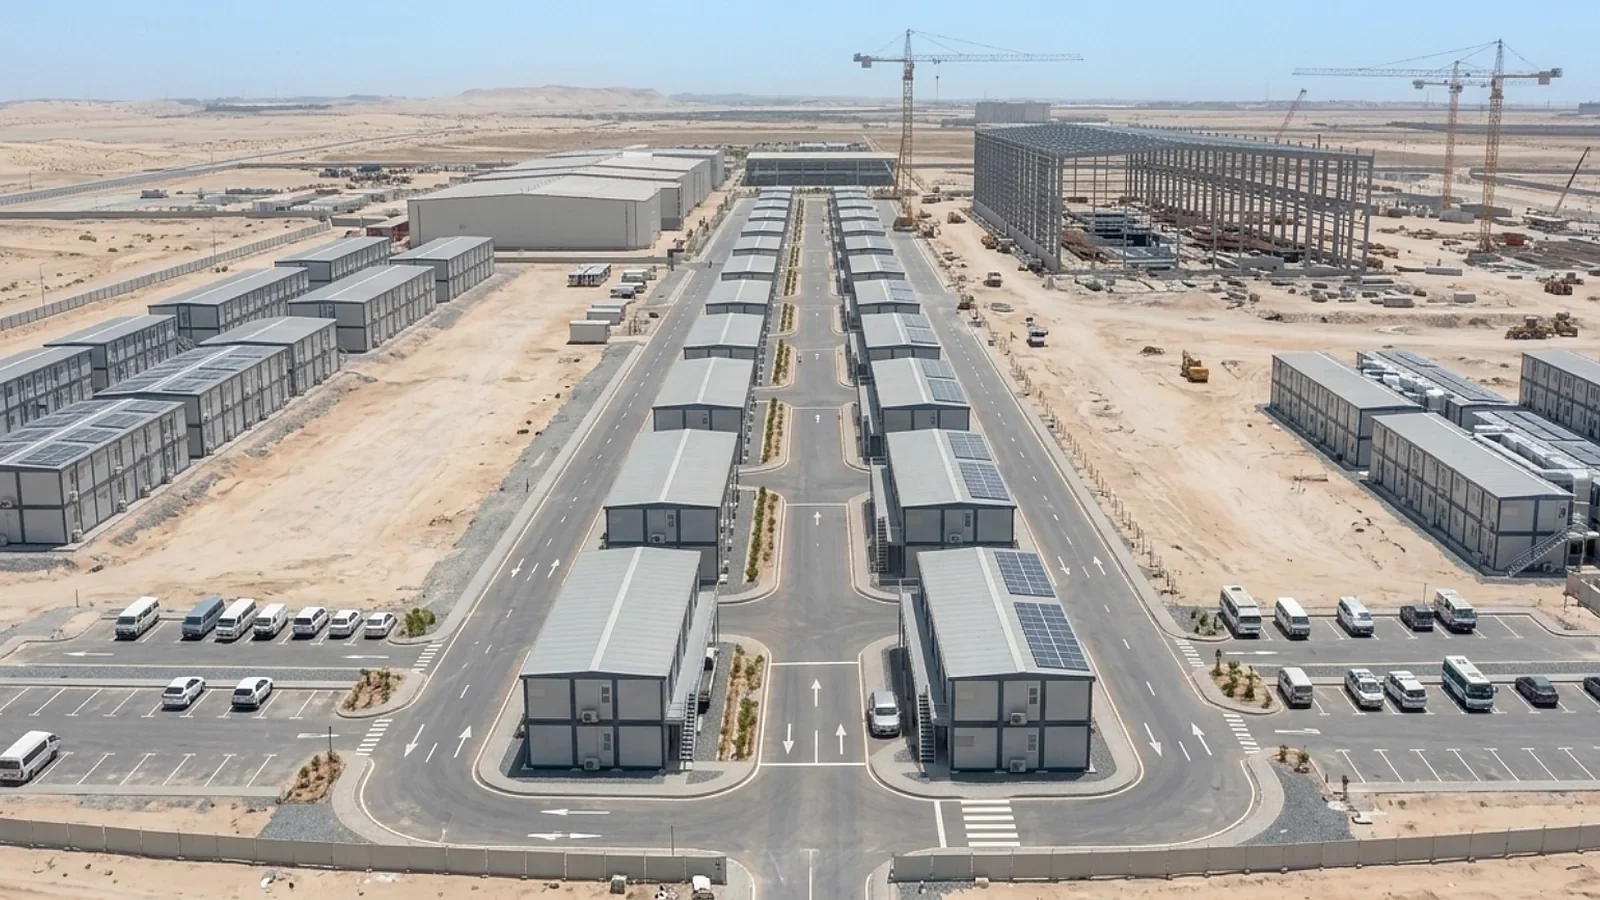
Modular Dormitory Project
Worker accommodation based on repeated modular room layouts.
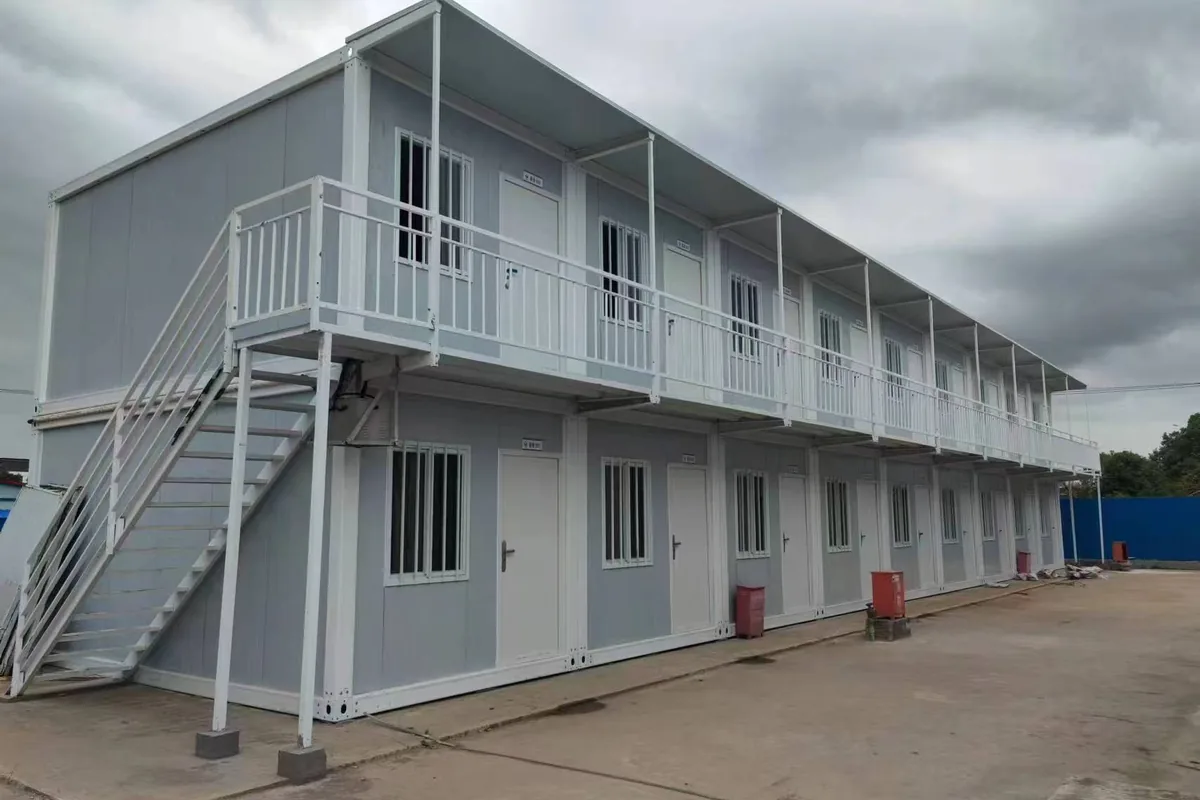
Modular Project Building
Modular units supplied for project office and supporting facilities.
Project Quotation
Tell Us About Your Modular Building Project
A basic project brief, layout drawing or BOQ is enough for the first review.
- Project country and destination
- Building use
- Approximate building area
- Number of rooms or worker capacity
- Single-storey or two-storey requirement
- Electrical and plumbing requirements
Send the basic information and we can review the suitable modular layout and configuration.
Frequently Asked Questions
Modular Building FAQ
What is a modular building?
A modular building is created by combining factory-prefabricated modules or building systems into a larger functional building.
What is the difference between a modular building and a container house?
A container house is one modular building system. Modular buildings may use multiple units or other prefabricated systems to create larger project layouts.
Can modular buildings be two storeys?
Two-storey layouts can be reviewed according to the selected building system, structural design and project requirements.
Can the internal layout be customized?
Yes. Room layout, internal partitions, doors, windows and circulation can be configured according to project requirements.
Can bathrooms and kitchens be included?
Yes. Sanitary facilities, plumbing, kitchens and electrical systems can be included according to project scope.
How are modular buildings shipped?
Packing and shipping depend on the selected building system, module quantity and actual project material list.
Do you provide installation support?
Hongtai can provide installation drawings and technical guidance according to the project requirements.