
MODULAR WORKFORCE HOUSING
Worker Accommodation Solutions
Modular worker accommodation for construction, mining, industrial and remote projects. Accommodation layouts can include dormitories, sanitary areas, dining spaces, site offices and other daily living facilities according to workforce and project requirements.

WORKER ACCOMMODATION IN PRACTICE
Modular Accommodation for Project Workforces
Worker accommodation can be planned according to workforce size, personnel grade, room occupancy, site conditions and daily living requirements.
PLANNING WORKFORCE HOUSING?
Tell Us Your Workforce Capacity
Send worker quantity, staff categories, beds per room, project country and required facilities.
ACCOMMODATION ENVIRONMENT
Practical Housing for Project Personnel
Worker accommodation can be arranged as individual dormitory blocks, central courtyard layouts or larger workforce housing zones.


ACCOMMODATION FACILITIES
What Can Be Included?
Accommodation facilities can be selected according to workforce size, staff grade and daily living requirements.
Dormitory Units
Single, twin and multi-bed worker accommodation rooms.
Bathrooms & Showers
Private, shared or centralized sanitary facilities.
Dining Hall / Canteen
Dining and meal service spaces for project personnel.
Laundry Area
Laundry facilities for daily accommodation operations.
Site Office
Management and administrative spaces within the project site.
Storage / Utility Room
Support space for equipment, supplies and daily operations.
TYPICAL ACCOMMODATION LAYOUTS
Worker and Management Accommodation Layouts
A project can use different accommodation standards for different personnel groups. General workers usually require higher bed capacity, while managers, engineers and supervisors may require more privacy and private sanitary facilities.
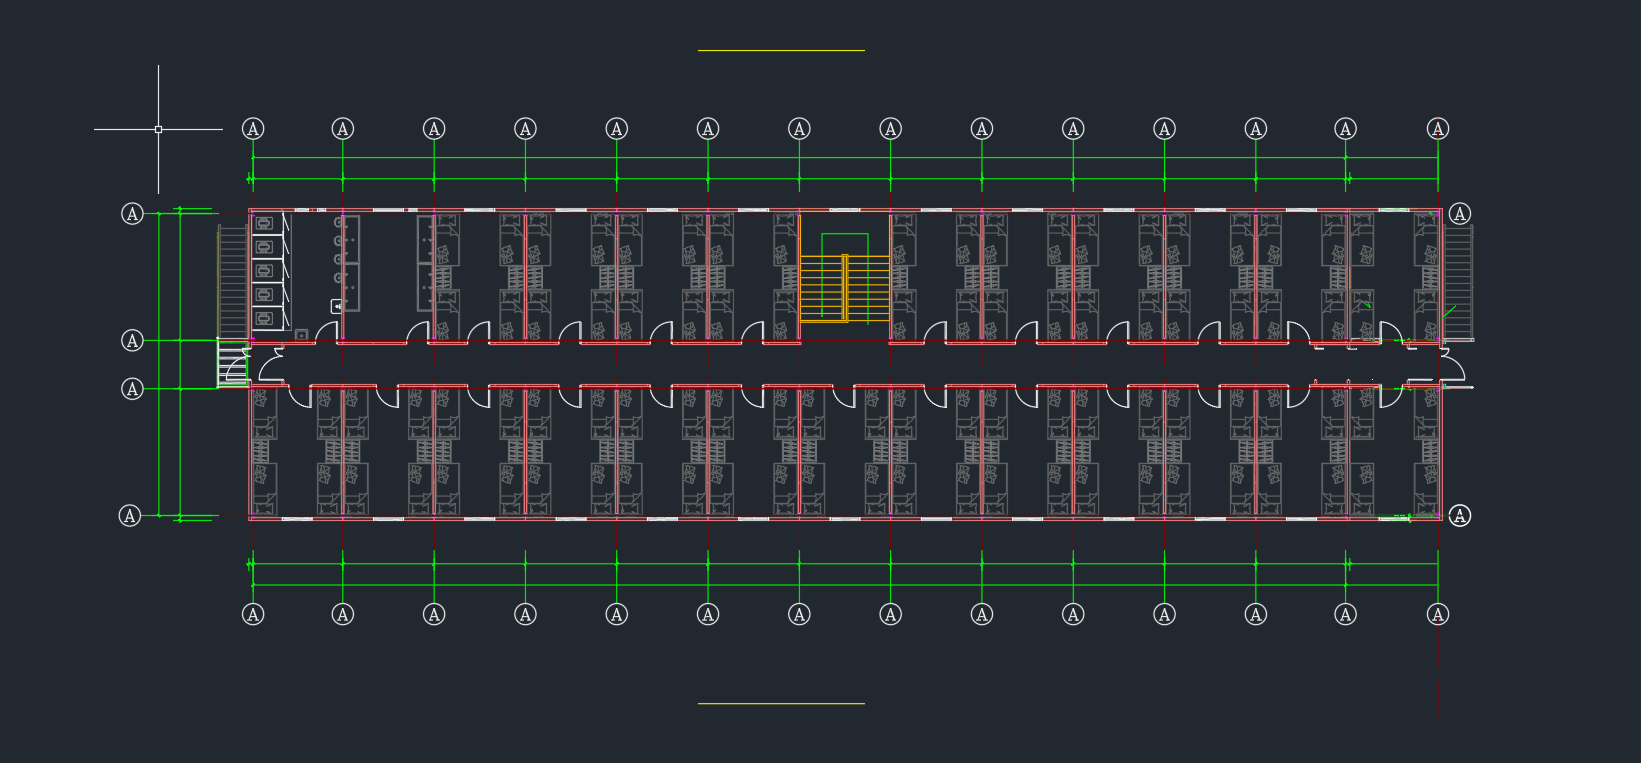
GENERAL WORKFORCE
Staff Dormitory Layout
A higher-capacity dormitory arrangement for general workers. Repeated sleeping rooms are organized along a central corridor to improve accommodation efficiency.
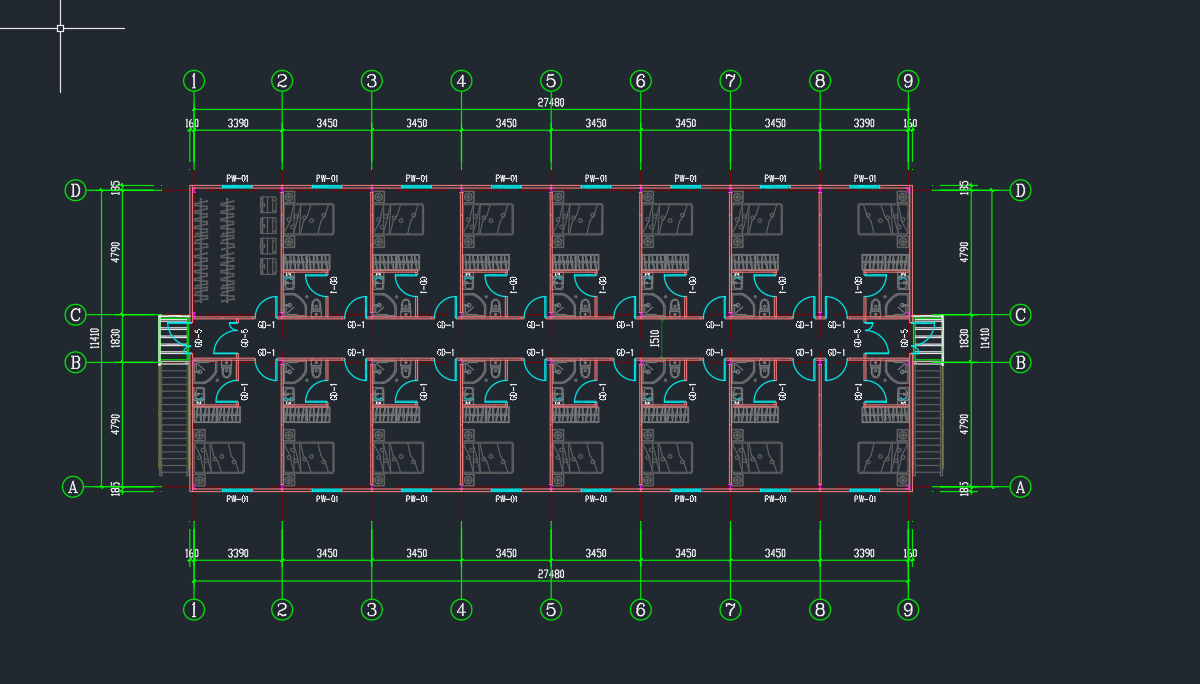
MANAGEMENT & ENGINEERING STAFF
Dormitory with En-Suite Bathroom
A lower-density accommodation arrangement for managers, engineers and supervisors, using larger rooms and integrated private bathroom facilities.
A single accommodation project can combine general worker dormitories, supervisor rooms, engineer rooms and management accommodation with different occupancy levels and sanitary arrangements.
HAVE DIFFERENT STAFF GRADES?
We Can Plan Different Accommodation Standards
Send the number of general workers, supervisors, engineers and managers requiring accommodation.
WORKFORCE CAPACITY PLANNING
Worker Accommodation Capacity Planning
Accommodation quantity depends on workforce size, beds per room, personnel category, sanitary arrangement and supporting facilities.
| Worker Capacity | Recommended Layout | Support Facilities to Consider | Quotation Notes |
|---|---|---|---|
| 10 to 30 workers | Small dormitory layout with basic rooms | Shared toilet, shower room, small office or storage area | Confirm worker number, room type, destination country and basic configuration. |
| 30 to 80 workers | Modular dormitory layout with multiple room units | Toilets, showers, laundry area, site office and small dining area | Send estimated room quantity, required facilities and available site space. |
| 80 to 150 workers | Camp-style worker accommodation layout | Dormitories, bathrooms, dining area, office, storage, walkway or corridor units | Confirm layout needs, support areas, wall panel options and shipping destination. |
| 150 to 300 workers | Larger labor camp accommodation layout | Dormitory blocks, management accommodation, dining hall, offices, toilets, showers and utility rooms | A site plan or rough layout is recommended for a more accurate quotation. |
| Over 300 workers | Customized workforce accommodation project | Multi-zone accommodation, offices, canteen, bathroom blocks and service facilities | Provide project scale, country, site conditions, phased delivery needs and destination port. |
NOT SURE HOW MANY ROOMS YOU NEED?
Get a Basic Accommodation Plan
Send the total workforce, personnel categories, preferred beds per room and project location.
BUILDING TYPE SELECTION
Recommended Building Types
Building type should be selected according to project duration, capacity, climate, site space, budget and transportation requirements.
| Procurement Need | Recommended Building Type | Best For | Decision Notes |
|---|---|---|---|
| Fast setup and flexible layout | Flat Pack Container House | Construction sites, temporary dormitories and small to medium worker camps | Suitable where transport efficiency, fast installation and flexible room combinations are important. |
| Long-term worker housing | Prefab House | Semi-permanent accommodation, larger camps and longer-use projects | Suitable where larger internal spaces and stable building layouts are required. |
| Large accommodation project | Modular Building System | Worker housing zones, dormitories, offices and supporting facilities | Suitable where multiple building functions need to be coordinated in one project. |
| Limited site space | Two-Storey Container or Modular Layout | Projects with restricted available land | Confirm staircase position, corridor layout, structural requirements and local height limits. |
| Hot or cold climate | Insulated Container or Prefab Building | Mining projects, remote areas, desert environments and cold regions | Confirm insulation thickness, wall panel type, ventilation, air conditioning and local climate. |
| Basic temporary housing | Standard Container Dormitory Unit | Short-term workers and temporary construction projects | Suitable when a simple and cost-controlled accommodation solution is required. |
WHICH BUILDING SYSTEM SHOULD YOU USE?
Let Us Compare the Options
Send workforce capacity, project duration, climate, site conditions and destination.
TECHNICAL REFERENCE
Typical Flat Pack Accommodation Module
Flat pack container modules are commonly used for repeated dormitory rooms and supporting accommodation facilities.
Final specifications depend on the selected building type, occupancy, climate, room function and project requirements.
| Item | Typical Reference |
|---|---|
| External Size | 3.0 × 5.95 × 2.8 m |
| Approx. Internal Size | 2.8 × 5.95 × 2.7 m |
| Main Steel | Q235B standard; Q355 available for project upgrades |
| Main Frame Thickness | 1.95 mm / 2.15 mm options; 2.3 mm reinforced upgrade |
| Wall Panel | 50 / 75 / 100 mm rock wool options |
| Standard Window | PVC single glazing |
| Window Upgrade | Aluminium double glazing 5 + 12A + 5 |
| Floor | PVC flooring; SPC upgrade available |
| Electrical | Reserved/basic or complete electrical package |
| Bathroom | Private, shared or separate sanitary module options |
| 40HQ Loading Reference | Approx. 18 standard flat pack sets |
HAVE A DRAWING, ROOM SCHEDULE OR BOQ?
Send Your Project Requirements
We can review room quantity, staff classification, building system, insulation, sanitary facilities and shipping.
PROJECT APPLICATIONS
Suitable for Different Project Environments
Construction Worker Camp
Accommodation for building, infrastructure and EPC project personnel.
Mining Camp Accommodation
Temporary or semi-permanent workforce housing for remote mining sites.
Industrial Project Housing
Workforce accommodation for industrial and manufacturing construction projects.
Temporary Workforce Housing
Practical accommodation for urgent or short-term project deployment.
TEMPORARY WORKFORCE HOUSING
Temporary Worker Container Housing
Temporary worker container housing is commonly used for construction sites, mining projects, remote industrial areas and temporary labor camps. Modular container units can be arranged as dormitories, management rooms, offices, canteens, bathrooms, showers and other support facilities.
CUSTOMIZATION & PROJECT SUPPORT
Project-Based Accommodation Planning
Configuration can be adjusted according to room quantity, staff category, climate, sanitary requirements and overall project use.
PROJECT REFERENCES
Worker Accommodation in Real Projects
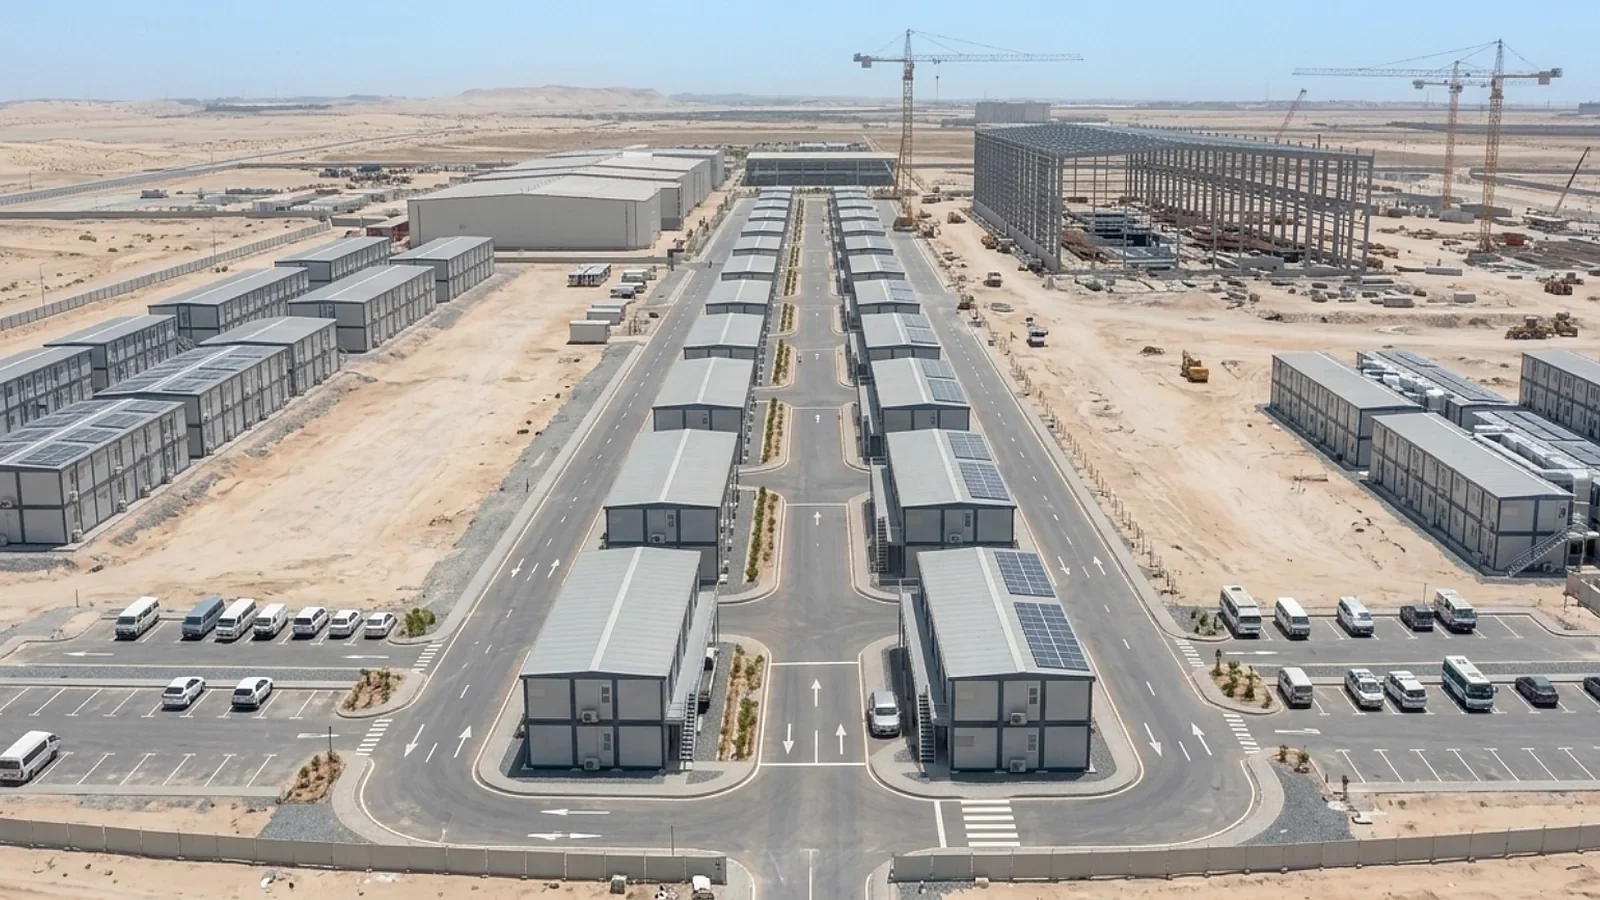
Modular Dormitory Project
Repeated modular accommodation rooms designed for project personnel and workforce housing.
View Project →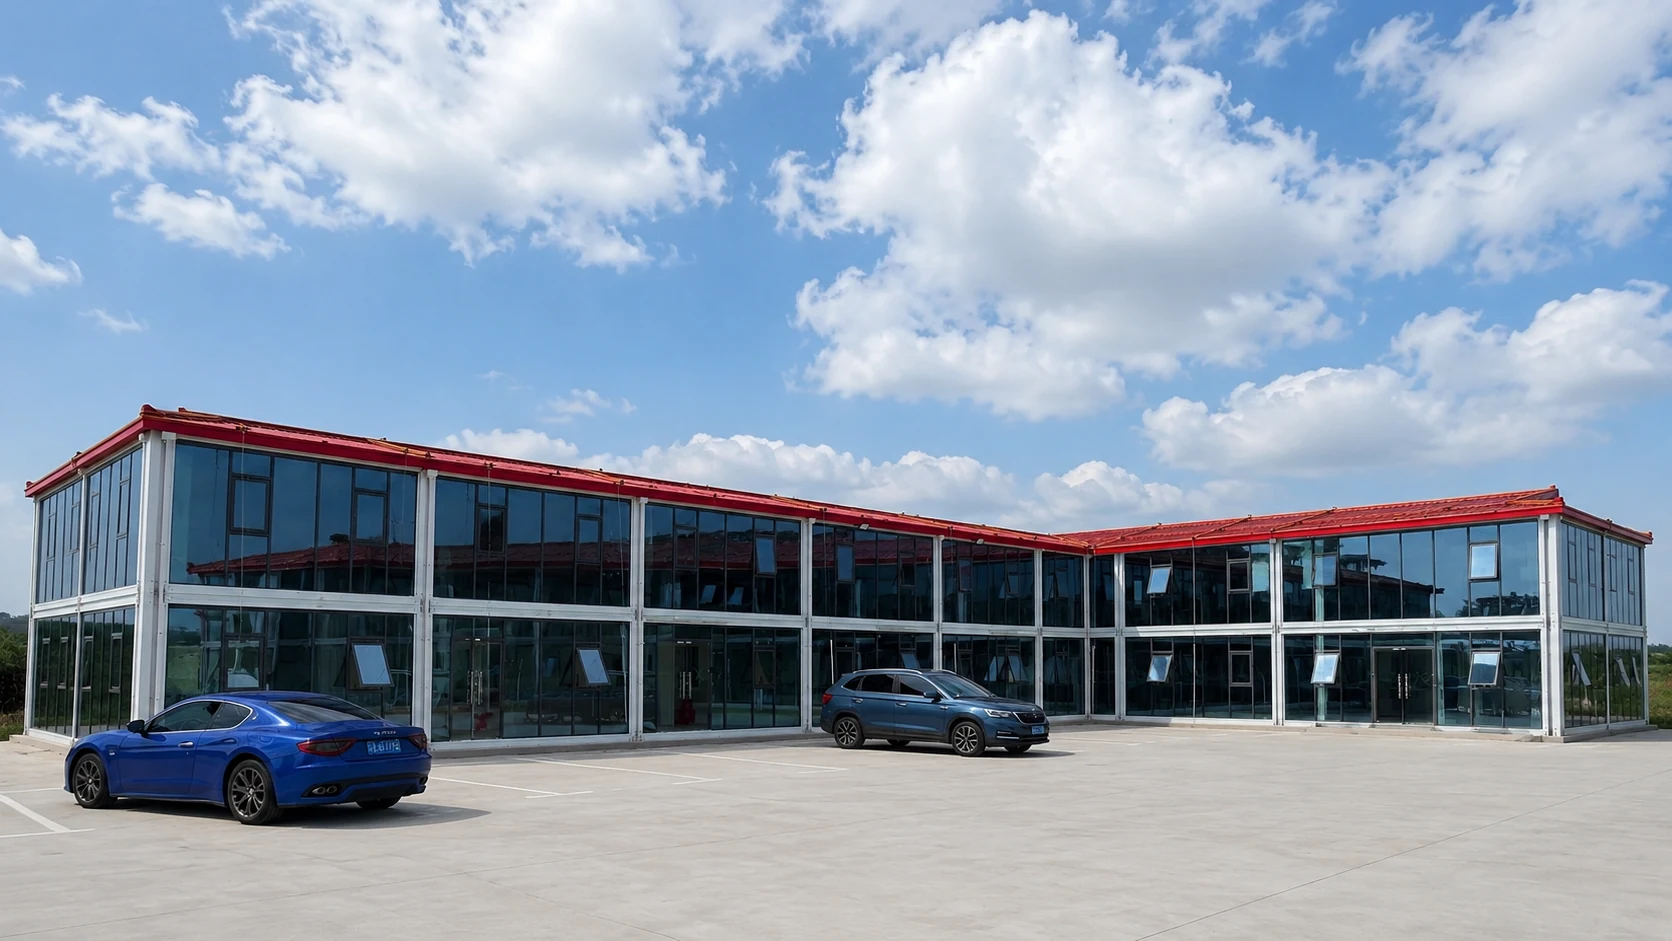
Qingpu Modular Camp
Worker dormitories, project offices and supporting facilities within a modular project site.
View Project →FREQUENTLY ASKED QUESTIONS
Worker Accommodation FAQ
What information do you need for a worker accommodation quotation?
We usually need the estimated number of workers, personnel categories, room type, beds per room, required support facilities, destination country, destination port and requirements for toilets, showers, insulation, electrical systems or air conditioning.
Can workers and management staff use different room standards?
Yes. General workers can use higher-capacity dormitory layouts, while supervisors, engineers and managers can use lower-density rooms or accommodation with private bathrooms.
Can you recommend a layout if we do not have a drawing?
Yes. Send workforce capacity, personnel categories, required room types, supporting facilities, available site space and project country.
How many workers can one container house accommodate?
Capacity depends on room layout, bed arrangement, required internal space and project standards. Single, twin and multi-bed arrangements are available.
What affects the price of worker accommodation?
Price depends on building type, quantity, room layout, wall panel specification, doors and windows, electrical system, toilets and showers, insulation, floor and ceiling options, destination country and shipping requirements.
Can toilets, showers and dining facilities be included?
Yes. Projects can include dormitory rooms, toilets, shower rooms, dining halls, offices, storage rooms, laundry areas and other support facilities.
Can the accommodation be two storeys?
Yes. Two-storey layouts can be considered according to available land, staircase configuration, corridor layout and structural requirements.
Are these buildings suitable for hot or cold climates?
Insulation specifications can be adjusted according to project climate. Wall panel thickness, glazing, ventilation and air conditioning requirements should be confirmed during project planning.
How can I get a more accurate quotation?
Send workforce capacity, personnel breakdown, beds per room, required facilities, drawings if available, destination country, destination port and technical requirements.
REQUEST AN ACCOMMODATION PROPOSAL
Need Worker Accommodation for Your Project?
Send your workforce size, personnel categories and accommodation requirements.
- Total workforce capacity
- Number of workers, supervisors, engineers and managers
- Preferred beds per room
- Private or shared bathroom requirements
- Required dining, laundry, office and support facilities
- Project country and destination port
- Climate and insulation requirements
- Available layout, site plan or BOQ
We can review room quantity, personnel categories, building system and initial accommodation configuration.