
SAUDI ARABIA | OIL & GAS WORKFORCE CAMP
Saudi Arabia Dormitory Project
Explore an indicative 1,000-person oil and gas workforce camp configuration in Saudi Arabia, including modular dormitories, dining facilities, medical support, utilities and camp infrastructure.
Illustrative planning scenario. Quantities are design allowances, not verified as-built project records.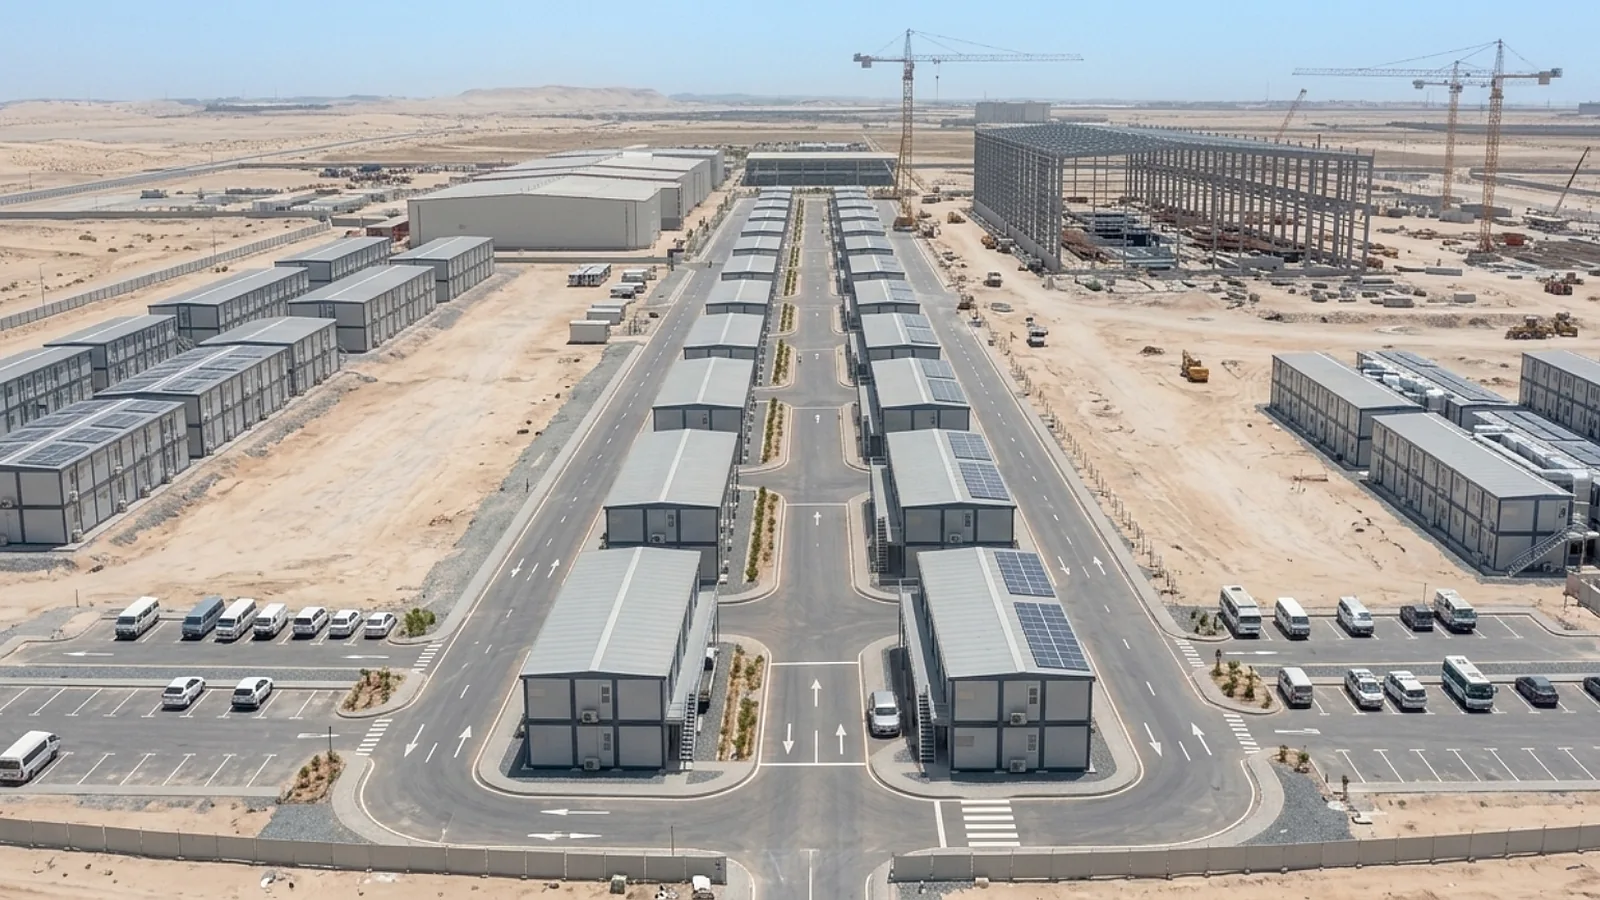
OIL & GAS CAMP REFERENCE
Modular Accommodation for a Large Oil and Gas Workforce
This reference configuration has been prepared around the accommodation needs of a 1,000-person oil and gas construction workforce in Saudi Arabia.
The camp is divided into accommodation zones for general workers, technicians, engineers and management personnel. Each group is assigned a room occupancy standard before the number of dormitory buildings is calculated.
Central facilities include a kitchen and dining complex, laundry, medical room, recreation spaces, administration, prayer facilities and utility service areas.
The configuration provides a basis for preliminary layout discussion and budget development. Final building sizes and specifications depend on the owner's accommodation standards and site requirements.
WORKFORCE DISTRIBUTION
Accommodation Breakdown for 1,000 Residents
A large oil and gas camp commonly needs different room arrangements for the workforce and technical staff. This example uses twin occupancy for general workers and technicians, with single rooms for engineers and management personnel.
| Personnel Category | Residents | Occupancy | Rooms | Dormitory Blocks |
|---|---|---|---|---|
| General Workers | 600 | 2 persons / room | 300 | 10 blocks × 30 rooms |
| Technicians / Supervisors | 240 | 2 persons / room | 120 | 4 blocks × 30 rooms |
| Engineers | 120 | 1 person / room | 120 | 4 blocks × 30 rooms |
| Management Staff | 40 | 1 person / room | 40 | 2 blocks × 20 rooms |
| Total | 1,000 | Mixed occupancy | 580 | 20 blocks |
The 580-room figure represents accommodation rooms. The number of flat pack container modules depends on the final floor plan, room dimensions, bathroom arrangement, corridors, stairs and structural layout.
ROOM CONFIGURATION
Dormitory Room Standards
The following room sizes are preliminary gross-area allowances for the reference layout. Furniture positions, bathroom dimensions, usable room area and circulation clearances must be checked during detailed design.
General Workers
Twin accommodation with two beds, individual storage and a private bathroom allowance.
Technical Staff
Twin rooms for technicians and supervisors, with wardrobe, bathroom and worktable options.
Engineers
Single occupancy with sleeping space, private bathroom, desk and storage.
Management
Larger single rooms with a private bathroom and additional working or seating space.
| Accommodation Group | Rooms | Indicative Gross Room Area | Calculated Room Area |
|---|---|---|---|
| General Workers | 300 | 18 m² / room | 5,400 m² |
| Technicians / Supervisors | 120 | 18 m² / room | 2,160 m² |
| Engineers | 120 | 18 m² / room | 2,160 m² |
| Management | 40 | 24 m² / room | 960 m² |
| Total Sleeping Room Area | 580 | Before additional circulation | 10,680 m² |
The 18 m² room allowance is a concept planning figure, approximately corresponding to a 3 × 6 m module footprint. Gross room dimensions do not establish code-compliant usable sleeping area. Final room plans require review against occupancy, sanitary and fire-safety requirements.
MODULAR ACCOMMODATION GALLERY
Building, Interior and Camp Layout References
The images illustrate modular accommodation buildings, sleeping-room arrangements and camp layouts that can inform a large workforce accommodation design.
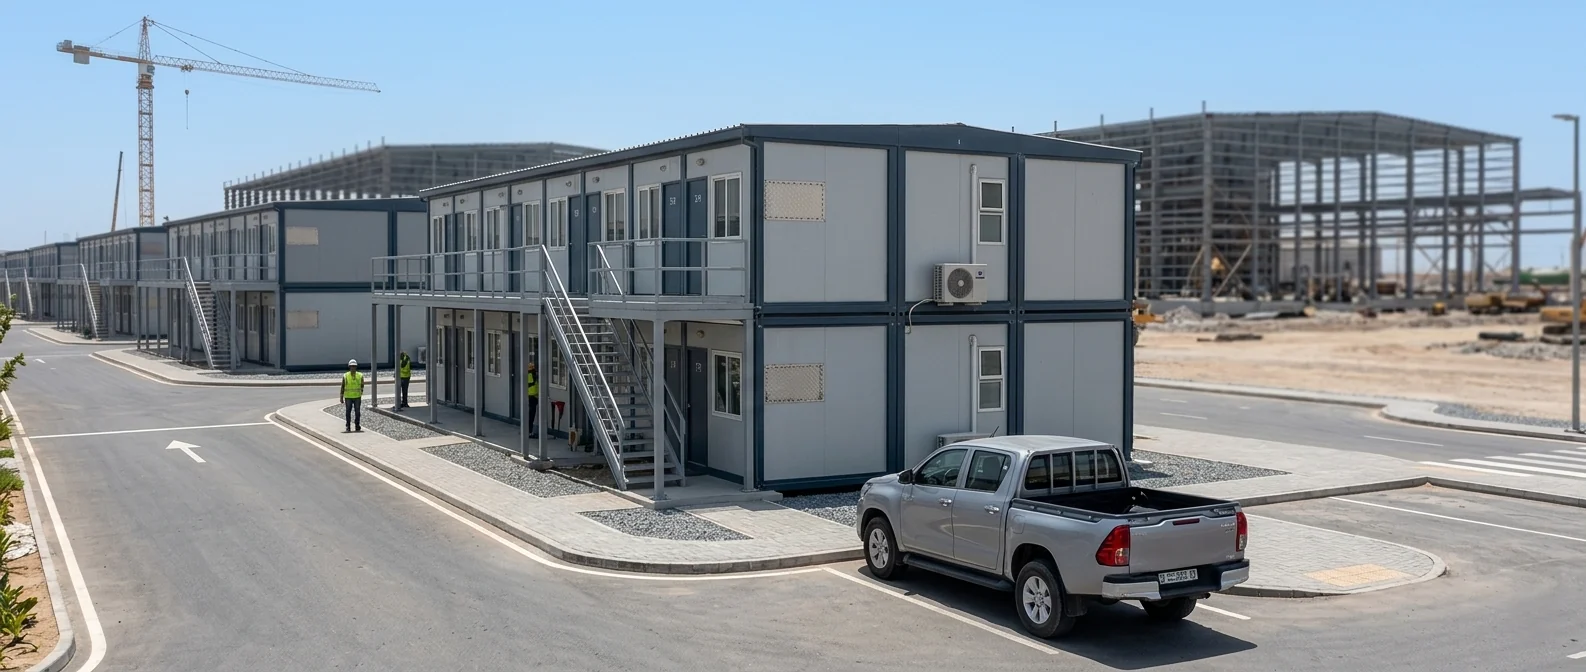
Modular Dormitory Buildings
Repeated modular accommodation buildings can be arranged by workforce category and project site conditions.
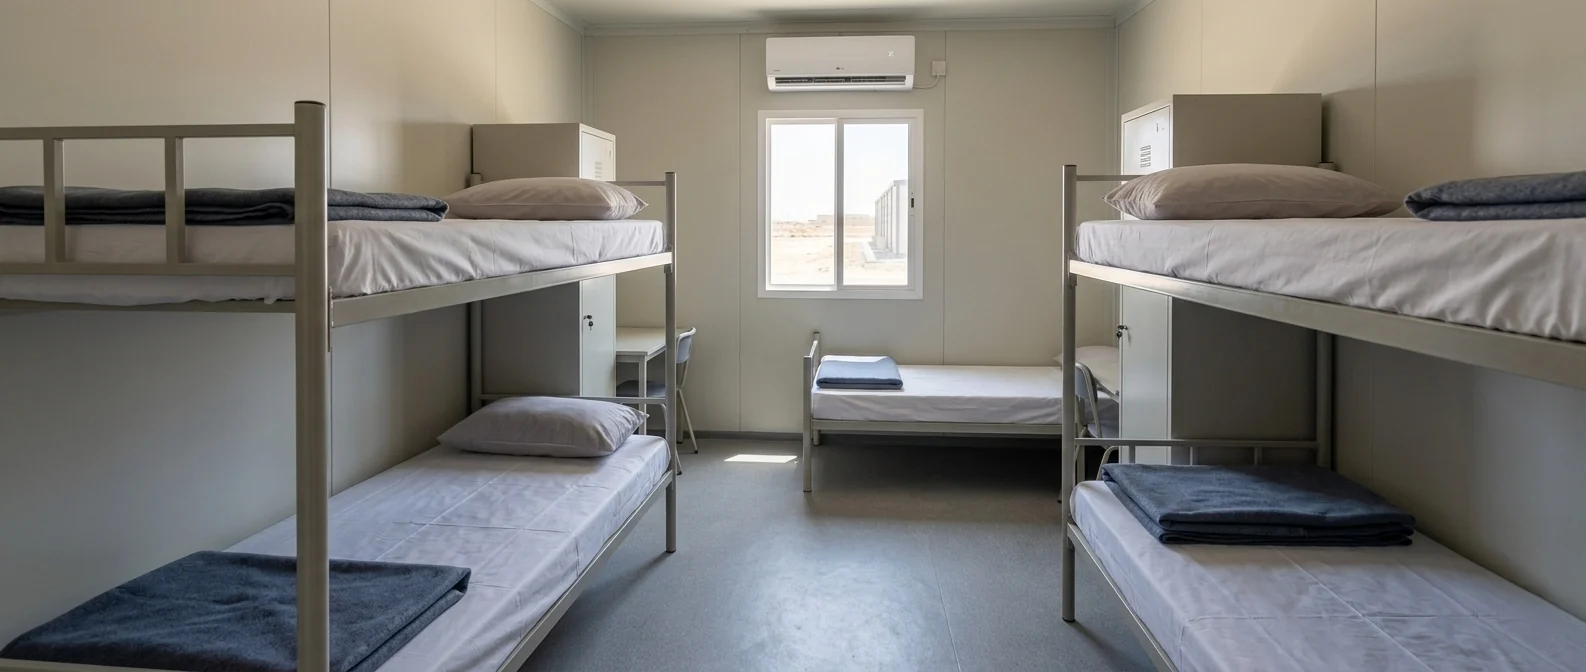
Dormitory Room Interior
Interior accommodation reference showing a bunk-bed room arrangement. The 1,000-person concept uses the separate occupancy schedule listed above.
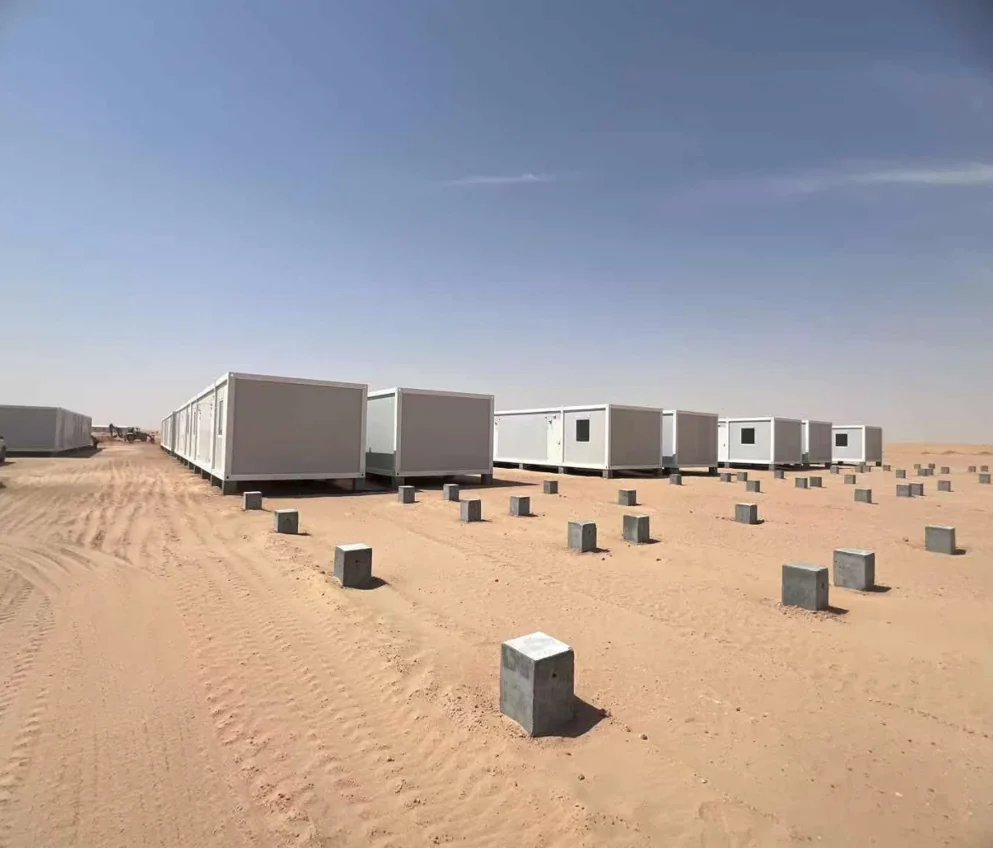
Workforce Camp Arrangement
Dormitory buildings and supporting facilities can be organized into separate residential, service and utility zones.
Gallery images are accommodation references and are not presented as evidence that the 1,000-person example has been constructed.
CAMP MASTER PLANNING
Recommended Camp Functional Zones
A large oil and gas workforce camp requires more than dormitory buildings. The site should be divided into residential, communal, administrative and utility zones with controlled access and clear circulation.
Zone A — Worker Accommodation
General workforce dormitories, organized into repeated blocks with access to common facilities.
Zone B — Technical Accommodation
Technician and supervisor dormitories with controlled access and suitable room arrangements.
Zone C — Engineering & Management
Single-occupancy accommodation located away from major service and vehicle traffic.
Zone D — Dining & Recreation
Dining hall, kitchen, recreation spaces, prayer facilities and communal amenities.
Zone E — Administration & Medical
Camp administration, reception, security control and medical support.
Zone F — Utilities & Logistics
Power distribution, water treatment, wastewater services, maintenance and general storage.
CAMP SUPPORT FACILITIES
Indicative Facilities and Building Areas
The following allowances give an initial understanding of the support buildings required for a 1,000-person workforce camp.
| Facility | Planning Reference | Indicative Area |
|---|---|---|
| Dining Hall | 500 seats, two planned sittings | 800 m² |
| Kitchen & Food Storage | Food preparation, cold/dry storage and washing | 450 m² |
| Laundry | Centralized laundry and linen services | 250 m² |
| Medical Clinic | First aid, consultation and treatment rooms | 180 m² |
| Recreation | Indoor leisure and common areas | 350 m² |
| Prayer Facilities | Prayer rooms and associated spaces | 250 m² |
| Administration & Security | Camp management, reception and guard facilities | 250 m² |
| General Storage | Supplies, PPE and maintenance storage | 250 m² |
| Utility / MEP Rooms | Equipment and service areas | 500 m² |
| Total Support Facilities | Indicative gross floor areas | 3,280 m² |
A 500-seat dining hall could serve 1,000 residents through two separate sittings, provided meal scheduling allows this. Kitchen production capacity and peak mealtime demand require separate review.
PRELIMINARY AREA SCHEDULE
Estimated Building Area and Site Requirement
The accommodation rooms and shared facilities can be combined into an initial area schedule for master-plan and budget discussions.
| Area Component | Calculation Basis | Indicative Area |
|---|---|---|
| Accommodation Rooms | 540 × 18 m² + 40 × 24 m² | 10,680 m² |
| Accommodation Circulation | 20% allowance on room area | 2,136 m² |
| Support Facilities | Kitchen, dining, medical, laundry, utilities and other spaces | 3,280 m² |
| Preliminary Total Gross Floor Area | Before detailed design adjustments | 16,096 m² |
| Indicative Land Area | Residential buildings, circulation, roads and external areas | 50,000–65,000 m² |
Land and floor-area figures are concept-level estimates. Site circulation, parking, separation distances, fire access, outdoor equipment, wastewater treatment, landscaping and future expansion may change the final area.
HOT-CLIMATE ENGINEERING
Technical Considerations for Saudi Oil & Gas Camps
Saudi Arabia camp projects require careful review of cooling demand, building insulation, electrical distribution and site utilities.
Final specifications must follow the project location, owner requirements, applicable codes and engineering calculations.
CAMP INFRASTRUCTURE
Water, Wastewater and Utility Planning
Utilities must be sized alongside the accommodation and catering facilities. The following figures are preliminary planning allowances, not final utility design capacities.
| Utility Item | Reference Assumption | Initial Planning Result |
|---|---|---|
| Residents | Full planned occupancy | 1,000 people |
| Domestic Water | 120–180 litres per person per day | 120–180 m³/day |
| Wastewater | 80–90% of the illustrative domestic-water allowance | 96–162 m³/day |
| Power Supply | HVAC, kitchen, lighting, laundry, pumps and other loads | To be calculated from equipment schedule |
| Backup Power | Critical functions defined by operator requirements | Separate emergency-load assessment |
| Fire Water | Applicable fire strategy and authority requirements | Separate calculation required |
| Water Storage | Consumption, delivery reliability and required reserve | To be confirmed |
| Wastewater Treatment | Actual wastewater generation and discharge standards | To be confirmed |
These allowances support early discussions only. Water use varies with laundry arrangements, catering and operating practices. Final water treatment, wastewater, storage and electrical systems require an approved engineering design.
OIL & GAS CAMP OPERATIONS
HSE and Camp Operating Requirements
Accommodation facilities serving an oil and gas construction workforce require coordinated site management and safety planning.
Controlled Entry
A defined entry gate and security arrangement for residents, visitors and deliveries.
Pedestrian & Vehicle Routes
Separate daily pedestrian movement from service and logistics traffic wherever practicable.
Emergency Assembly
Assembly areas and evacuation routes based on the approved fire and emergency plan.
Medical Support
Medical facilities and emergency response provisions suitable for the project workforce.
Hygiene & Housekeeping
Planned cleaning, waste handling, food safety and sanitary maintenance arrangements.
Equipment & Maintenance
Safe access to HVAC, electrical, water and wastewater systems for routine maintenance.
All HSE arrangements, occupancy standards and site infrastructure require review against the specific project contract, applicable Saudi requirements and the operator's technical specifications.
NEED AN OIL & GAS CAMP PROPOSAL?
Send Your Workforce Schedule and Site Plan
Hongtai can review accommodation modules, staff categories, camp functions and preliminary quantity requirements.
PROCUREMENT & QUOTATION
Information Needed for a Camp Quotation
Once the accommodation quantity is established, the next step is to confirm the building specification and procurement scope.
| Information Required | Purpose |
|---|---|
| Project Location | Climate, destination and site conditions |
| Total Workforce | Peak planned accommodation capacity |
| Personnel Breakdown | Workers, technicians, engineers and management |
| Room Occupancy | Single, twin or another approved room standard |
| Bathroom Configuration | Private, shared or centralized sanitary arrangements |
| Camp Facilities | Dining, kitchen, medical, laundry, prayer and recreation |
| Building Configuration | Single-storey, two-storey or mixed building layout |
| Technical Specification | Structure, insulation, electrical, HVAC and fire-safety scope |
| Utility Scope | Water, wastewater, power and other infrastructure |
| Site Layout / BOQ | Detailed quantity take-off and quotation preparation |
| Destination & Delivery Terms | EXW, FOB, CFR or CIF quotation basis as applicable |
PROJECT DEVELOPMENT
From Camp Requirements to Modular Building Supply
Workforce Schedule
Confirm personnel categories, room standards and planned capacity.
Camp Master Plan
Review accommodation blocks, circulation and support facilities.
Technical Review
Confirm structural, architectural, MEP and project specifications.
Production & Packing
Manufacture and pack the approved modular building components.
Export Delivery
Coordinate documentation, transport and supply scope.
RELATED PRODUCTS & SOLUTIONS
Modular Building Systems for Workforce Camps
OIL & GAS CAMP FAQ
Saudi Arabia Workforce Camp Questions
How many rooms are included in this 1,000-person camp reference?
The illustrative schedule includes 580 rooms: 300 general worker rooms, 120 technician rooms, 120 engineer rooms and 40 management rooms. These are concept quantities rather than verified delivered-project figures.
Why are twin rooms and single rooms used?
The example separates the workforce into four categories. Twin rooms are allocated to general workers and technicians, while engineers and management use single rooms. Actual occupancy must follow the project owner's requirements.
Can the accommodation blocks use flat pack container houses?
Flat pack container houses can be considered for repeated dormitory rooms. The number of modules required depends on room dimensions, bathrooms, corridor design and building configuration. Other prefab or modular systems may be used for larger support buildings.
Can Hongtai provide dining, laundry and office buildings?
Hongtai can review modular and prefabricated building requirements for dining, kitchen, laundry, offices, storage and other camp support facilities. The final supply scope should be agreed during quotation.
Is this configuration approved for a Saudi Aramco project?
No project-specific approval is claimed. This is an illustrative planning configuration. Applicable owner specifications, local regulations, occupancy rules, fire safety and technical requirements must be reviewed before a design is submitted for approval.
What is required for an accurate camp quotation?
Provide the camp location, workforce schedule, room occupancy, required facilities, architectural or master-plan drawings, technical specification, BOQ if available and delivery destination.
OIL & GAS CAMP PROCUREMENT
Planning a Large Workforce Camp?
Whether your project needs accommodation for 200, 500, 1,000 or more personnel, Hongtai can review the required modular buildings and project configuration.
Share your workforce schedule, layout, building requirements and destination for an initial quotation review.
- Project country and location
- Total workforce and staff categories
- Required room occupancy
- Dormitory and sanitary specifications
- Dining, medical, laundry and office requirements
- Structural, insulation and MEP specifications
- Project layout, drawings or BOQ
- Delivery destination and project schedule
Send the main project information. We can discuss an initial accommodation schedule, building system and supply scope for your camp.