
MEXICO | MODULAR OFFICE PROJECT
Mexico Container Office Project
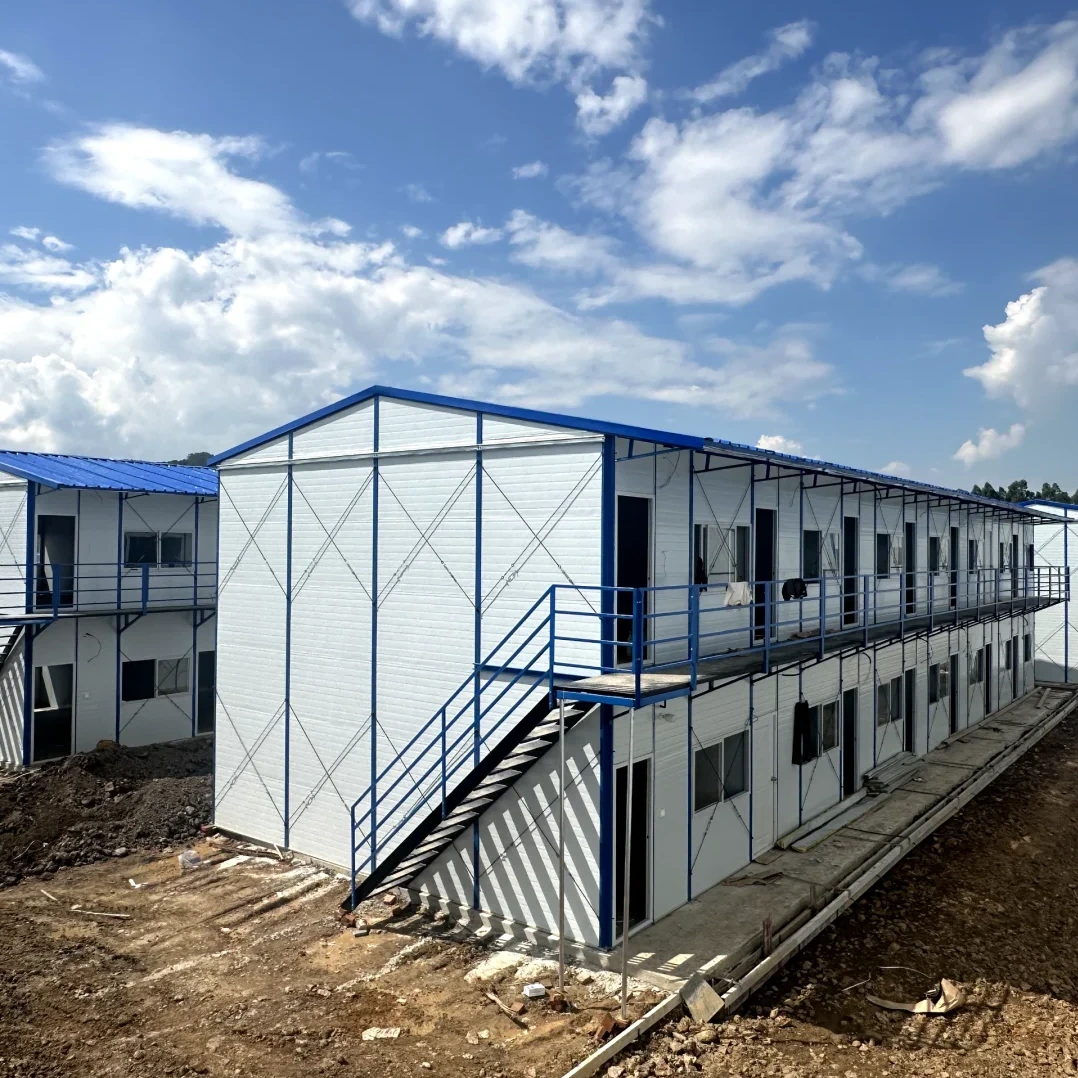
A two-storey modular site office reference in Mexico, involving approximately 120 container units for office rooms, meeting spaces and daily project management.
PROJECT OVERVIEW
A Two-Storey Office Building for Project Operations
The Mexico container office reference covers a modular project office arrangement of approximately 120 units. The building is organized across two storeys, with space intended for project administration, meetings and daily site operations.
Construction and industrial projects often need several office functions in one location. Engineering teams need workstations and drawing review space. Project managers need private offices and meeting rooms. Site administration also needs document storage, reception and supporting areas.
Modular construction allows these functions to be arranged in repeatable units while providing larger rooms through connected modules where the structural design permits.
The available project information identifies Mexico, approximately 120 modular units, a two-storey arrangement and office-related functions. Individual room dimensions, the precise unit distribution by floor and the completed gross building area have not been confirmed.
OFFICE SPACE PLANNING
What Goes Inside a Modular Project Office?
A project office should be planned from its room schedule, not simply from the total number of containers. The Mexico reference identifies office, meeting and management uses. The following functions are typical considerations when developing a comparable building.
Project Management
Offices for project directors, construction managers and department heads, with space for desks, storage and private discussions.
Engineering Office
Shared workstations, drawing review tables, computer equipment and coordination space for engineering teams.
Meeting Rooms
Rooms sized around the required seating capacity, meeting table, display equipment and circulation clearances.
Administration
Reception, procurement, document control, human resources and site administration as required by the project team.
Document & Storage Rooms
Controlled storage for records, drawings, office supplies and equipment that should not occupy general work areas.
Staff Support Spaces
Toilets, pantry areas, circulation and technical service rooms, subject to the agreed building scope.
TWO-STOREY ARRANGEMENT
Organizing the Ground and Upper Floors
In a two-storey site office, the most practical room allocation usually depends on how employees and visitors use the building.
Functions with regular visitors can be considered for the ground floor. Quieter workspaces and internal meeting rooms may be placed upstairs. The actual layout must follow project access, structural and fire-safety requirements.
An upper-floor arrangement can provide a more separated working environment, provided stair access and evacuation requirements are satisfied.
Ground-floor access is useful for frequently visited departments, deliveries, reception and facilities requiring step-free access.
This diagram explains a possible two-floor functional arrangement. It is not an as-built drawing of the Mexico project and does not assign verified room quantities.
MODULE QUANTITY & AREA
How Much Building Area Can 120 Modules Provide?
The Mexico reference gives an approximate unit count, but the exact dimensions of those units are not listed. The calculation below shows how a buyer can estimate nominal module area using a common 3 × 6 m reference size.
| Calculation Item | Assumption | Result |
|---|---|---|
| Reference Module Dimensions | 3.0 m × 6.0 m | 18 m² nominal footprint |
| Total Module Quantity | 120 units | 120 nominal module footprints |
| Combined Module Area | 120 × 18 m² | 2,160 m² |
| Example Two-Floor Split | 60 modules per storey | 1,080 m² per storey |
| Net Usable Office Area | Subject to walls, stairs, rooms and circulation | Requires actual drawings |
| Overall Site Footprint | Includes external stairs, walkways and required access | Requires site layout |
The 2,160 m² result is only a nominal sum of module footprints under an assumed 3 × 6 m specification. It is not a verified Mexico project area, net office floor area or final building footprint. The real calculation must use the approved drawings and module schedule.
For tendering, the room schedule should be prepared first. The modular quantity can then be checked against partitions, combined rooms, staircases, corridors, toilets and supporting services.
STRUCTURAL & ARCHITECTURAL DETAILS
What Needs Attention in a Two-Storey Container Office?
Building two levels is more involved than placing an office module on top of another. The structural load path, horizontal connections, external access and weatherproofing must be coordinated as one building.
Base Support & Anchoring
Confirm foundation levels, bearing points, anchorage and load transfer. Soil conditions and the actual building loads determine the foundation design.
Stacking & Structural Connections
The steel frame and inter-module connections must transfer vertical and lateral loads. Frame sizes and connection details require project-specific structural verification.
Staircases & Upper-Level Walkways
Stair width, landings, guardrails, walkway support and circulation must be considered with the floor arrangement and occupancy.
Roof, Joints & Rainwater
Roof detailing, module joints, gutters, flashings and drainage connections require coordinated waterproofing details, especially where modules are combined.
Electrical, Data & Air Conditioning
Office layouts should reserve routes for electrical distribution, internet/data connections, lighting, HVAC and any sanitary plumbing in the supply scope.
Wind, Seismic & Fire Safety
Requirements vary across Mexico. Structural loads, lateral stability, emergency exits and fire protection must be reviewed for the actual site and applicable regulations.
The building price should identify whether the external staircases, upper-level corridors, guardrails, canopies, structural connectors and rainwater components are included. Otherwise, two suppliers may be quoting very different scopes.
TECHNICAL CONFIGURATION
Container Office Building Specification
The Mexico project is described as a steel-frame modular office building. The table below separates the documented building concept from configurable items that need confirmation before a similar project can be quoted.
| Building Item | Configuration / Design Consideration | Status |
|---|---|---|
| Building Type | Modular container office | Project reference |
| Storeys | Two-storey arrangement | Project reference |
| Main Structure | Steel-frame modular construction | Project reference |
| Wall Panels | Insulated sandwich panels; material and thickness selected to specification | To be confirmed |
| Roof Assembly | Insulated roofing, joint detailing and drainage design | To be confirmed |
| Doors & Windows | Steel doors, PVC/aluminium windows or project-specified options | To be confirmed |
| Stairs & Corridors | External or internal access arrangement subject to building layout | To be confirmed |
| Interior Partitions | Offices, meeting rooms, storage and service rooms | Project-specific layout |
| Electrical & HVAC | Lighting, outlets, wiring, AC and distribution according to load schedule | To be confirmed |
| Sanitary Facilities | Toilets, wash basins and plumbing when included in the scope | Optional / project-specific |
| Foundations | Design based on local soil and structural loading | Requires site engineering |
No specific panel thickness, steel grade, window specification or foundation design is claimed as an as-built detail of the Mexico project without supporting records.
PROJECT GALLERY
Modular Office Building & Interior References
Alongside the main project image above, the following two existing images show the external two-storey building concept and an interior office-unit reference.
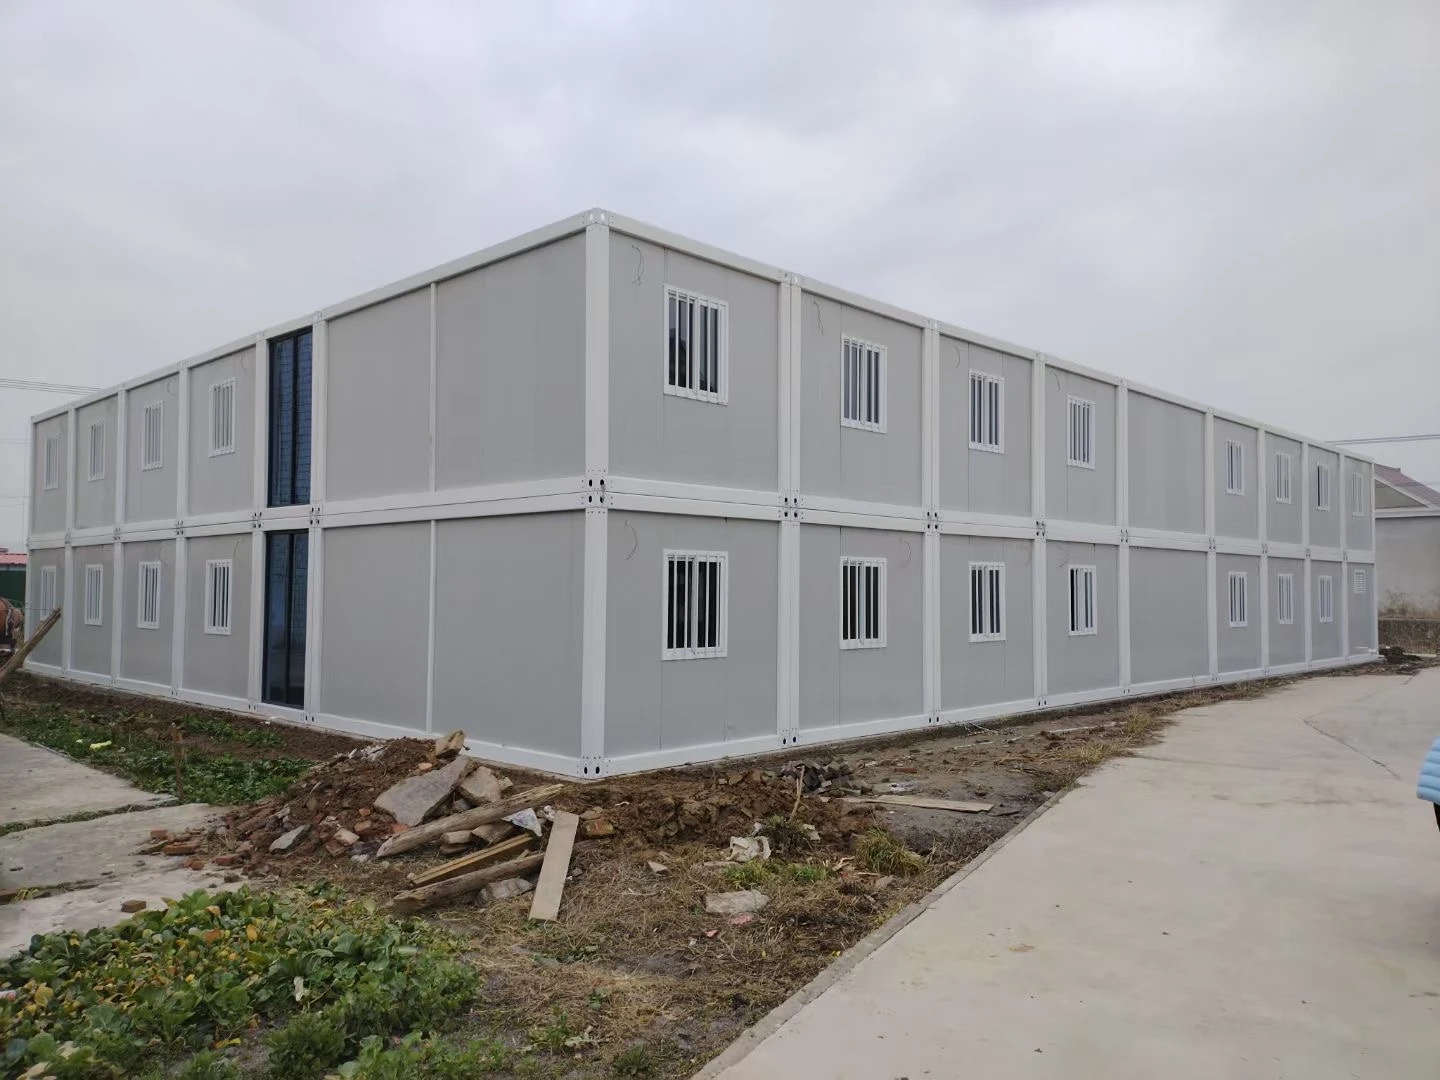
Modular Office Exterior
Exterior building reference showing the arrangement of container modules in a two-storey office configuration.
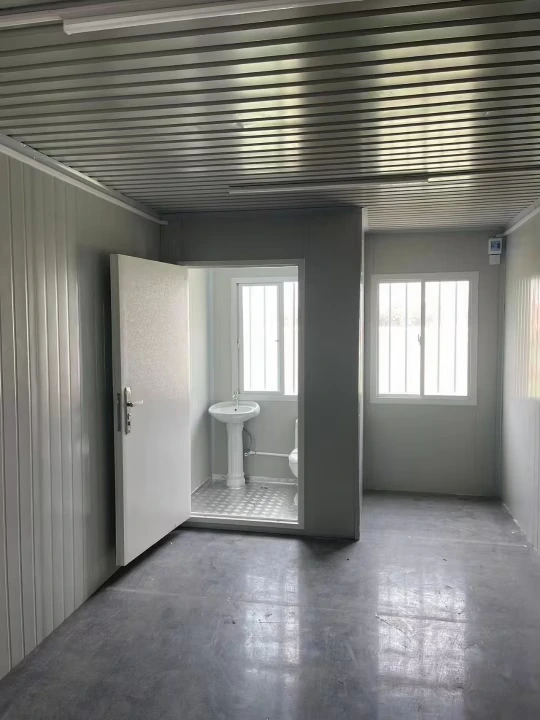
Modular Office Interior
Interior reference for an office module. Partition layouts, electrical equipment and furniture depend on the room schedule.
Image descriptions are limited to the visible building and interior references. Production, container loading and completed site installation are not claimed unless separately documented.
EXPORT & INSTALLATION PLANNING
From Factory Components to a Two-Storey Site Office
For a comparable overseas office project, the practical sequence is to confirm the layout and technical scope before production. This helps avoid changes to doors, partitions, corridors or service connections after the modules arrive on site.
Layout & Engineering
Finalize module positions, two-floor access, room functions, structural requirements and service interfaces.
Factory Preparation
Manufacture and inspect the approved frames, panels, doors, windows and other supplied components.
Packing & Shipping
Prepare the packing list and loading arrangement based on actual module specifications and transport limits.
Site Assembly
Coordinate foundations, ground-floor installation, upper-level modules, stairs, walkways and final connections.
The number of modules in each 40HQ container depends on panel thickness, unit dimensions, accessories and packing method. Final shipping quantities should come from the approved packing list rather than a generic loading figure.
These are recommended supply and installation coordination stages for a similar project, not a documented chronological record of the Mexico shipment.
PROCUREMENT CHECKLIST
What to Confirm Before Ordering a Modular Office Building
An office building with 120 modules is not sufficiently defined by the unit count alone. Buyers should provide a room schedule, preliminary floor plan and technical specification so the quotation covers the complete building.
| Information Required | Why It Matters |
|---|---|
| Project Location | Determines climate, loading requirements and destination conditions |
| Office Staff Capacity | Defines desks, meeting rooms and supporting facilities |
| Room Schedule | Separates management offices, engineering rooms, meeting spaces and service areas |
| Building Dimensions | Establishes module arrangement, circulation and site footprint |
| Storeys & Access | Confirms staircases, corridors, landings and accessibility arrangements |
| Structural Requirements | Defines frame, connection, wind and seismic engineering requirements |
| Panel & Roofing Specification | Defines insulation, building envelope and weatherproofing scope |
| Doors & Windows | Confirms quantity, size, material and glazing requirements |
| Electrical & HVAC | Defines outlets, lighting, air-conditioning loads and service connections |
| Sanitary / Pantry Areas | Identifies plumbing fixtures, drainage and service rooms |
| Foundations & Installation | Clarifies which works are included and which remain with the site contractor |
| Destination Port | Required to calculate export logistics and delivery terms |
| Drawings & BOQ | Allows technical review and a more accurate project quotation |
HAVE A TWO-STOREY OFFICE PLAN?
Send Your Layout for Review
Share your floor plan, office capacity, module specifications and project location. Hongtai can review a modular building arrangement and the scope needed for quotation.
RELATED PRODUCTS & PROJECTS
Explore More Modular Office Solutions
Different projects may use standard container modules, larger combined office buildings or mixed site facilities.
PROJECT FAQ
Mexico Container Office Project FAQ
How many modular units are listed for the Mexico container office project?
The published project reference lists approximately 120 modular units in a two-storey office arrangement. The final distribution by floor and individual module dimensions have not been specified.
Does 120 modular units mean 120 separate office rooms?
No. A modular unit and an office room are not necessarily the same. Larger meeting rooms or open-plan offices can require connected modules, while other modules may contain corridors, sanitary areas or support spaces.
Can a container office be built with two storeys?
Yes. Two-storey modular office buildings can be designed using a suitable structural system. The frame, connections, foundations, stairs, walkways and escape provisions must be engineered for the actual project.
Are stairs and external corridors included in a standard container office?
They should be treated as separate scope items unless the quotation specifically includes them. Staircases, walkways, guardrails, canopies and their connections need to be listed in the approved bill of quantities.
Can the office layout include meeting rooms, toilets and a pantry?
Yes. These functions can be incorporated into a modular building plan, subject to dimensions, plumbing, ventilation, electrical requirements and the agreed supply scope.
How can we calculate the floor area of a modular office?
Start with the approved dimensions and quantity of each module. Then distinguish nominal module area from usable office area, corridors, stairs and any external walkways. Do not rely on module count alone.
What information is required for a quotation to Mexico?
Provide the project location, required office capacity, floor layout, room functions, technical specifications, module quantities, destination port and available drawings or BOQ. Foundation and local installation scope should also be clarified.
MODULAR OFFICE PROJECT INQUIRY
Planning a Two-Storey Container Office?
If your project requires a multi-room site office, engineering office or project management building, send us the basic layout and technical requirements.
We can review the modular building configuration, office functions and preliminary supply quantities before preparing a project quotation.
- Country and project location
- Office capacity and room schedule
- Single-storey or two-storey requirement
- Building dimensions or module quantity
- Wall panels and roof specification
- Staircases, corridors and canopies
- Electrical, AC, plumbing and sanitary scope
- Site drawing, floor plan or BOQ
- Destination port and delivery schedule
Send your project drawings or a brief list of required rooms. We can discuss a suitable container office configuration and the scope needed for pricing.