
Hongtai Container House
Container House & Modular Building Products
Hongtai manufactures container houses, prefab houses, modular buildings and expandable houses in Suzhou, China. Single-unit, small-batch, full-container and project orders are available.
Product Range
Container House and Prefab Building Products
Compare the main product types, then confirm size, layout, insulation, doors, windows and quantity.
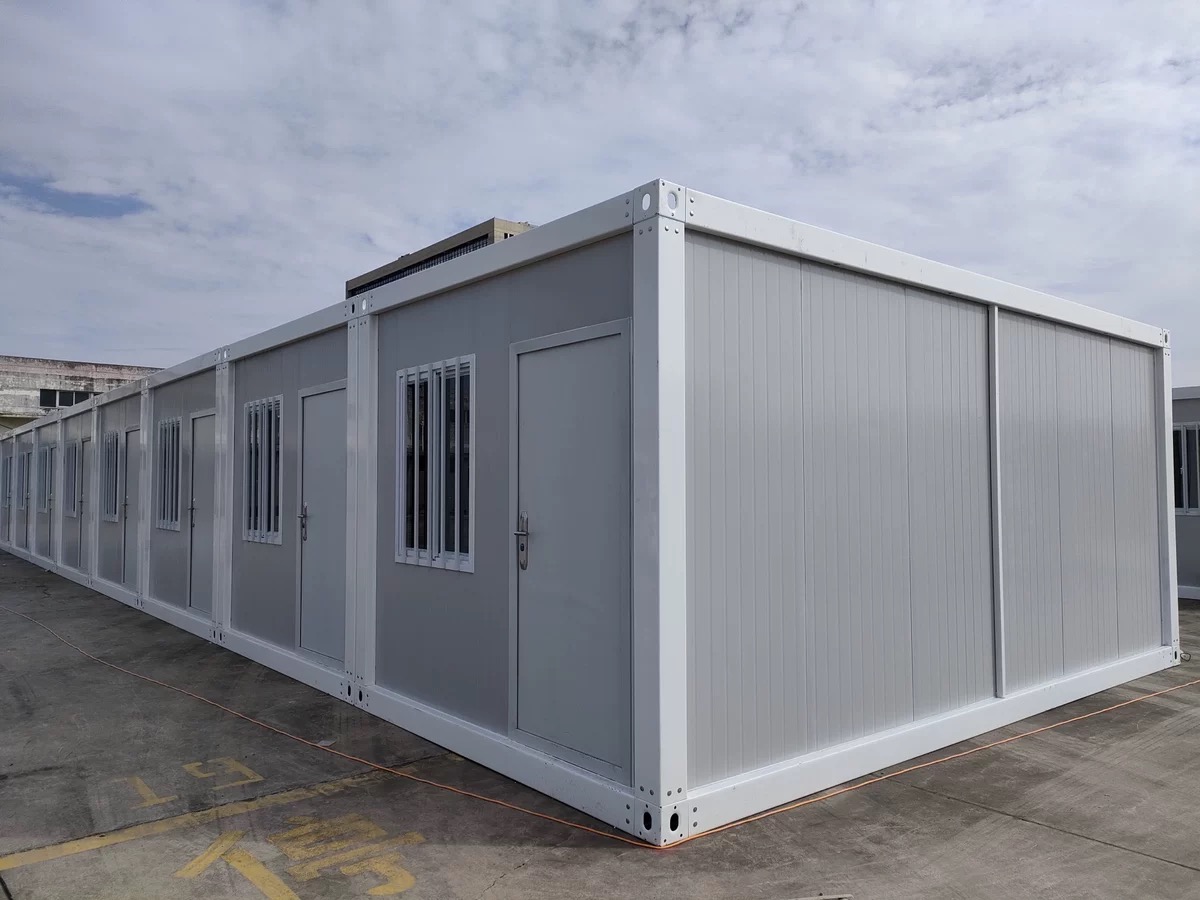
Flat Pack Container House
A demountable steel-frame unit for site offices, accommodation, storage and temporary facilities. The standard 3 × 6 m format is efficient for sea transport and can be installed as a single room or connected into a larger building.
- Site offices
- Worker rooms
- Temporary facilities
- Combined layouts
Prefab House
A prefabricated building system suited to dormitories, housing, offices, kitchens and support rooms. Prefab houses allow wider layouts and can be planned around room functions, occupancy and local climate requirements.
- Dormitories
- Prefab homes
- Dining facilities
- Support buildings
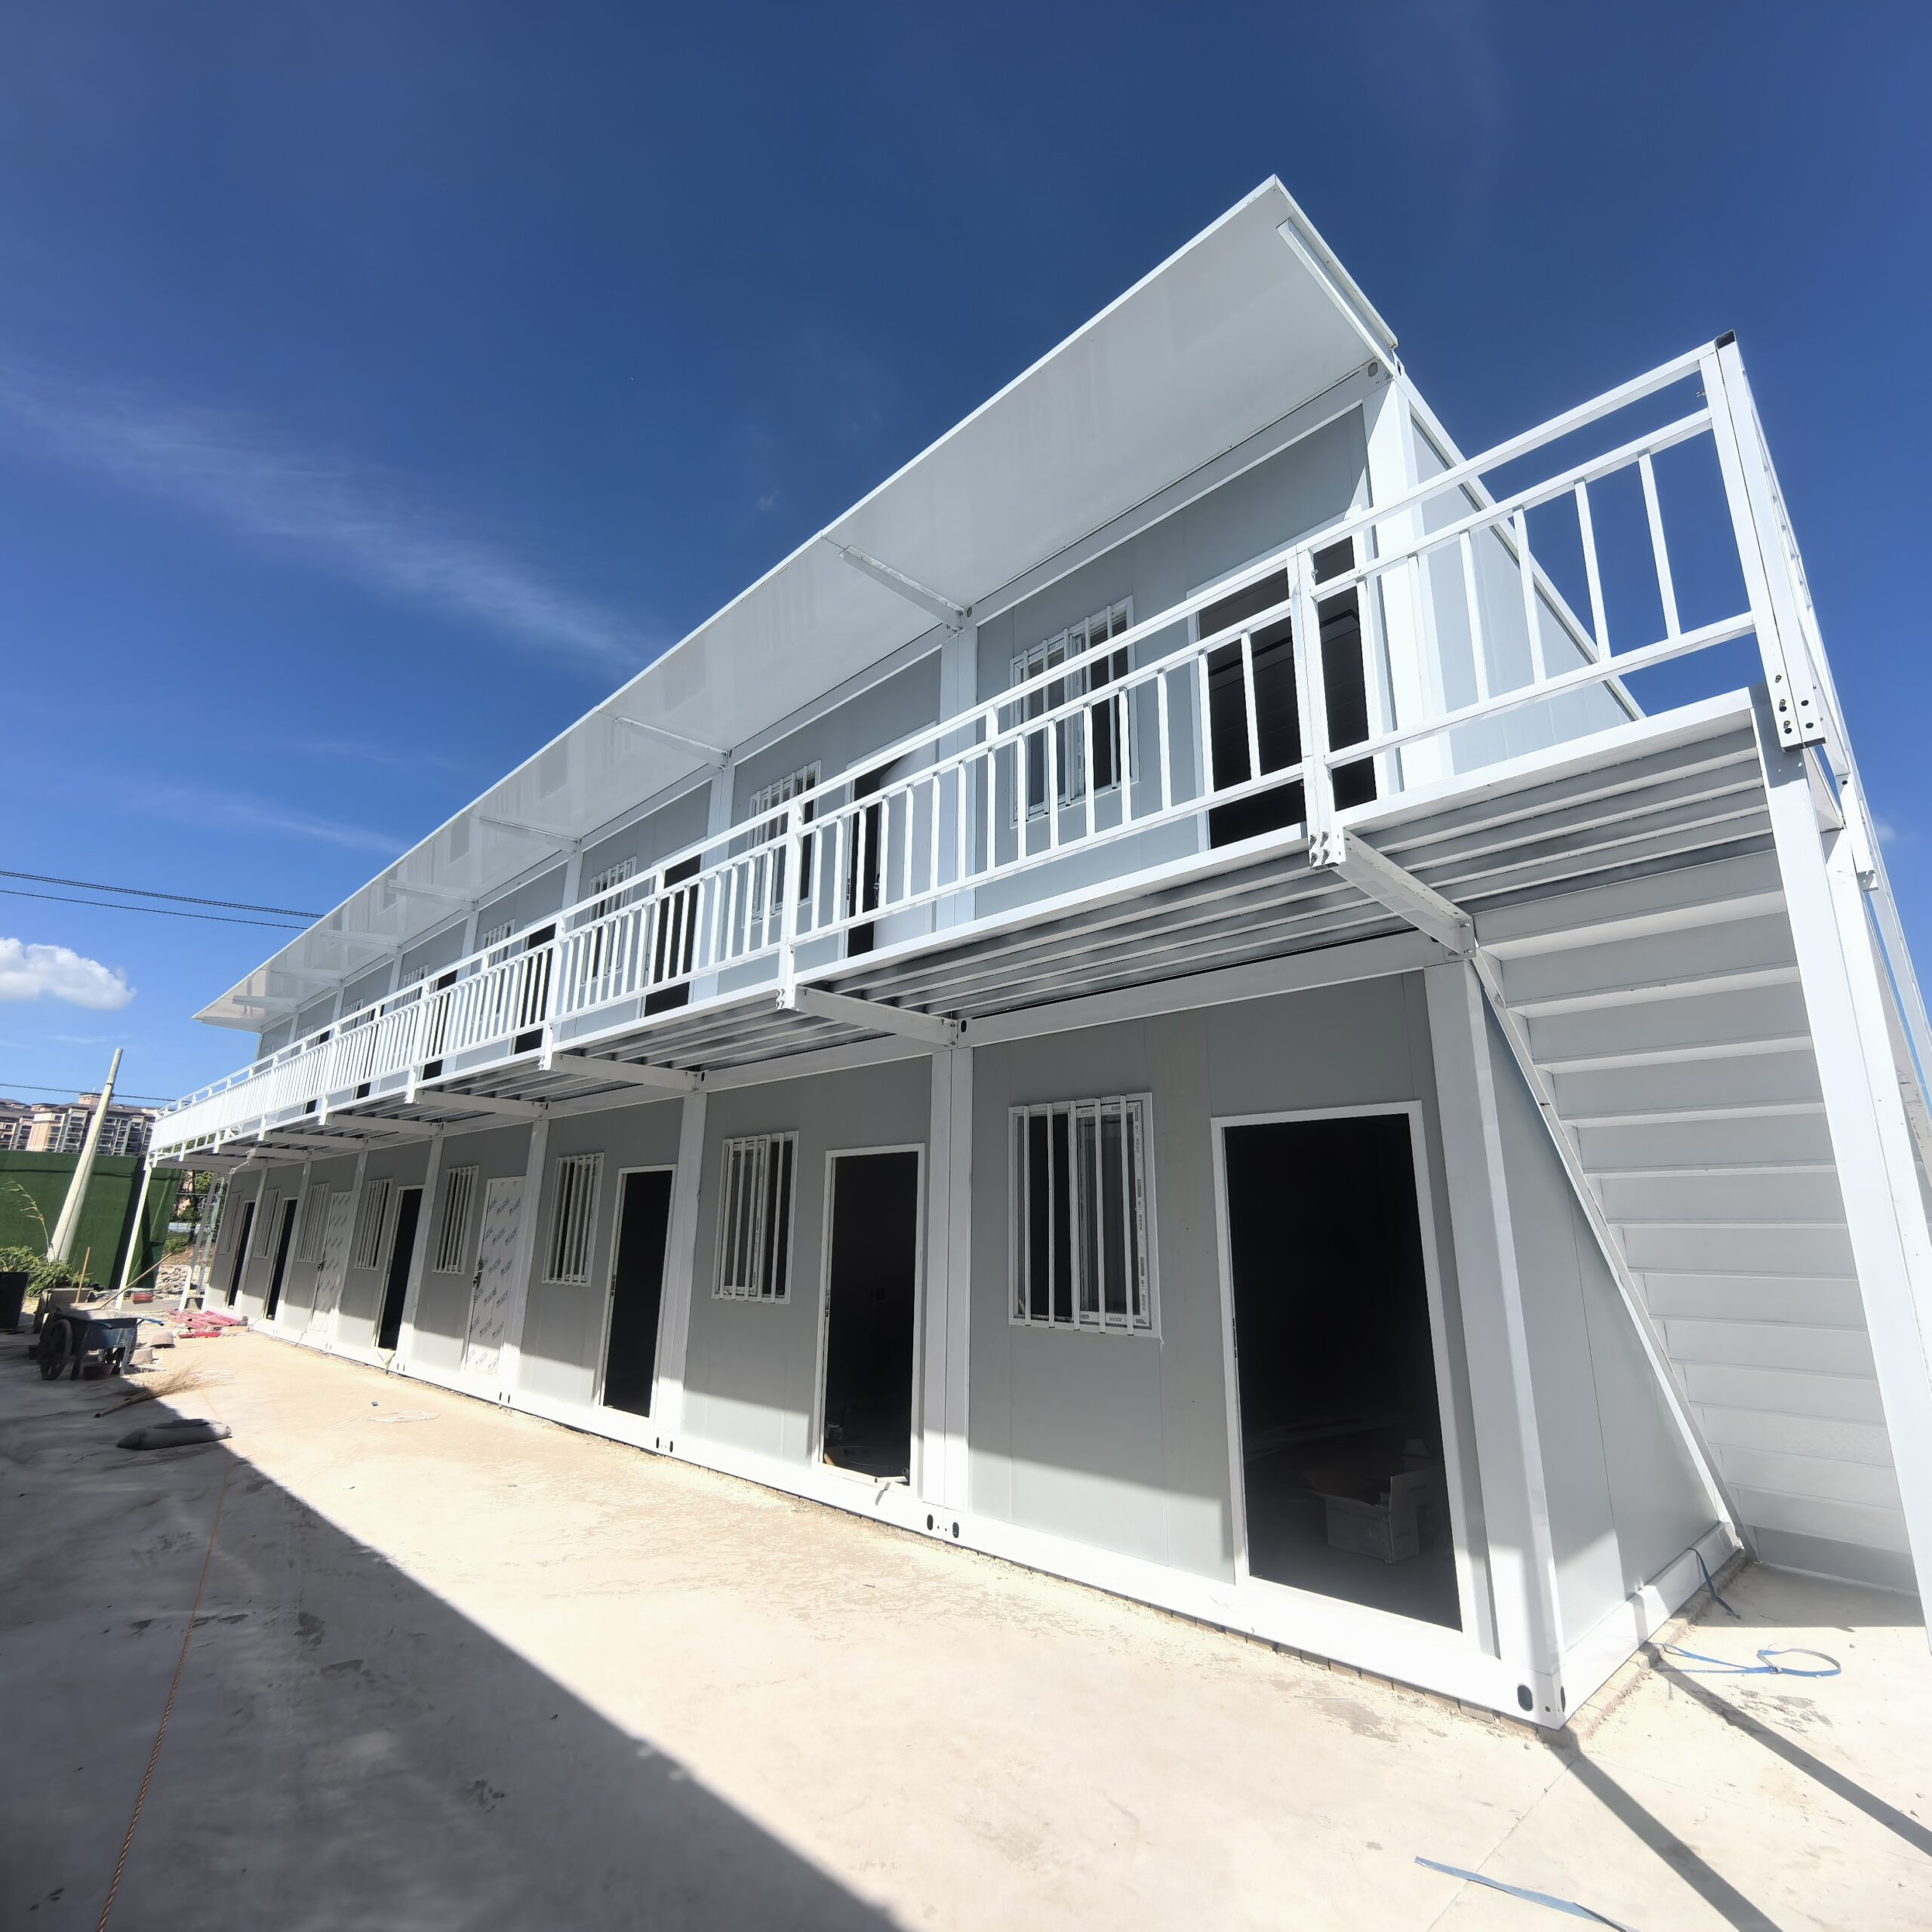
Modular Building
Multiple factory-made units combined into offices, dormitories, classrooms, clinics and camp facilities. Modular buildings are suitable when a project needs several rooms, shared corridors or one- and two-storey arrangements.
- Project offices
- Labor camps
- Schools and clinics
- Multi-room buildings
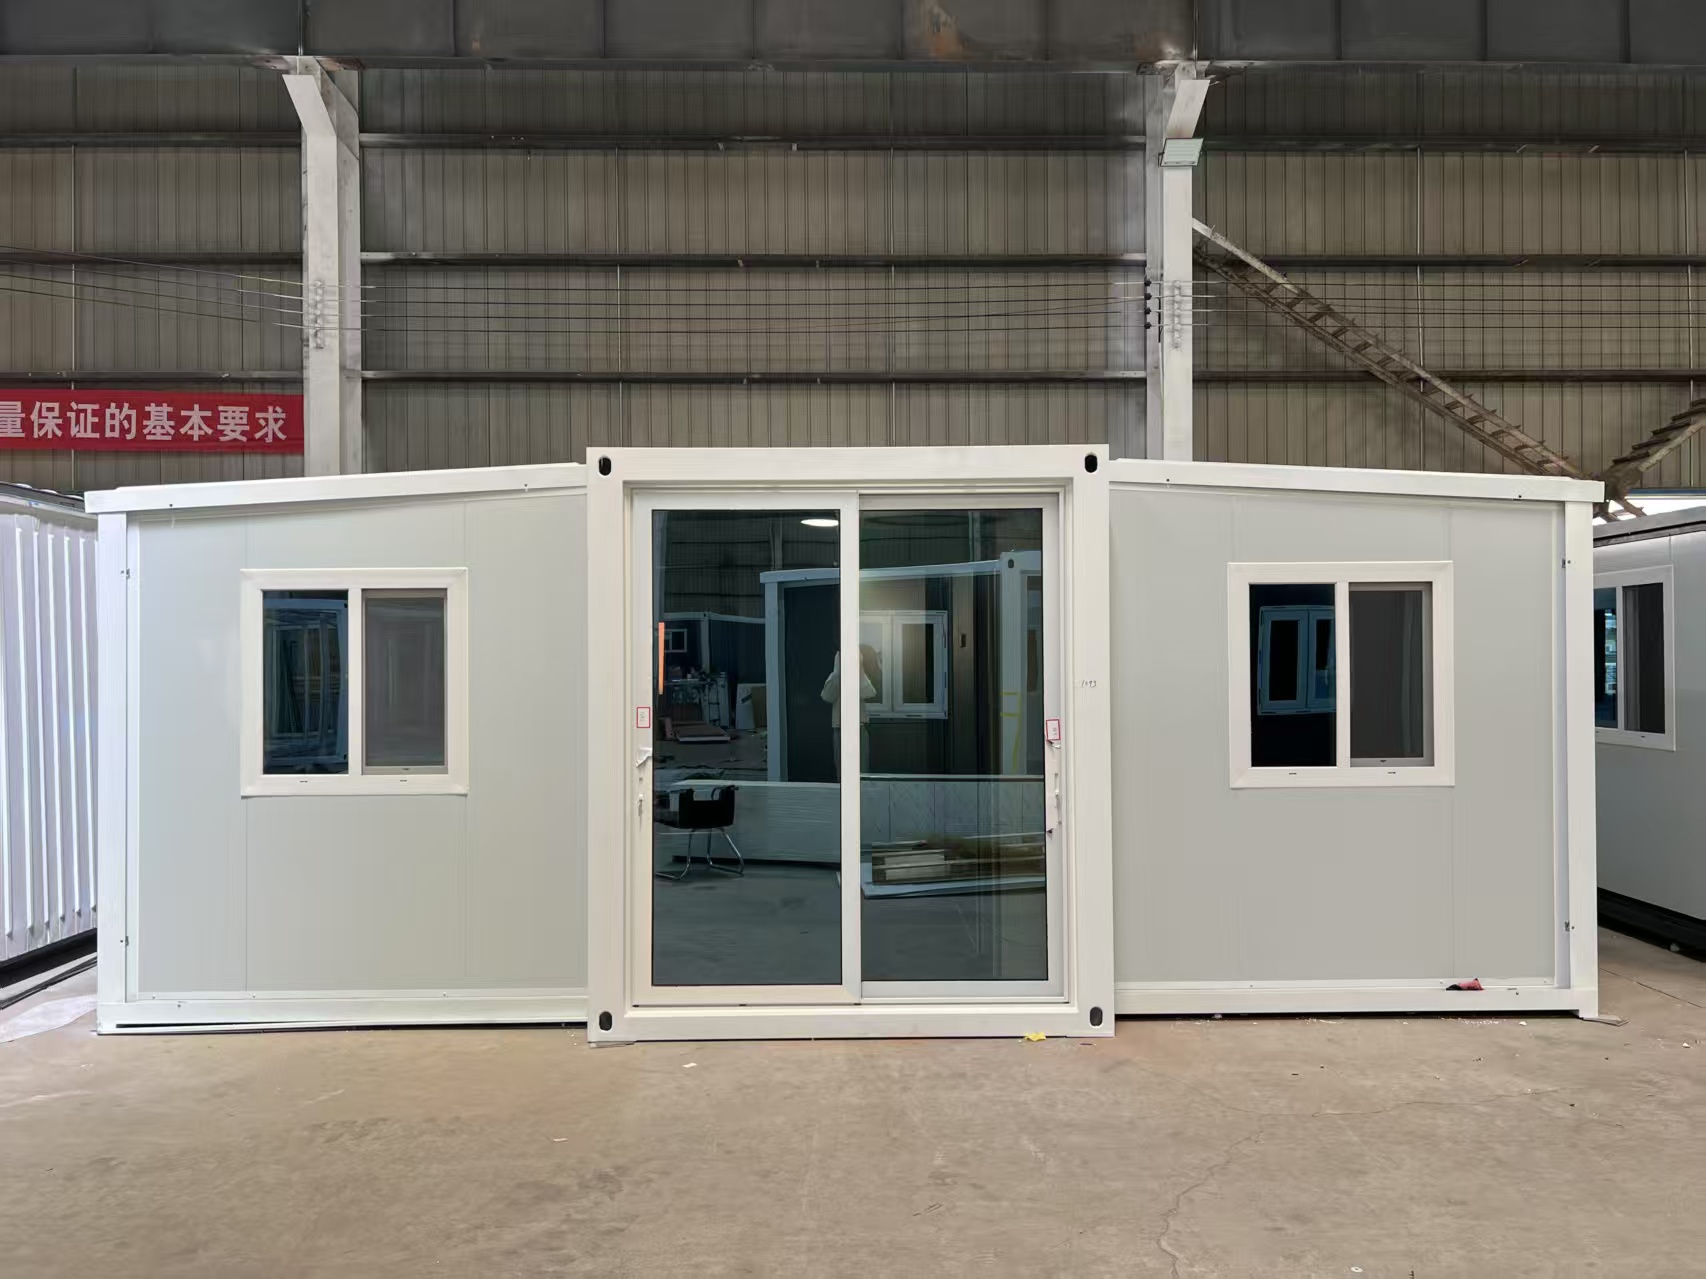
Expandable Container House
A compact transport unit that opens into a larger interior space at the destination. Expandable houses are often selected for homes, offices and temporary accommodation where quick setup and usable floor area are priorities.
- Small homes
- Mobile offices
- Temporary housing
- Fast deployment
Product Comparison
Choose the Right Building System
The suitable product depends on building use, room layout, transport and installation conditions.
Flat Pack Container House
Suitable for repeatable room units, container loading and phased site installation.
Prefab House
Suitable for larger room plans, dormitories, housing and supporting facilities.
Modular Building
Suitable for multi-room buildings, camps, offices and one- or two-storey layouts.
Expandable House
Suitable for fast deployment when more interior space is needed from one unit.
Flat Pack Reference
Standard Product Information
For the standard flat pack container house, Hongtai supplies two main frame options. Model A uses a 2.3 mm main frame. Model B uses a 1.95 mm main frame. The suitable model depends on the application, quantity, budget and project specification.
Loading quantity may change when the size, structure, wall thickness or optional materials differ from the standard configuration.
Configuration
Product Options
These items are confirmed before quotation and production because they affect price, loading and installation.
Applications
Applications and Project References
Explore related solution pages and completed project references.
Labor Camp
Accommodation, offices, dining rooms, sanitation areas and supporting facilities planned as one camp.
View Labor Camp Solution →Worker Accommodation
Room capacity, circulation, sanitation, insulation and support spaces for workforce housing.
View Worker Accommodation →Completed Projects
Container house and modular building references for accommodation, offices and camp facilities.
View Project References →FAQ
Product Selection FAQ
Can I order only one container house?
Yes. Single-unit and small-batch orders are available. International freight for one unit can be relatively high, so the delivery destination should be checked before confirming the order.
What is the difference between a container house and a prefab house?
A flat pack container house uses a repeatable modular frame designed for efficient transport and connection. A prefab house can offer more freedom for larger room layouts and supporting buildings. The preferred system depends on use, size and installation conditions.
How many standard units fit in a 40HQ container?
A common loading reference is up to 18 standard 3 × 6 m flat pack units per 40HQ. Customized sizes, thicker materials and added components can reduce the loading quantity.
Can the layout and materials be customized?
Yes. Size, room layout, wall panel, insulation, doors, windows, flooring, electrical work, plumbing and colour can be adjusted within the applicable structural and transport limits.
What information is needed for a quotation?
Please provide the product use, quantity, destination, preferred size, room plan, wall insulation and required optional items. A drawing or reference image is helpful when the layout is customized.
Request a Product Quote
Send the product type, quantity, destination and required options. We will prepare the suitable configuration and quotation.