
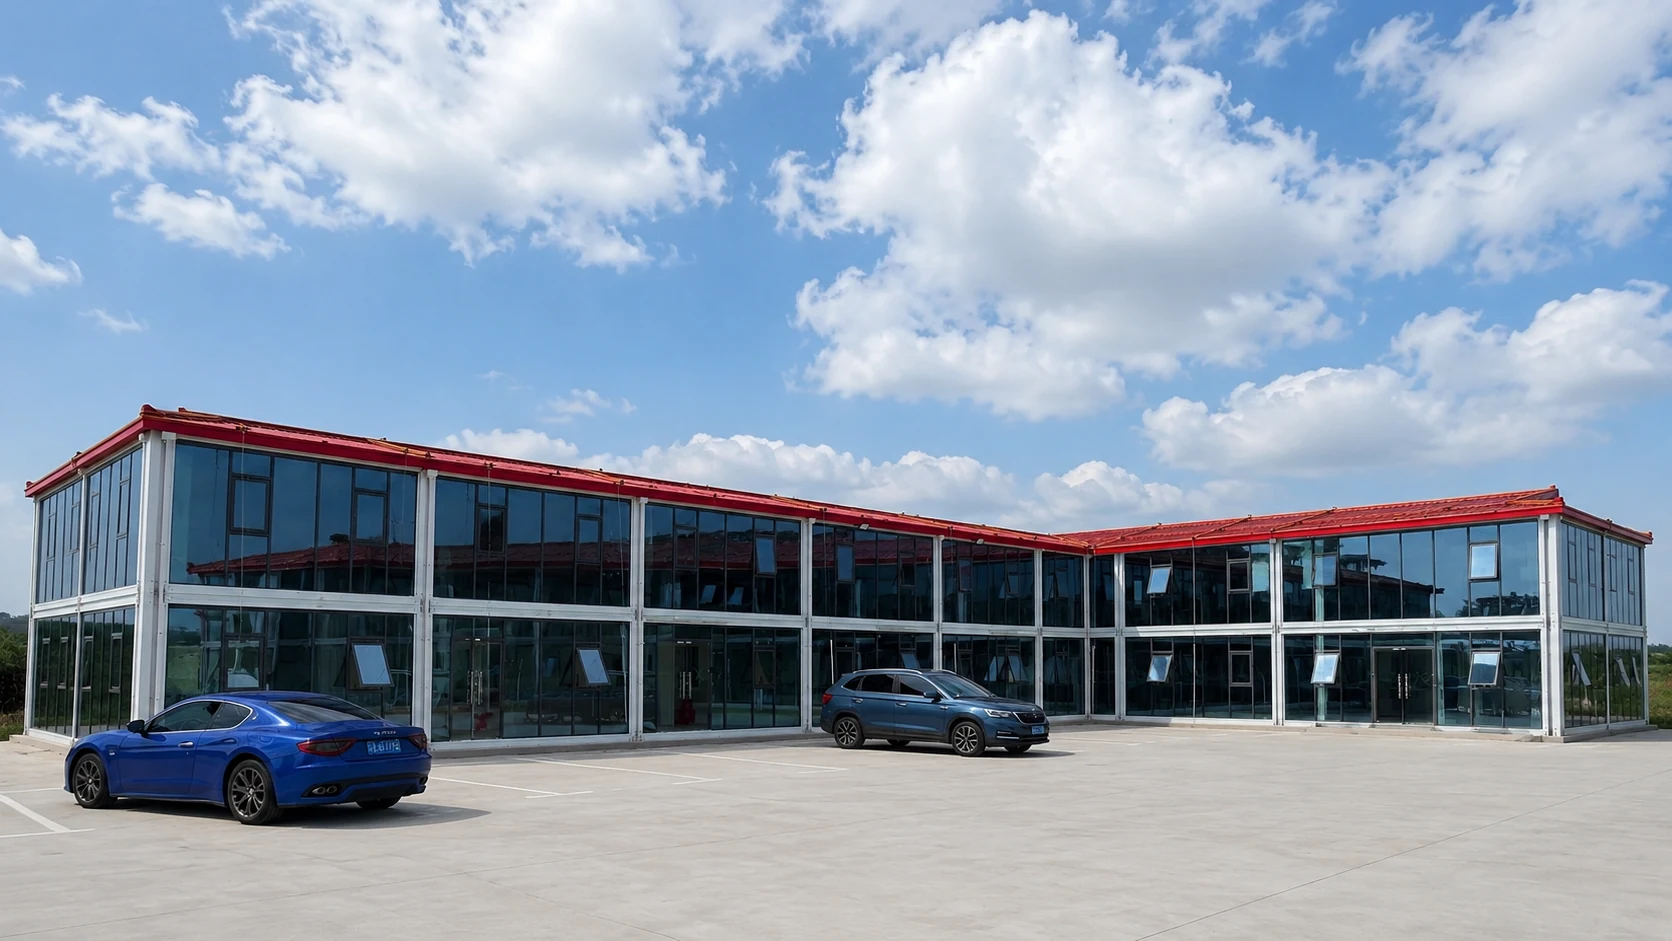
Shanghai, China
Qingpu Modular Camp
Worker dormitories, project offices and supporting facilities within one modular project site.
View Project →MODULAR LABOR CAMP SOLUTION
Hongtai provides modular labor camp solutions for worker accommodation, site offices, dining, sanitary and supporting facilities. Camp layouts can be configured according to workforce size, project location, climate and site requirements.

LABOR CAMP IN PRACTICE
A complete labor camp can combine accommodation, project offices, dining facilities, sanitary buildings and other support spaces within one coordinated site layout.
PLANNING A CAMP PROJECT?
Send your worker quantity, required facilities and project country. We can review a suitable camp configuration.
COMPLETE CAMP FACILITIES
Dormitories and staff housing units.
Management and engineering workspaces.
Dining facilities for project personnel.
Food preparation and service areas.
Separate sanitary and shower modules.
Laundry and daily service facilities.
General project and camp storage areas.
Recreation, utility and other project spaces.
CAMP PLANNING
Camp configuration depends on workforce capacity, required facilities and project conditions.
| Project Type | Typical Arrangement | Main Facilities | Recommended System |
|---|---|---|---|
| Small Project Camp | Compact accommodation area | Dormitory, office, toilet and shower | Flat pack container house |
| Medium Labor Camp | Accommodation + support zone | Dormitory, office, kitchen, dining, sanitary | Container + prefab combination |
| Large Workforce Camp | Complete camp compound | Accommodation, offices, dining, utilities, support buildings | Multiple modular systems |
| Remote Mining / Industrial Site | Insulated long-term camp | Accommodation, dining, sanitary, office, recreation | Insulated modular / prefab system |
| Temporary Construction Camp | Fast-deployment camp | Accommodation, office and sanitary facilities | Flat pack container system |
NEED HELP PLANNING THE CAMP?
Tell us the number of workers and required facilities. We can help define a practical starting layout.

CAMP CONFIGURATION
Labor camp planning is not limited to accommodation units. Circulation, office areas, dining, sanitary buildings and support facilities should be coordinated as one project system.
Layouts and technical specifications can be adjusted according to workforce size, climate, site conditions and project duration.
View Worker Accommodation Solution →TECHNICAL REFERENCE
Flat pack container modules are commonly used for repeated worker accommodation rooms and supporting camp buildings.
These values are typical flat pack module references. Final camp specifications depend on layout, climate, building function and project requirements.
| Item | Typical Reference |
|---|---|
| External Size | 3.0 × 5.95 × 2.8 m |
| Main Steel | Q235B standard; Q355 upgrade available |
| Main Frame Thickness | 1.95 mm / 2.15 mm; 2.3 mm reinforced option |
| Wall Panel | 50 / 75 / 100 mm rock wool options |
| Windows | PVC standard; aluminium double glazing available |
| Floor | PVC flooring; SPC upgrade available |
| Electrical | Reserved/basic or complete package |
| Bathroom | Optional sanitary module / complete bathroom |
| 40HQ Loading | Approx. 18 standard flat pack sets |
HAVE A DRAWING OR BOQ?
Send your camp layout, workforce schedule or technical specification and we can review the suitable configuration.
BUILDING SYSTEMS
Suitable for repeated dormitory rooms, offices and modular sanitary facilities.
View Container House →Suitable for larger dormitory, dining and general support buildings.
View Prefab House →Suitable for larger customized camp buildings and multi-function facilities.
View Modular Building →PROJECT REFERENCES
Worker dormitories, project offices and supporting facilities within one modular project site.
View Project →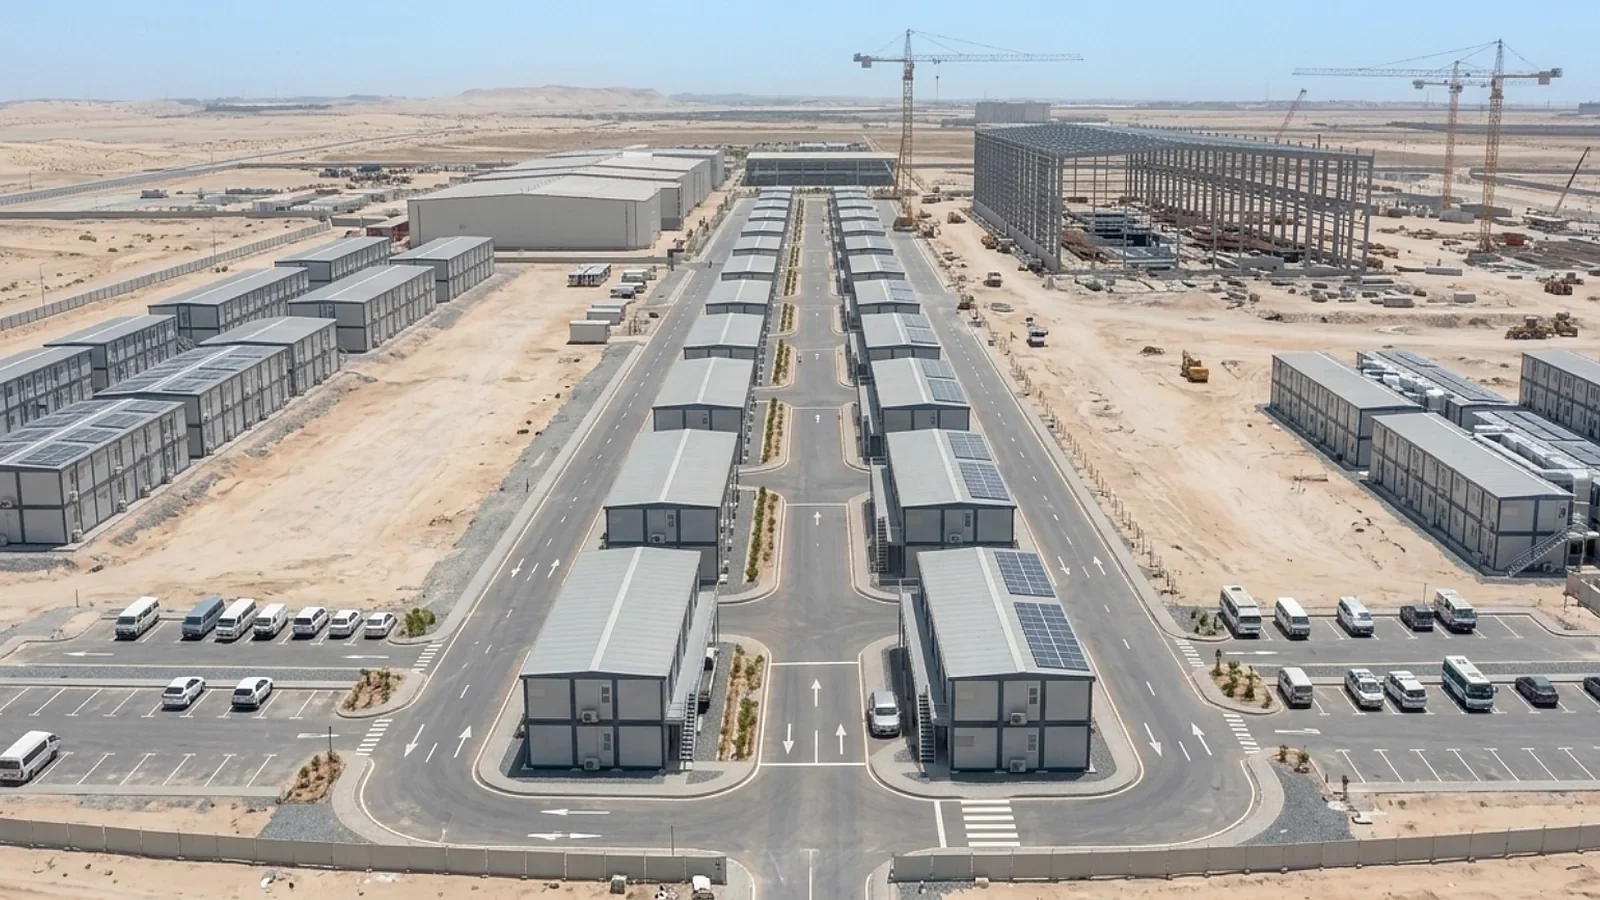
Repeated modular accommodation rooms supplied for project personnel.
View Project →FREQUENTLY ASKED QUESTIONS
Accommodation, site offices, dining halls, kitchens, toilets, showers, laundry, storage and other project support buildings can be included.
Yes. Layouts can be adjusted according to workforce size, required facilities, site conditions and project workflow.
Container houses, K-type prefab houses and other modular building systems can be combined according to each building function.
Project country, workforce capacity, required facilities, project duration, climate conditions and available drawings or site plans are useful for the first review.
Export packing, shipping coordination, installation drawings and technical guidance can be provided according to project scope.
REQUEST A CAMP PROPOSAL
Send your workforce capacity, required facilities, project location and available layout or BOQ.
We can review a suitable camp configuration before the detailed specification is finalized.