
Expandable Modular Housing System
Expandable Container House
Hongtai supplies expandable container houses in multiple sizes, including a compact 5.9 m model and 20ft, 30ft and 40ft double-wing models. Layout, insulation, doors, windows, electrical systems, bathrooms and kitchens can be configured according to project requirements.
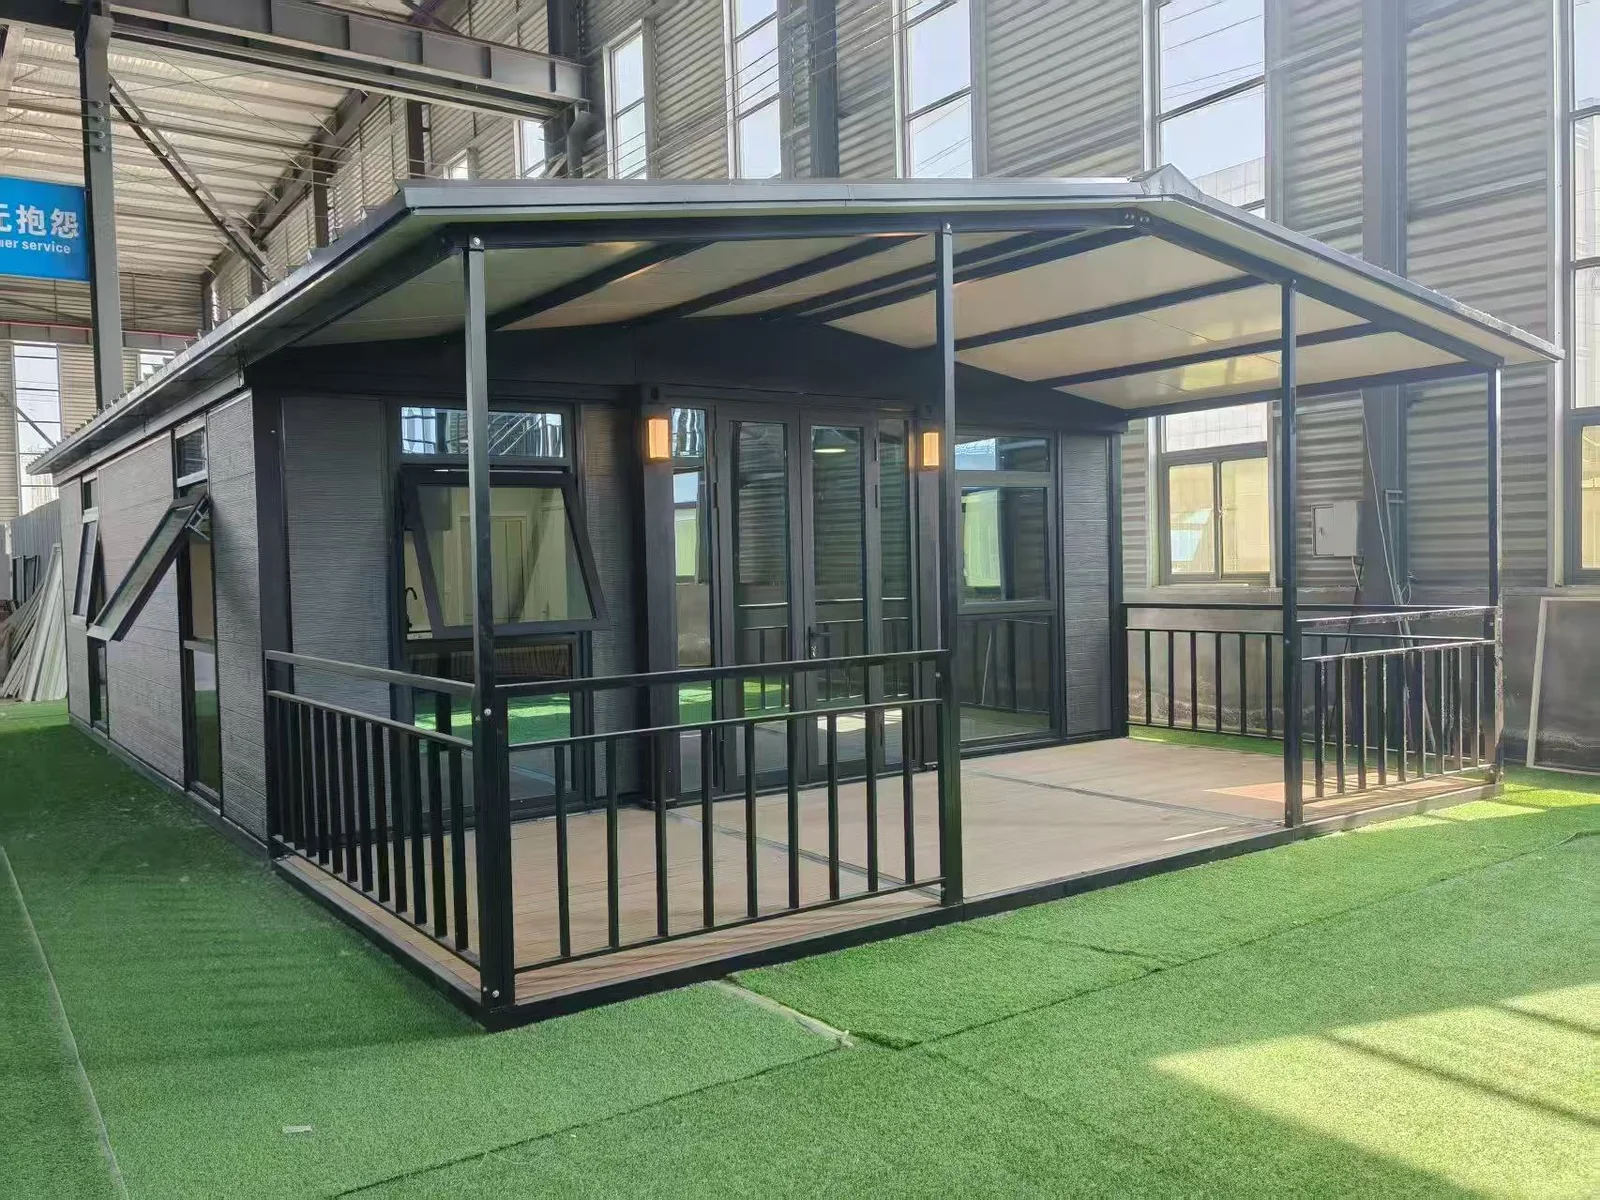
Product Range
Multiple Expandable House Sizes
Choose the model according to room quantity, usable space, transport conditions and project use.

Compact Expandable House
Expanded size: 5900 × 5100 × 2480 mm. Suitable for compact custom layouts.
20ft Expandable House
Expanded size: 5900 × 6400 × 2480 mm. Reference layouts include 1, 2 and 3 bedrooms.

30ft Expandable House
Expanded size: 8900 × 6440 × 2480 mm. Reference layouts include 2, 3 and 4 bedrooms.

40ft Expandable House
Expanded size: 11800 × 6400 × 2480 mm. Suitable for larger multi-room layouts.
Size Comparison
Expandable Container House Dimensions
| Model | Expanded Size | Internal Size | Folded Size | Reference Weight | Reference Layout |
|---|---|---|---|---|---|
| Compact Model | 5900 × 5100 × 2480 mm | 5640 × 4940 × 2240 mm | 5900 × 700 × 2480 mm | 2200 kg | Compact custom layout |
| 20ft | 5900 × 6400 × 2480 mm | 5640 × 6280 × 2240 mm | 5900 × 2200 × 2480 mm | 3200 kg | 1 / 2 / 3 bedroom |
| 30ft | 8900 × 6440 × 2480 mm | 8540 × 6280 × 2240 mm | 8900 × 2200 × 2480 mm | 4000 kg | 2 / 3 / 4 bedroom |
| 40ft | 11800 × 6400 × 2480 mm | 11540 × 6280 × 2240 mm | 11800 × 2200 × 2480 mm | 5000 kg | 2 / 3 / 4 bedroom |
Send the room quantity, order quantity and destination country.
Expansion Demonstration
See How the Expandable House Opens on Site
The unit is transported in compact form and expanded on site to create the full building width.
Floor Plan Options
1 to 4 Bedroom Layout References
Reference layouts show how different models can be arranged for bedrooms, living space, kitchen and bathroom functions.

20ft Layouts
Reference options: 1-bedroom, 2-bedroom and 3-bedroom layouts.

30ft Layouts
Reference options: 2-bedroom, 3-bedroom and 4-bedroom layouts.

40ft Layouts
Reference options: 2-bedroom, 3-bedroom and 4-bedroom layouts.
Interior Examples
Living, Bedroom, Kitchen and Bathroom
Interior finishes and room arrangement can be configured according to the selected model and project requirements.


Send a floor plan, reference image or room requirement.
Technical Configuration
Reference Technical Specifications
Main structural member sizes vary by model. Final material list and electrical configuration are confirmed according to the selected product and destination requirements.
| Item | Reference Configuration |
|---|---|
| Main Structure | Q235 galvanized steel expandable frame. Structural member sizes vary by model. |
| Wall & Roof | 75 mm sandwich panels with 0.35 mm color-coated steel skins. |
| Insulation Core | EPS standard reference core; rock wool is available as an option. |
| Floor | 18 mm floor board system; floor material varies according to model and configuration. |
| Entrance Door | Steel security door standard; aluminium and other upgraded door options available. |
| Windows | PVC double-glazed casement windows standard; aluminium and thermal-break aluminium options available. |
| Electrical | Electrical wiring and socket standards can be configured according to destination-country requirements. |
| Bathroom & Kitchen | Multiple bathroom arrangements and kitchen cabinet options are available according to layout. |
Applications
Expandable Houses for Different Uses
Temporary Accommodation
Expandable housing for temporary living and project-based residential use.
Worker Housing
Flexible layouts for construction, industrial and remote project personnel.
Project Site Office
Office and management space for construction and infrastructure projects.
Residential Layout
Bedrooms, living room, kitchen and bathroom configured according to the selected model.
Project Quotation
Tell Us Which Expandable House You Need
A basic project brief, floor plan or reference image is enough for the first review.
- Preferred size: Compact / 20ft / 30ft / 40ft
- Destination country and port
- Required quantity
- Building use
- Number of bedrooms
- Bathroom and kitchen requirements
- Electrical and insulation requirements
We can help match the size, room layout and technical configuration.
Frequently Asked Questions
Expandable Container House FAQ
What expandable container house sizes do you supply?
Hongtai supplies a compact 5.9 m model plus 20ft, 30ft and 40ft expandable container house models.
Can the internal layout be customized?
Yes. Bedrooms, living room, kitchen, bathroom, internal partitions and cabinet arrangements can be adjusted according to the selected model and project.
What wall panel is used?
The 2026 reference models use 75 mm sandwich panels. EPS is the standard reference core, with rock wool available as an option.
Can the electrical system be customized for my country?
Yes. Wiring and socket standards can be configured according to destination-country requirements.
Which model is suitable for a multi-bedroom layout?
20ft, 30ft and 40ft models support different multi-room layouts. The suitable model depends on required room count and usable space.
Can bathrooms and kitchens be included?
Yes. Bathroom and kitchen configurations can be included according to the selected model and floor plan.
How do I choose the right size?
Selection depends on room quantity, intended use, transport conditions and project requirements. Send us the basic requirement and we can recommend a suitable model.