
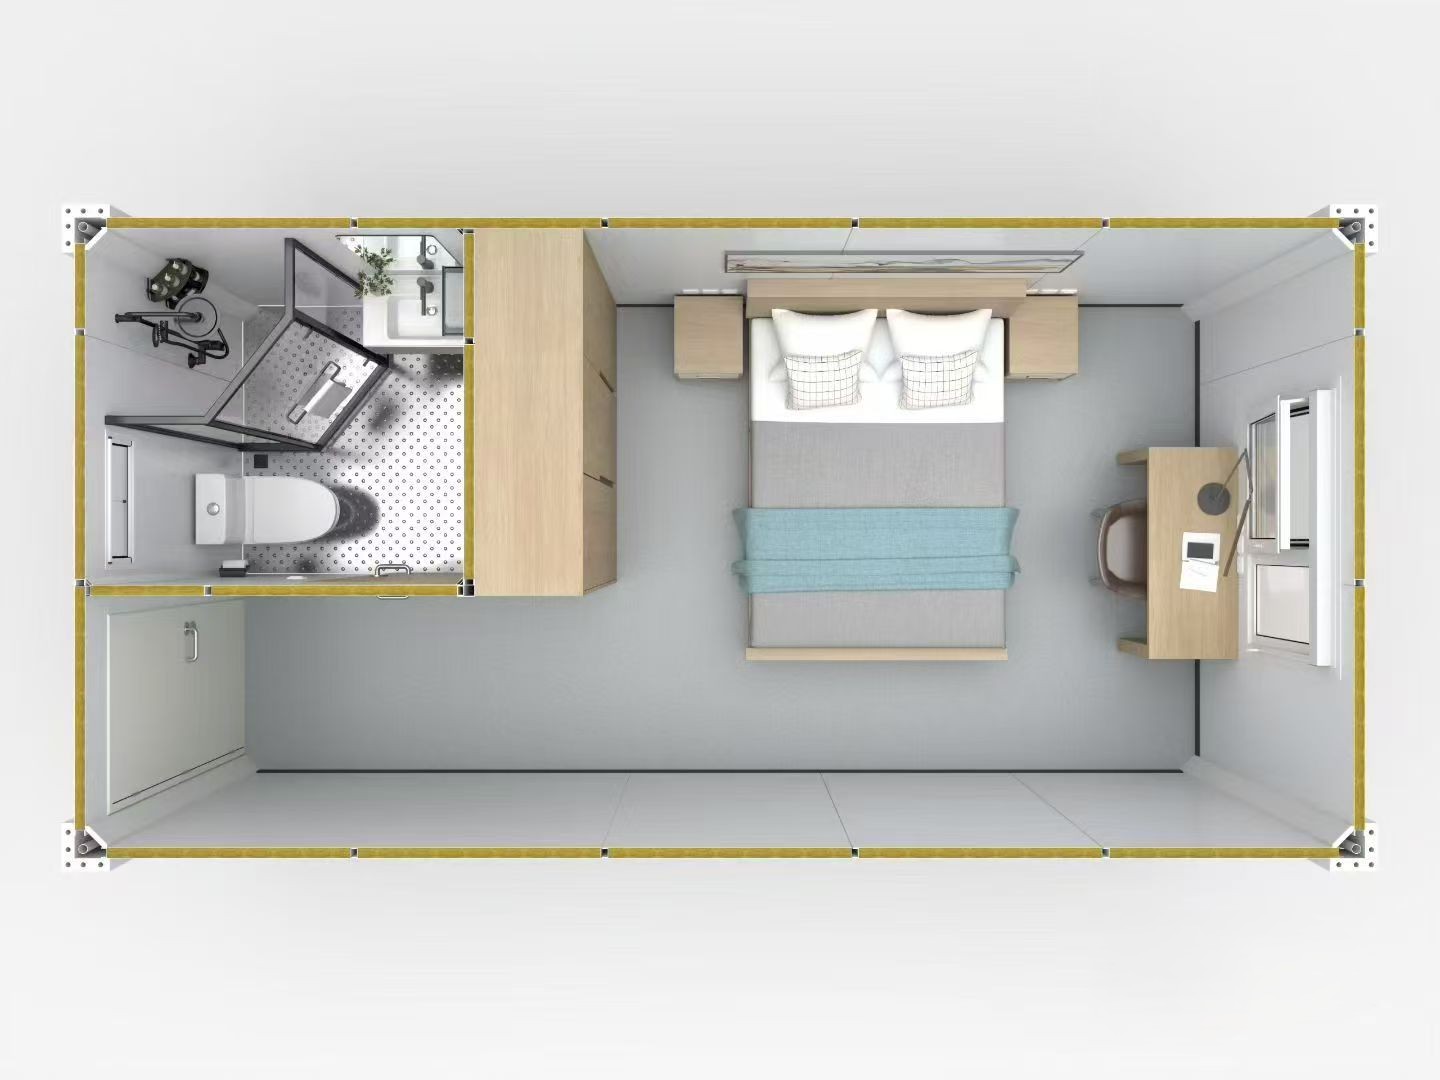
Single Occupancy Room
A private accommodation layout with sleeping space, storage, work area and an integrated bathroom. Suitable for supervisors, engineers and other single-occupancy project accommodation.
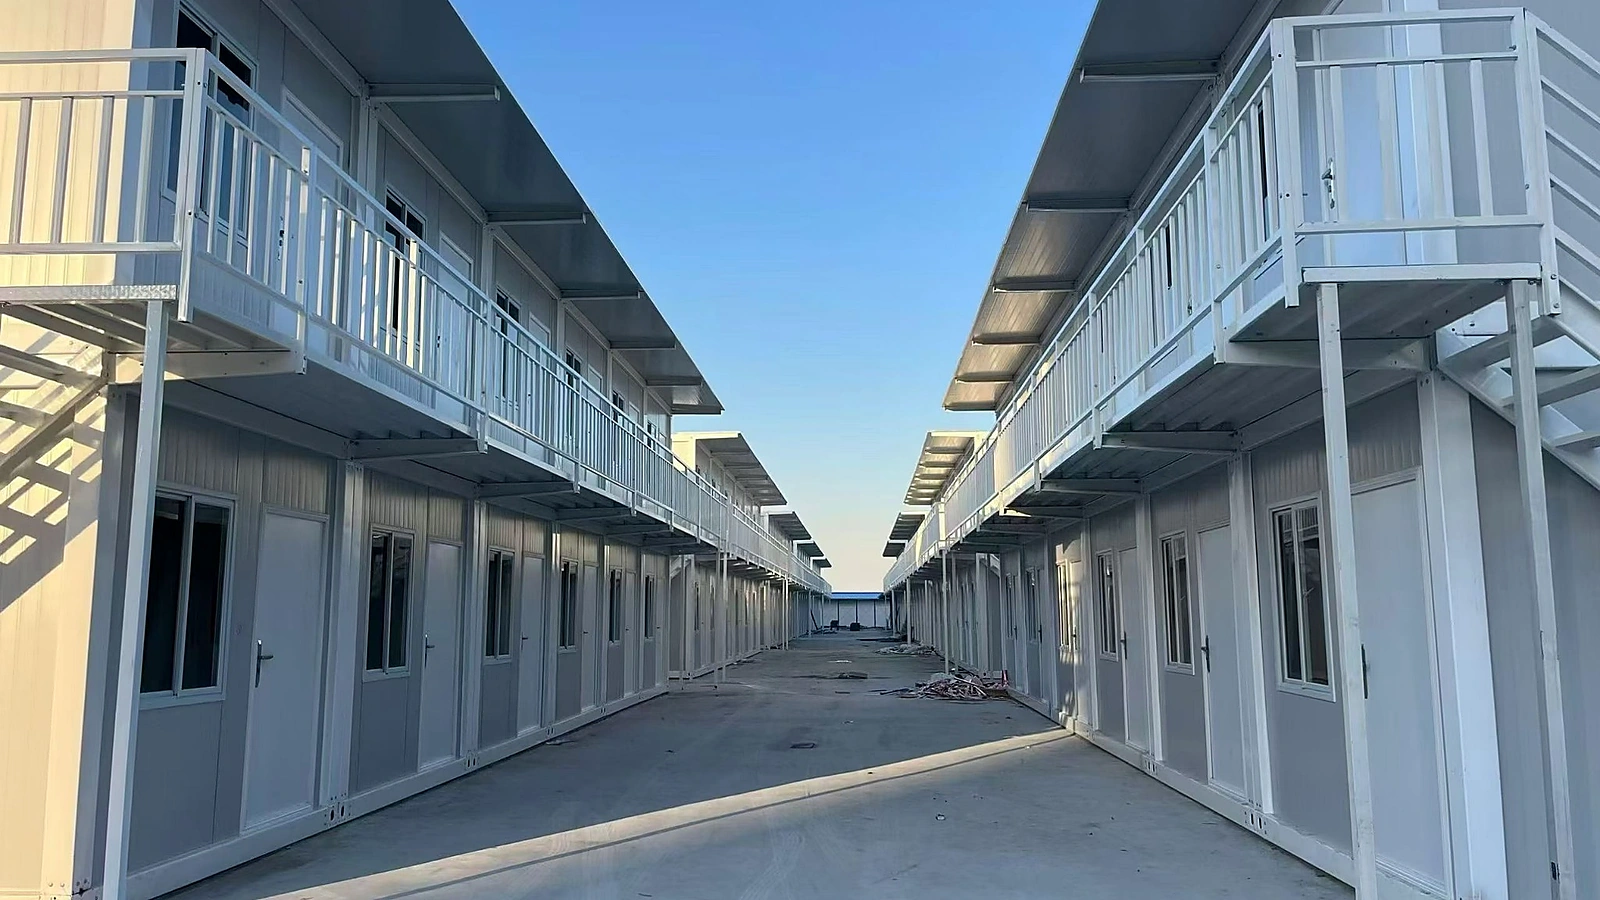
Flat Pack Modular Building System
Flat pack container houses for worker accommodation, construction site offices and modular project facilities, designed for efficient transport and practical on-site assembly.
Product Overview
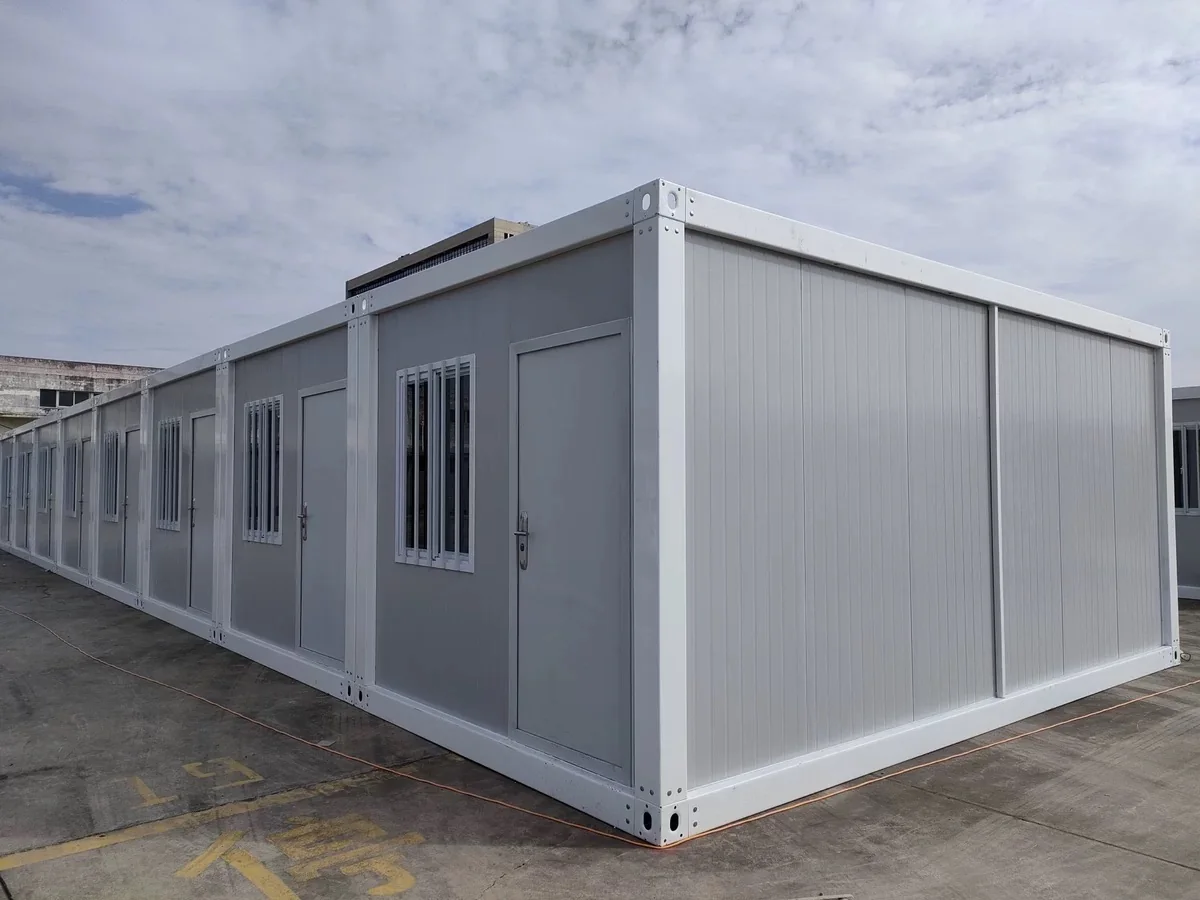
Hongtai's flat pack container house is a modular steel-frame building system used for accommodation, offices and temporary project facilities.
The standard unit measures approximately 3.0 × 5.95 × 2.8 m externally. A single unit can be used independently, while multiple units can be connected or stacked to create larger buildings.
Under a standard configuration, approximately 18 sets can normally be loaded in one 40HQ container.
Standard Configuration
These are common specifications for the standard flat pack system. Final materials should be confirmed according to project use, climate, quantity and destination requirements.
| Item | Standard / Common Option | Upgrade / Project Option |
|---|---|---|
| External Size | 3.0 × 5.95 × 2.8 m | Project-specific sizes can be reviewed |
| Internal Size | Approx. 2.8 × 5.95 × 2.7 m | Depends on wall and interior finish |
| Steel Structure | Q235B | Q355 available |
| Main Frame Thickness | 1.95 mm / 2.15 mm options | 2.3 mm reinforced option |
| Wall Panel | 50 mm rock wool | 75 mm / 100 mm rock wool |
| Door | Standard exterior door | Security, glass or project-specific door |
| Window | PVC single glazing | Aluminium double glazing 5+12A+5 |
| Flooring | PVC flooring | SPC flooring |
| Electrical | Reserved or basic system | Complete project electrical package |
| Bathroom | Optional | Complete sanitary package |
| Shipping | Approx. 18 standard sets / 40HQ | Final quantity by packing list |
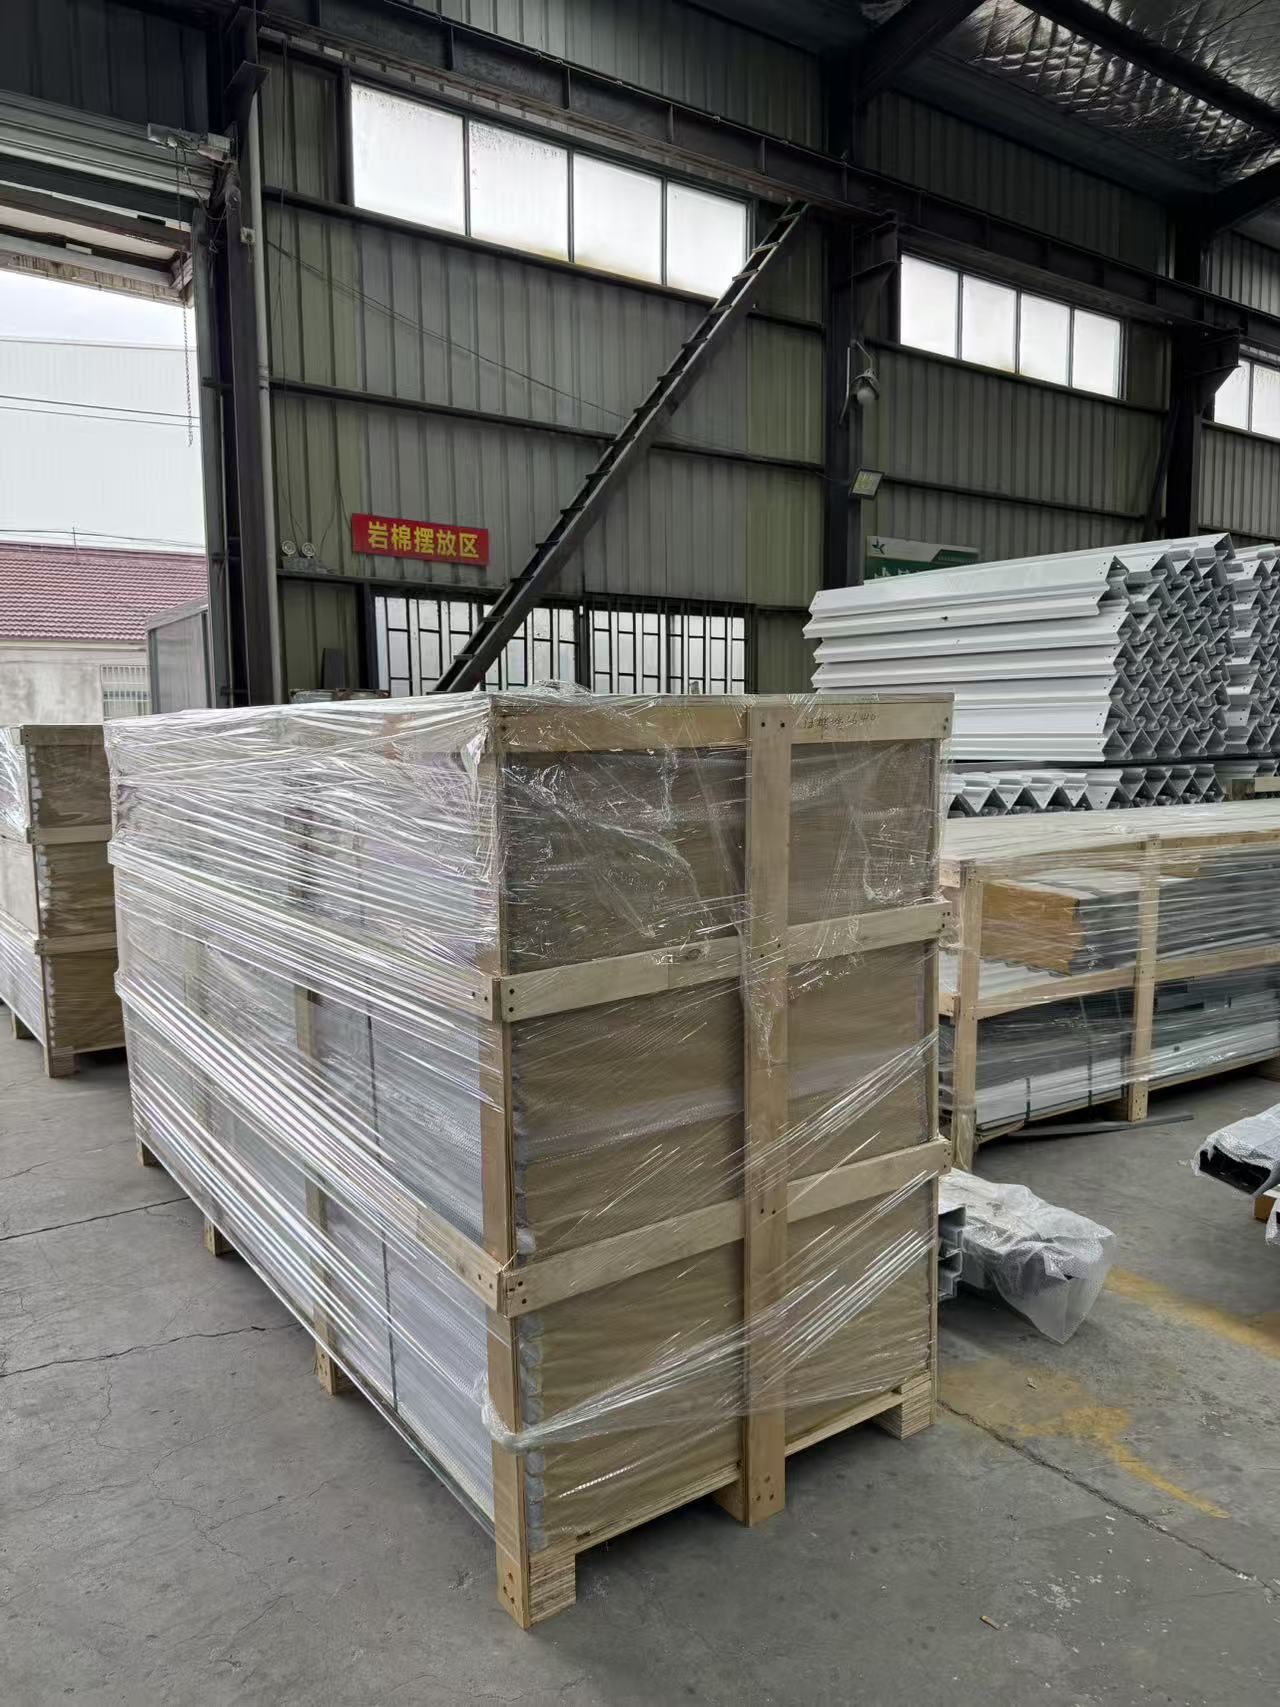
Flat Pack System
A flat pack container house is transported as a complete set of structural and building components rather than as an empty assembled room.
The photograph shows one standard unit prepared for shipment.
Product Configuration
Two units with the same external size can have very different specifications depending on their intended use.
Q235B for common project use, with Q355 and reinforced frame options available when required.
50 mm, 75 mm and 100 mm rock wool wall panel options for different project and climate requirements.
Standard doors and PVC windows with security doors and aluminium double-glazed windows available.
PVC flooring for standard units, with SPC available for upgraded interior requirements.
Electrical work can be supplied as a basic system or complete project package.
Toilets, showers, wash basins, partitions and plumbing can be integrated into the unit.
Modular Layouts
Standard units can be used independently or repeated to create larger buildings according to the required room functions and site plan.
Small offices, guard rooms, storage and temporary rooms.
Multiple units combined to create wider internal spaces.
Two-storey buildings with external stairs, walkways and railings.
Accommodation combined with offices and supporting facilities.
Accommodation Layout Examples
A standard 3 × 6 m container house can be configured for different occupancy levels. These examples show two common accommodation layouts with integrated bathroom space.
A private accommodation layout with sleeping space, storage, work area and an integrated bathroom. Suitable for supervisors, engineers and other single-occupancy project accommodation.
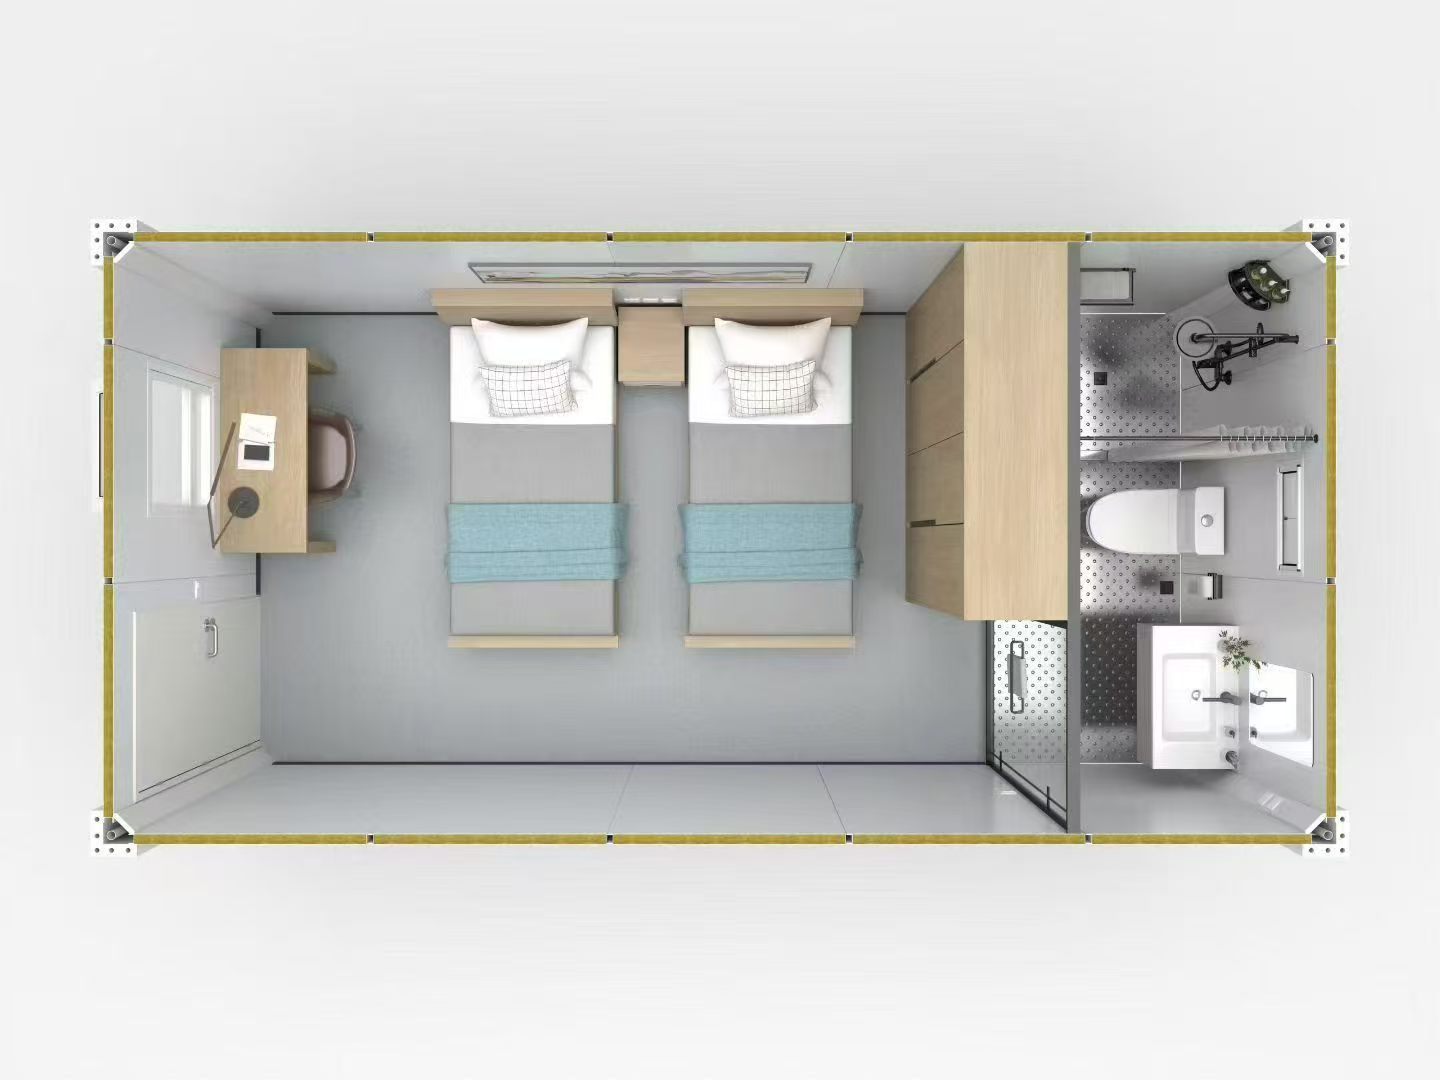
A two-person arrangement with twin beds, storage, work area and an integrated bathroom. Suitable for worker accommodation and project camps.
Packing & Shipping
A standard 40HQ can normally load approximately 18 sets of Hongtai's standard 3 × 6 m flat pack container house under a common configuration.
Bathrooms, additional glazing, stairs, walkways and other project materials can change the final packing arrangement.
The final quantity is confirmed against the actual packing list before shipment.
Read the Complete 40HQ Shipping Guide →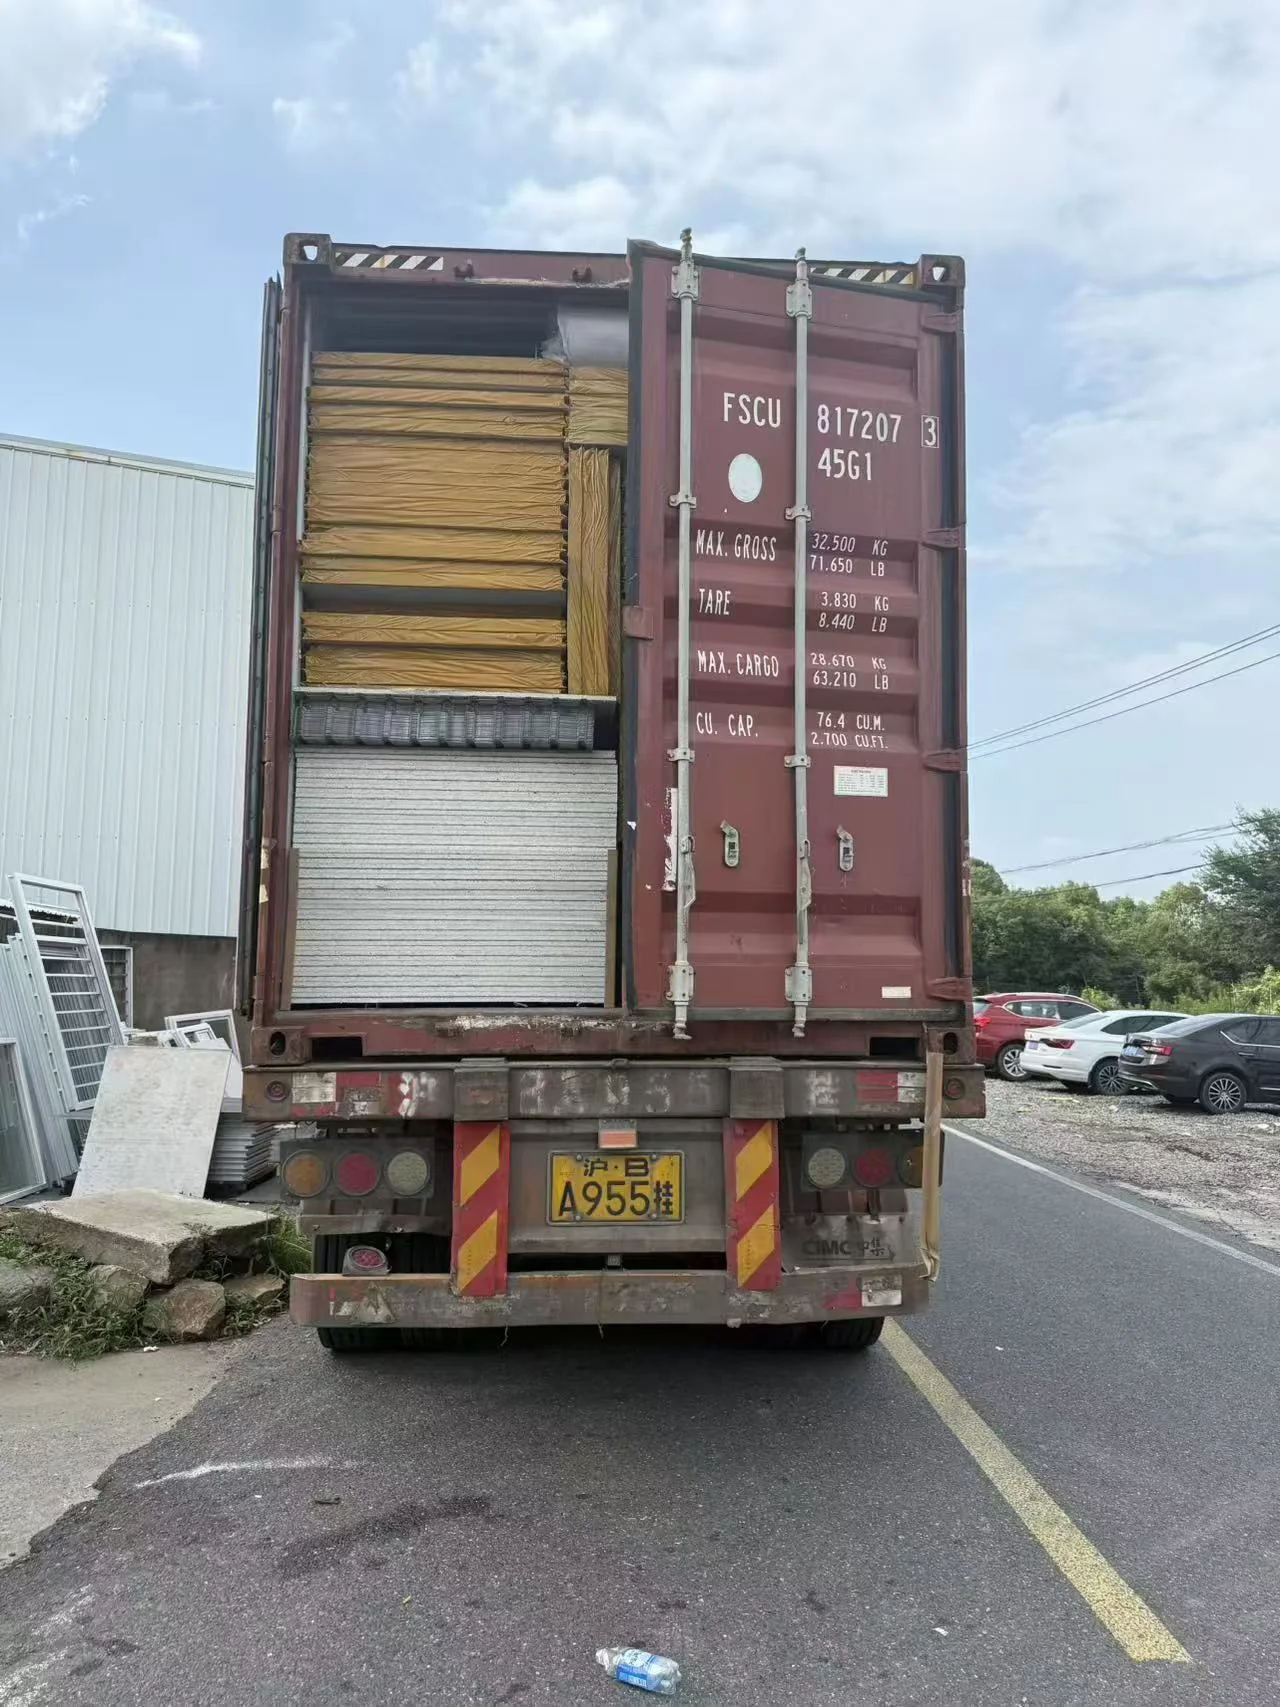
Project Applications
Repeated room layouts for worker dormitories, supervisors and workforce accommodation.
Management rooms, meeting rooms, reception areas and project office facilities.
Accommodation and offices for remote construction and industrial project locations.
Guard rooms, clinics, storage spaces and sanitary buildings.
Project References
Real project examples show how the same modular system can be adapted for accommodation, offices and larger camp developments.
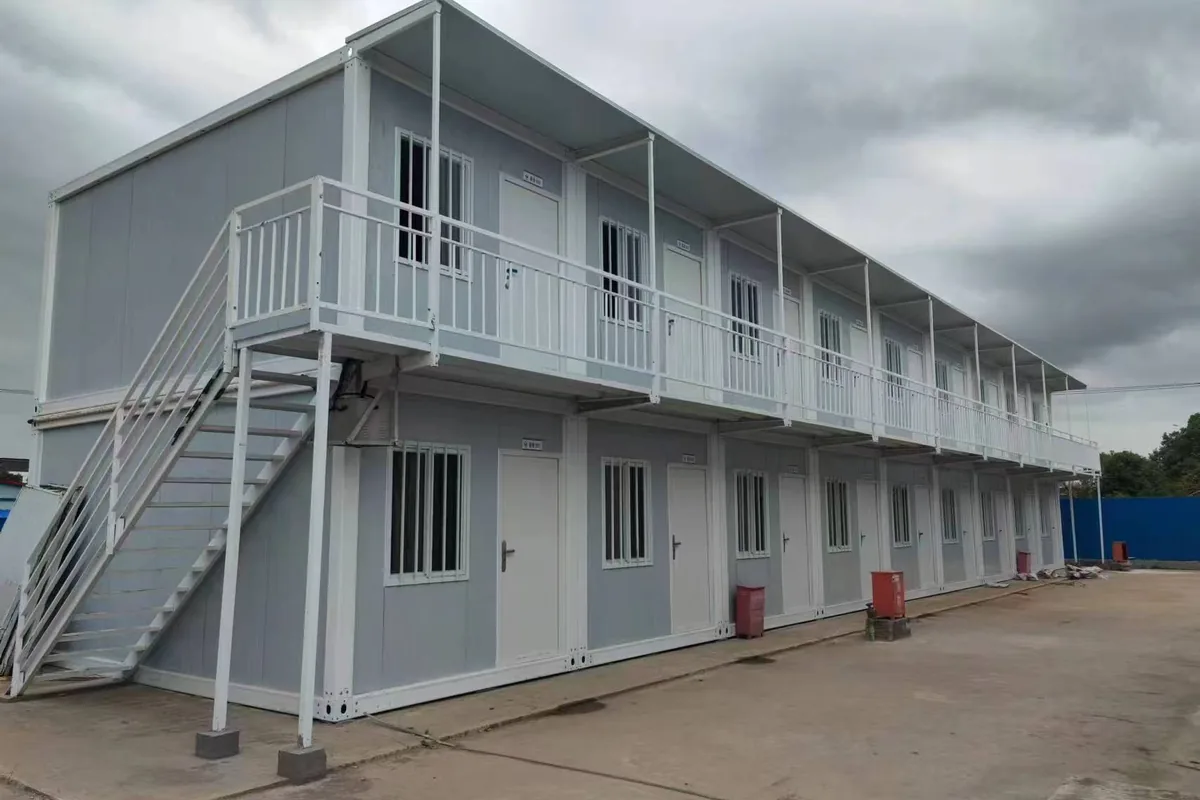
Modular units supplied for project office and supporting functions.
View Project →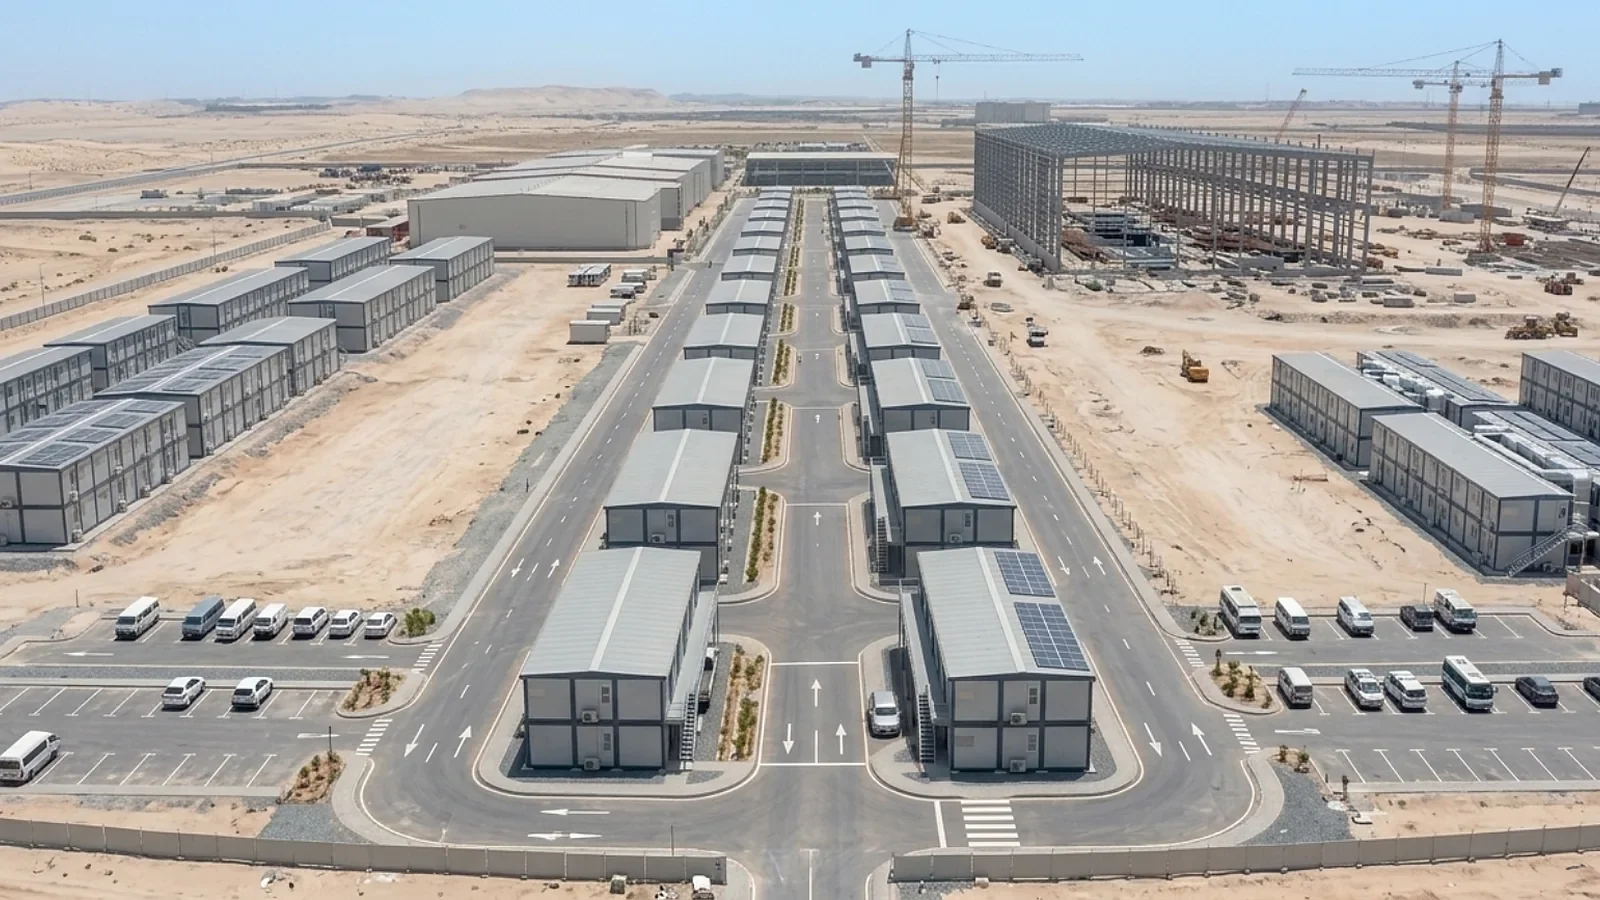
Worker accommodation planned around repeated dormitory layouts and project camp requirements.
View Project →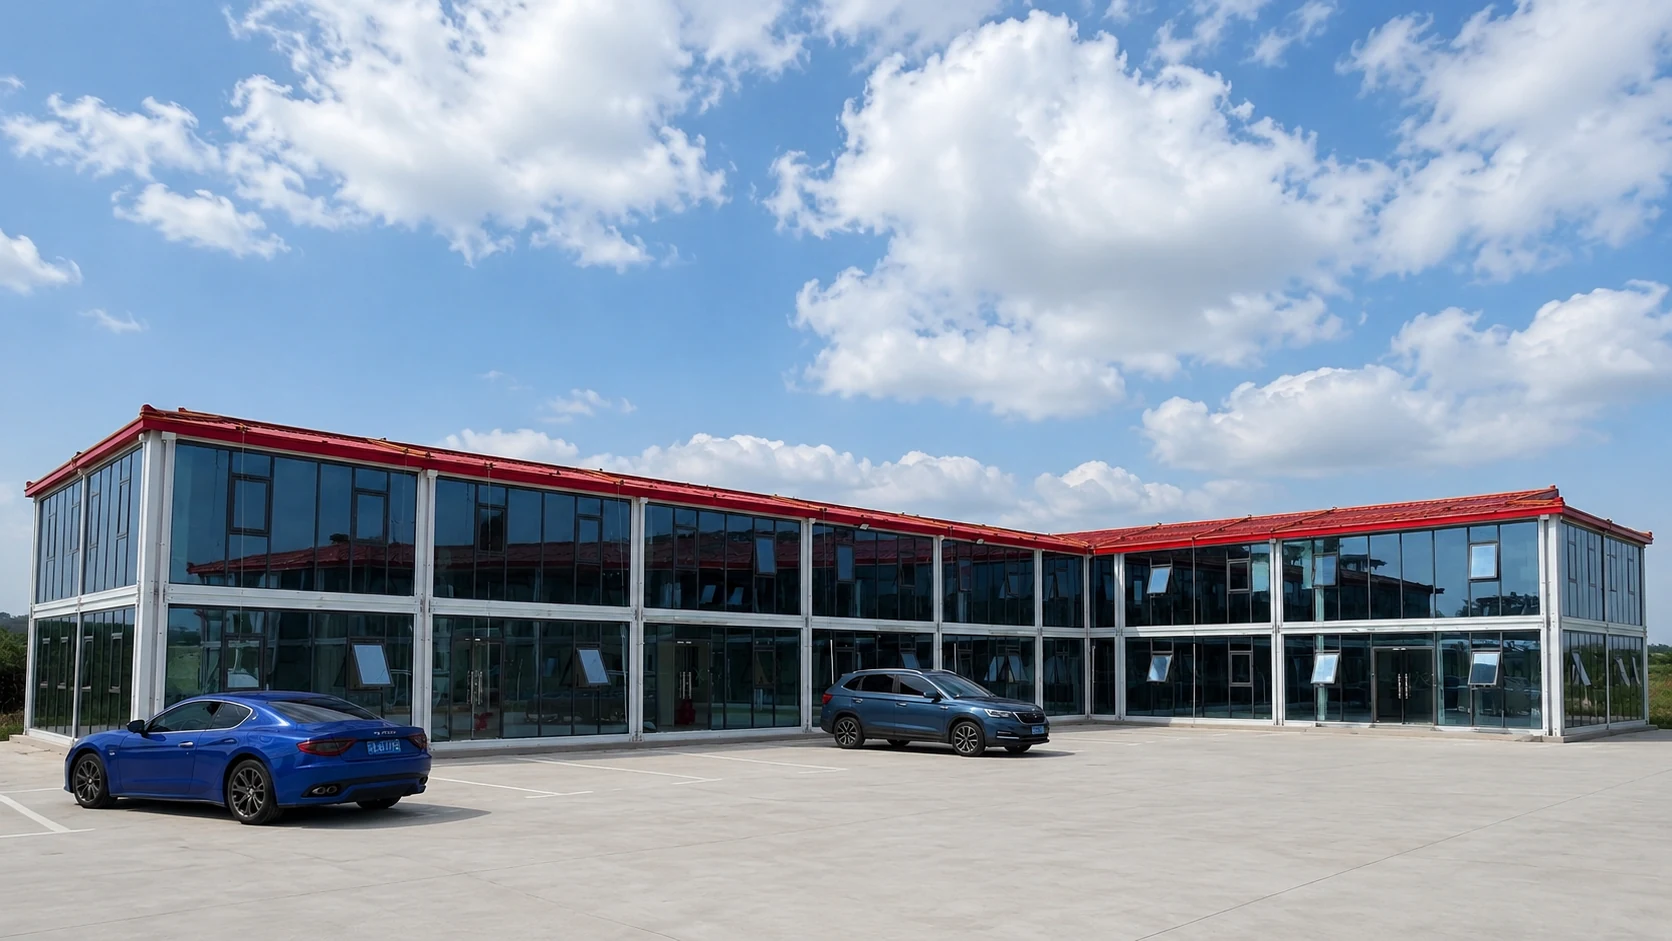
Dormitories, offices and supporting facilities arranged within one coordinated project site.
View Project →Project Quotation
A standard unit price can be used as an early reference, but the final quotation should match the actual building configuration.
A simple sketch, BOQ or reference drawing is enough for the first review.
Read the Container House Quotation Guide →Project Process
Confirm use, quantity, layout and destination.
Confirm structure, insulation, windows and optional items.
Manufacture the structural frame and building components.
Prepare the packing list and export loading arrangement.
Provide drawings and technical guidance for installation.
Start Your Project
Send us the basic project information and we can review the suitable container house configuration, estimated quantity and quotation requirements.
A simple project brief is enough for the first review.
Frequently Asked Questions
The common external size is approximately 3.0 × 5.95 × 2.8 m.
Approximately 18 standard 3 × 6 m flat pack units can normally be loaded in one 40HQ. Additional materials can change the final loading quantity.
Yes. Two-storey layouts can include external stairs, walkways and safety railings.
Common rock wool wall panel options are 50 mm, 75 mm and 100 mm.
Yes. Standard PVC windows can be upgraded to aluminium double-glazed windows such as 5+12A+5 where required.
Yes. Bathroom, plumbing and complete electrical packages can be included according to project requirements.
Hongtai can provide installation drawings and technical guidance. Local foundations, utilities and labor should be planned according to site conditions.