
MODULAR SITE OFFICE SOLUTION
Construction Site Office Solution
Modular site offices for project managers, engineers, contractors and site teams. From single office units to complete multi-room office compounds, layouts can be configured according to team size, site conditions and project requirements.

REAL SITE OFFICE
See a Modular Site Office in Real Project Use
Construction site offices provide working areas for project management, engineering, document control and daily coordination. Modular buildings make it possible to combine different office functions according to the actual project team.
PLANNING A SIMILAR PROJECT?
Tell Us Your Team Size and Office Requirements
Send the project location, number of staff and required office spaces. We can review a practical starting configuration with you.
PROJECT OFFICE CONFIGURATION
From Single Office Units to Complete Site Office Buildings
Office buildings can be configured according to project team size, required functions and available site space.

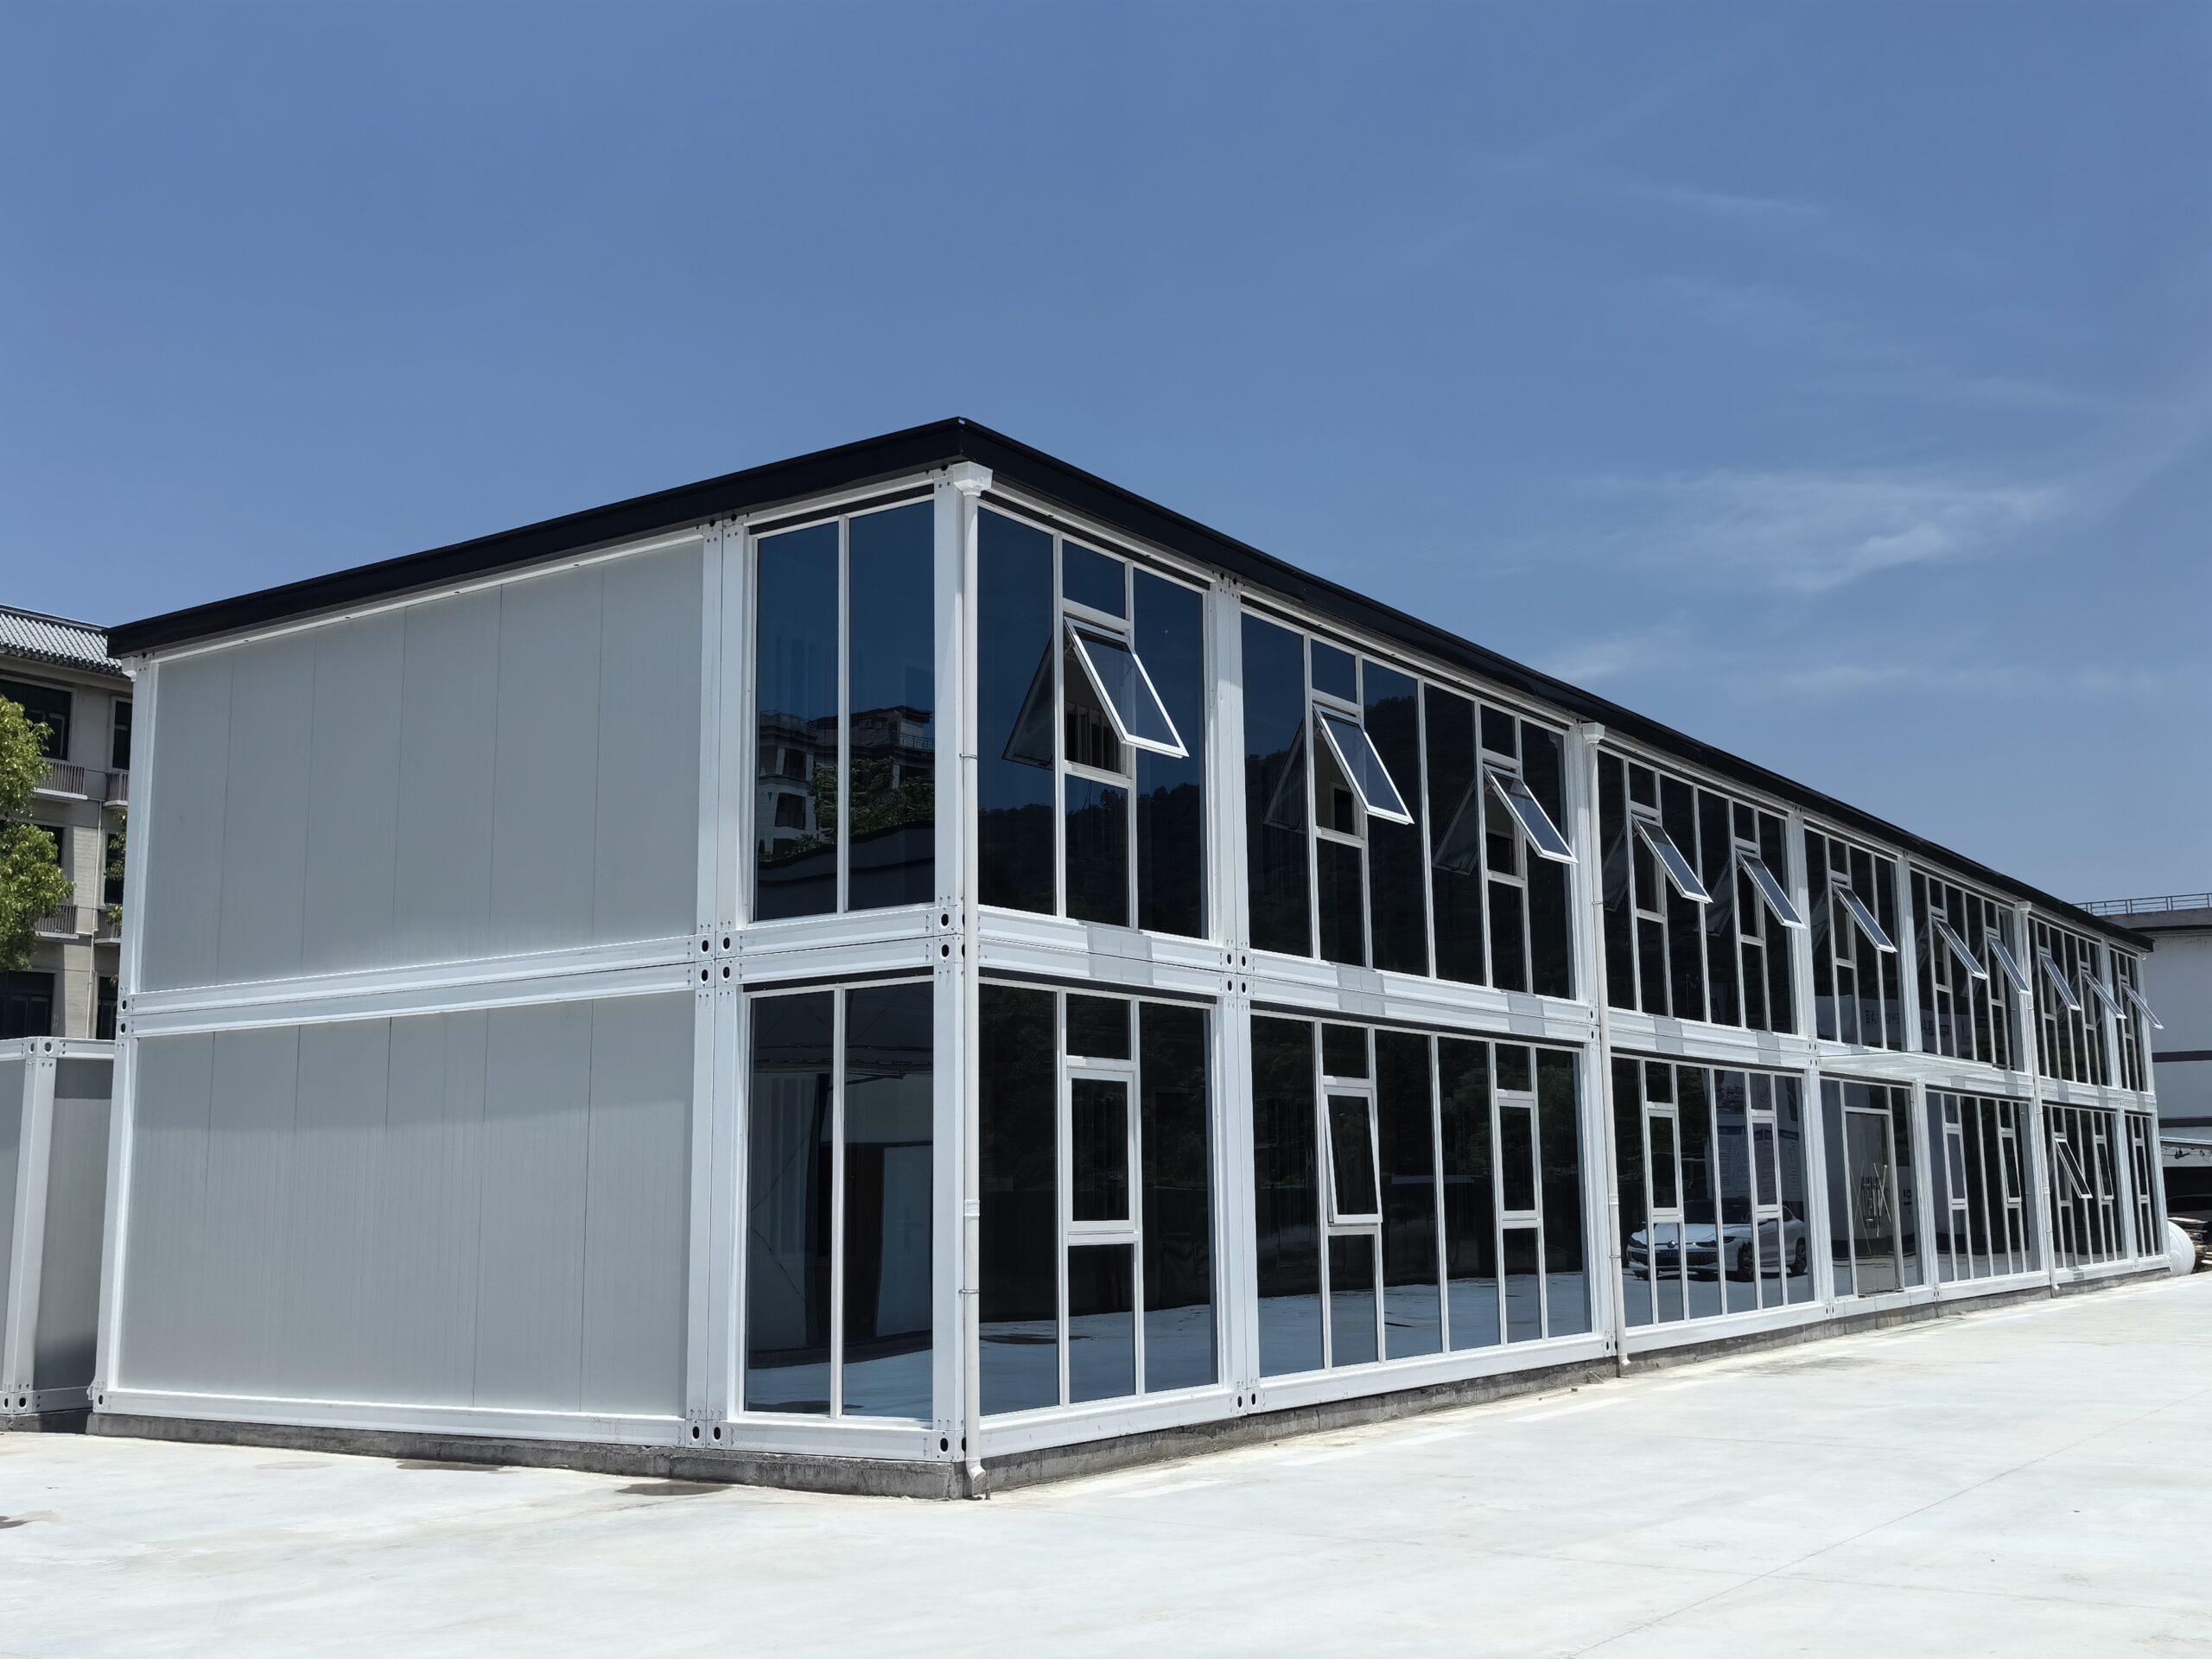
OFFICE LAYOUT OPTIONS
Practical Site Office Layouts
The layout can be adjusted according to staff quantity, room functions and site conditions.
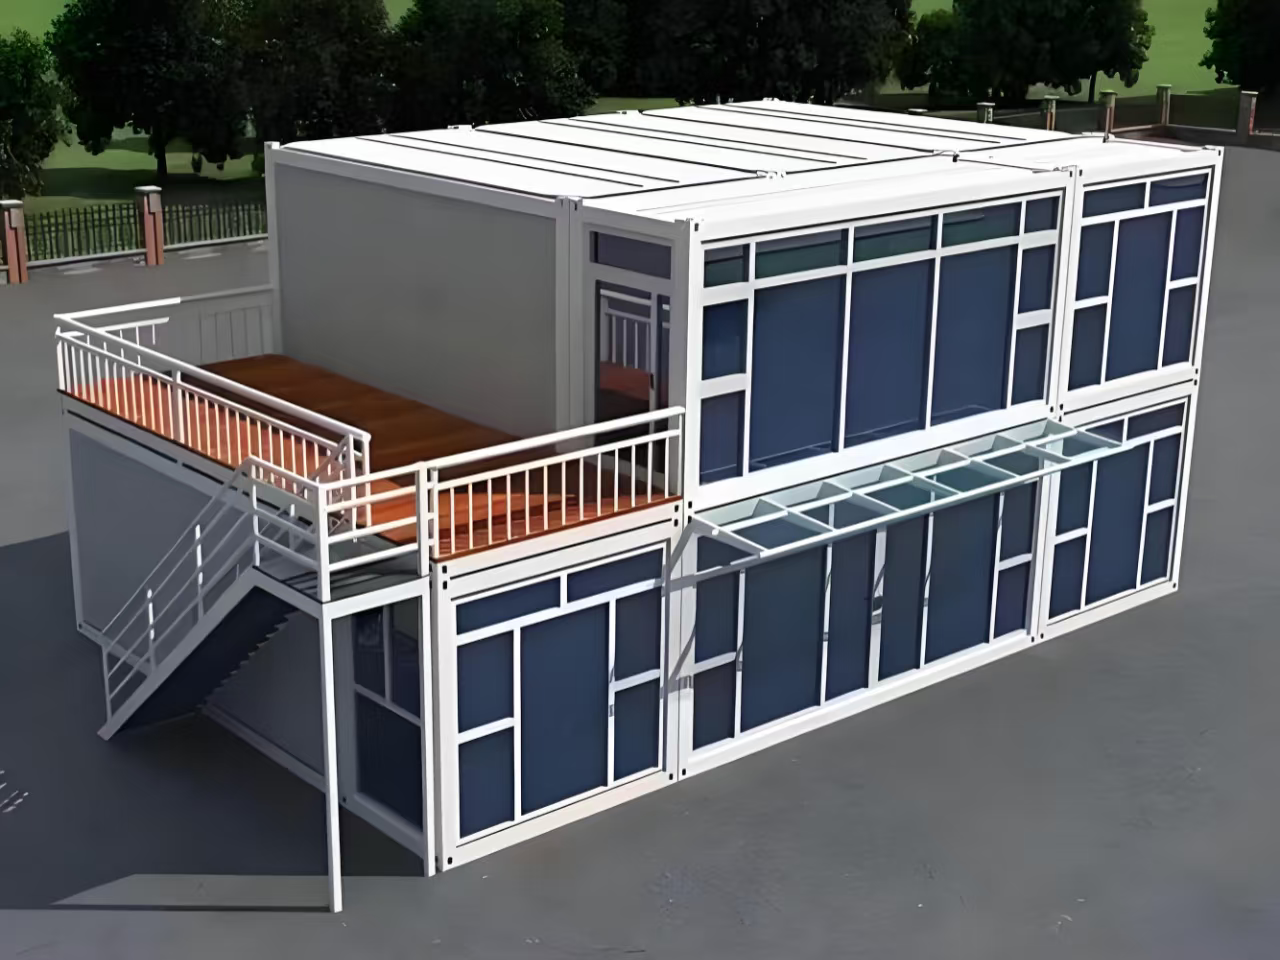
Two-Storey Modular Office
Suitable where more office rooms are required while reducing the ground footprint.
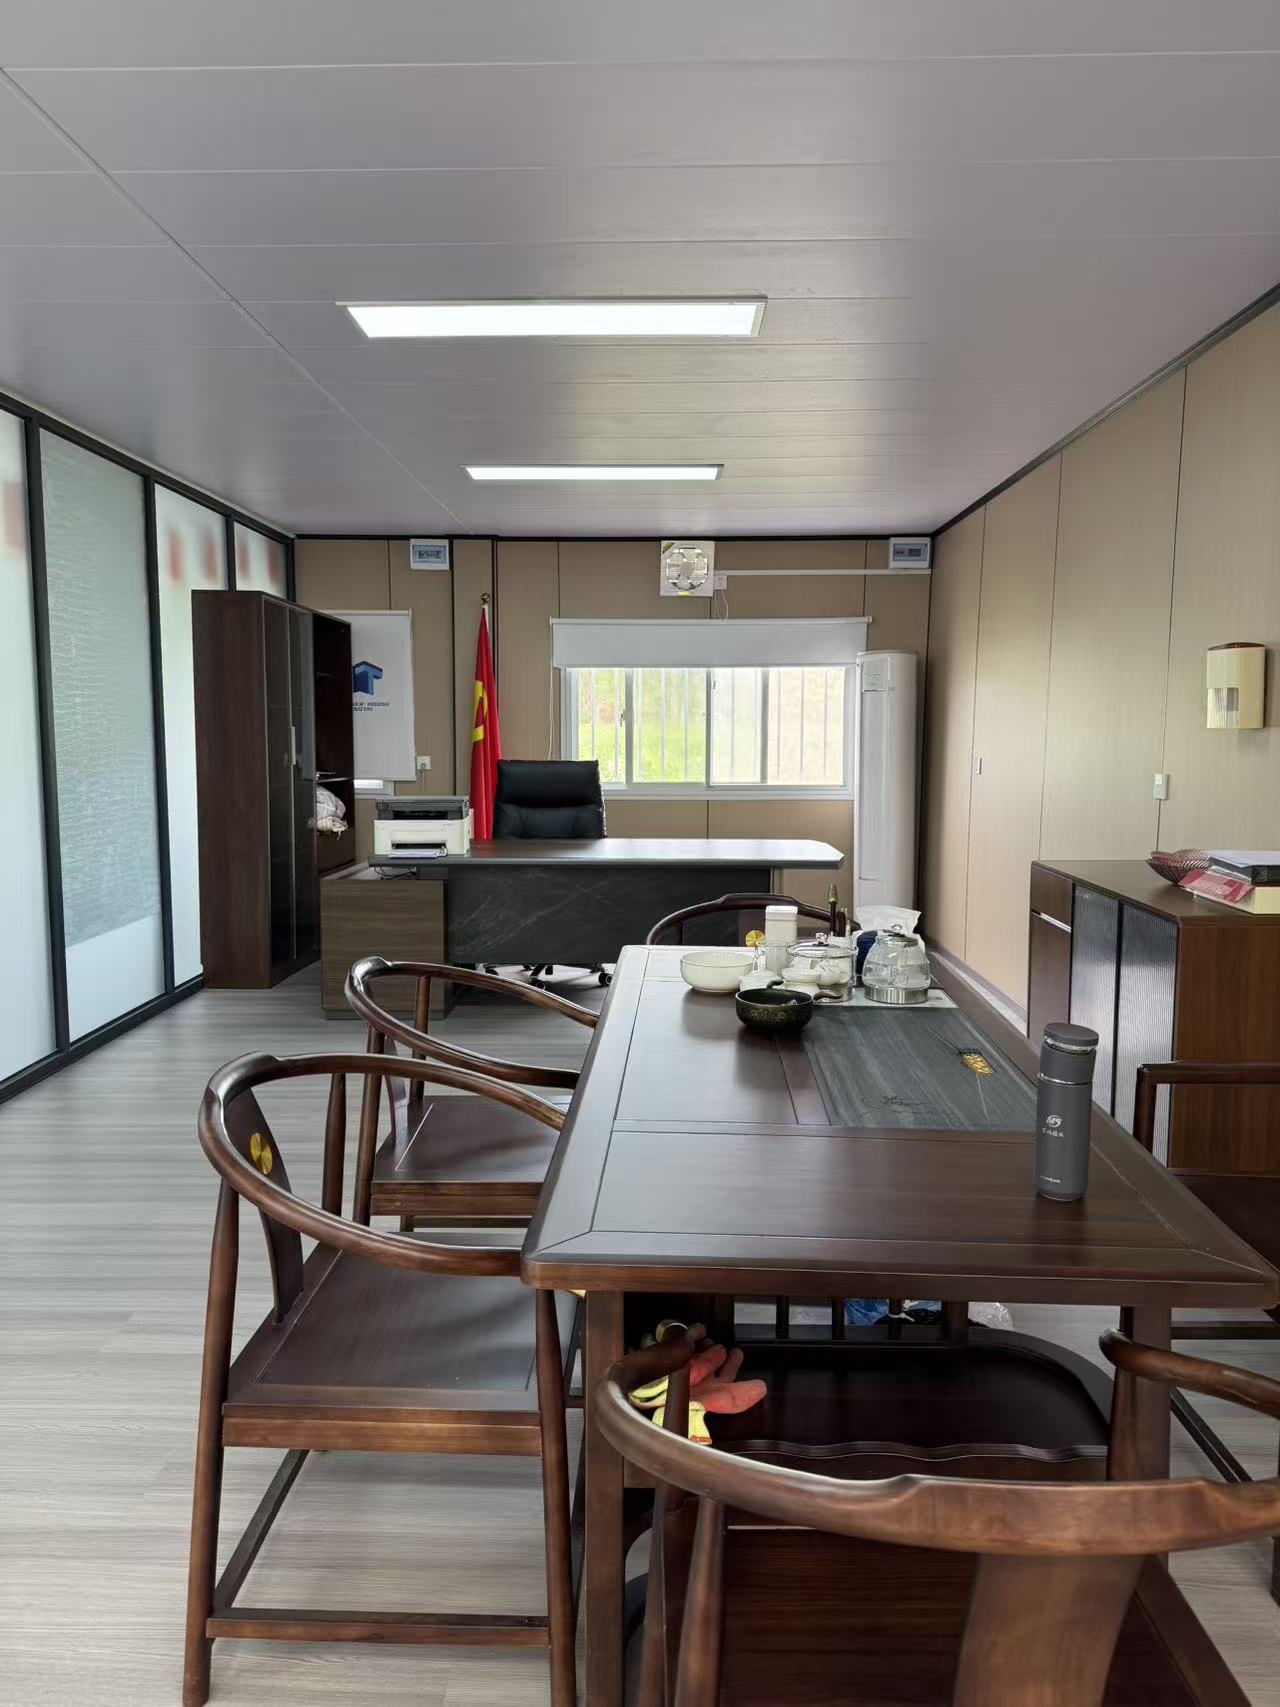
Manager Office
Private working space for project managers, supervisors and decision makers.
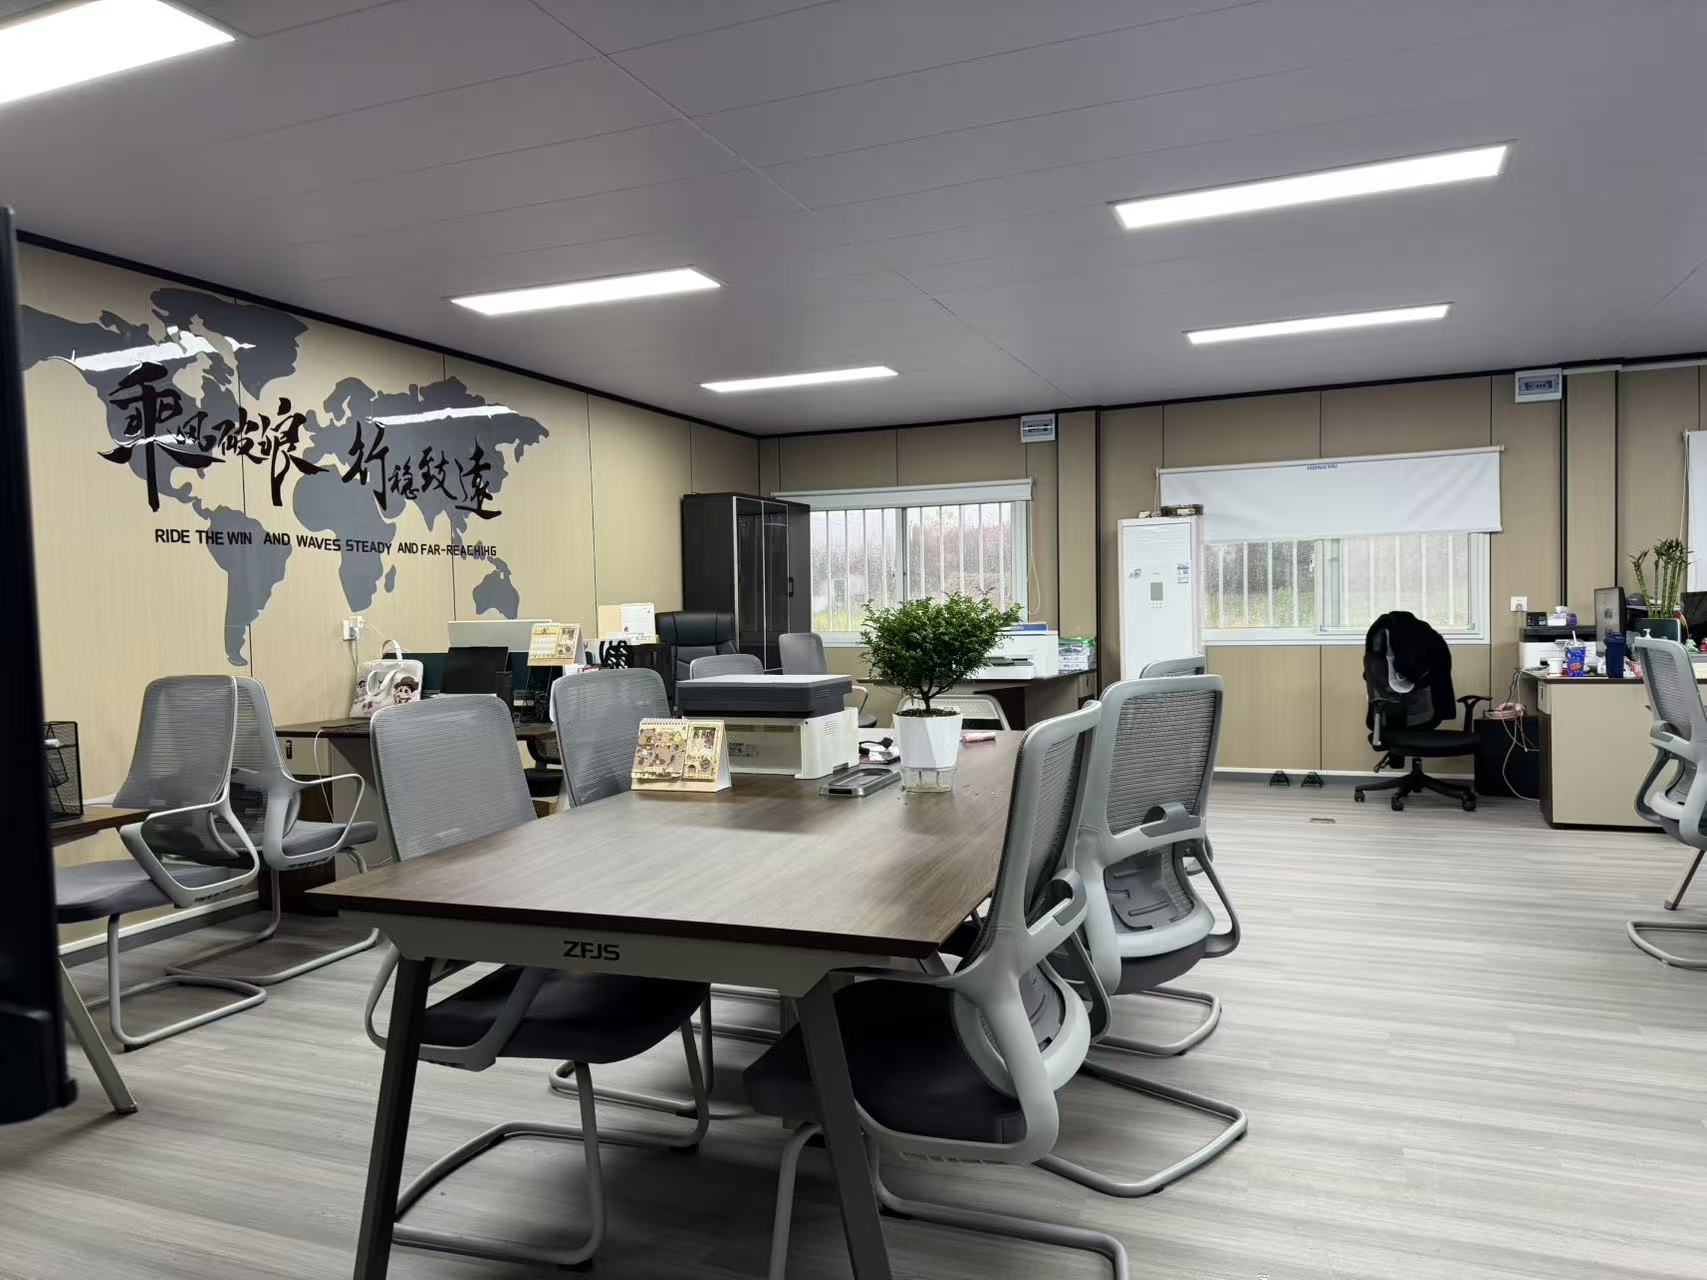
Open Office & Meeting Space
Shared workspace for engineering teams, administration and daily coordination.
OFFICE PLANNING DATA
Office Layout Decision Table
Select a practical starting arrangement according to team size, functions and site conditions.
| Project Need | Recommended Layout | Typical Spaces | Building System | Information Needed |
|---|---|---|---|---|
| Small project team | Single office unit | Manager office, desks, storage | Container / porta cabin | Size, quantity, door & window layout |
| 6–15 office staff | Combined office | Open office, manager room, meeting area | Flat pack container | Team size, rooms, electrical requirements |
| Large project office | Complete office compound | Reception, offices, meeting, restroom, document room | Modular building | Layout, site plan, quantity, destination |
| Limited site space | Two-storey office | Two floors, stairs, corridor, meeting room | Modular / container combination | Site size, staircase and structural requirements |
| Office + meeting room | Combined layout | Open office, meeting room, manager office | Prefab / modular office | Meeting size, staff and AC requirements |
| Remote / long-term site | Upgraded office | Offices, restroom, utility, insulated rooms | Insulated modular office | Climate, insulation, electrical and use period |
NEED HELP WITH THE LAYOUT?
Get a Practical Layout Recommendation
Tell us how many people will use the office and which rooms you need. We can help identify a practical starting layout.
TECHNICAL REFERENCE
Typical Flat Pack Container Office Specifications
Flat pack container modules are commonly used for standard construction site offices, manager rooms and combined layouts.
Final dimensions, insulation, doors, windows, electrical systems and room layouts can be adjusted according to the actual project.
| Item | Typical Reference |
|---|---|
| External Size | 3.0 × 5.95 × 2.8 m |
| Approx. Internal Size | 2.8 × 5.95 × 2.7 m |
| Main Steel | Q235B standard; Q355 upgrade available |
| Main Frame Thickness | 1.95 mm / 2.15 mm; 2.3 mm reinforced option |
| Wall Panel | 50 / 75 / 100 mm rock wool |
| Standard Window | PVC single glazing |
| Window Upgrade | Aluminium double glazing 5 + 12A + 5 |
| Floor | PVC flooring; SPC upgrade available |
| Electrical | Basic / reserved or complete electrical package |
| Restroom | Optional according to layout |
| 40HQ Loading | Approx. 18 standard flat pack sets |
HAVE A DRAWING OR BOQ?
Send Your Technical Requirements for Review
If you already have drawings, room lists, technical specifications or a BOQ, send them to us for configuration review and quotation.
FUNCTIONAL SPACES
What Can Be Included in a Site Office?
Manager Offices
Private rooms for managers and supervisors.
Open Workstations
Shared areas for engineers and administration teams.
Meeting Rooms
Spaces for technical meetings and coordination.
Reception Areas
Visitor reception and entry management.
Document Rooms
Drawings, files and technical document storage.
Storage Areas
Office supplies and operational materials.
Restrooms
Sanitary facilities where required.
Utility Areas
Additional spaces for daily project operations.
BUILDING SYSTEM SELECTION
Building Systems for Site Offices
The suitable building system depends on layout, project size, expected use period, transportation and site requirements.
Flat Pack Container Office
Suitable for standardized office rooms, manager rooms and modular office compounds.
View Container House →Prefab / Porta Cabin Office
Practical temporary office units for construction sites, camps and project management facilities.
View Prefab House →Modular Office Building
Suitable for larger office compounds, multi-room layouts and complex site facilities.
View Modular Building →NOT SURE WHICH SYSTEM TO USE?
Let Us Compare the Options for Your Project
Container office, prefab office or modular office building: the right choice depends on layout, scale, transport and use period.
PROJECT ENVIRONMENTS
Suitable for Different Project Sites
FREQUENTLY ASKED QUESTIONS
Construction Site Office FAQ
What information is needed for a quotation?
Project location, team size, required rooms, approximate building area or quantity, site dimensions and special requirements are enough for the first review.
Can you help if we do not have a layout drawing?
Yes. We can start from team size, room functions, available site space and project location.
What affects the price of a construction site office?
Building size, quantity, selected system, layout, insulation, doors and windows, electrical systems, restrooms, finishes and shipping requirements affect the quotation.
Can meeting rooms and restrooms be included?
Yes. Meeting rooms, manager offices, open work areas, reception areas, storage and sanitary spaces can be included.
Can the office be two storeys?
Two-storey modular office layouts can be considered according to site space and structural requirements.
Which building system should we choose?
Flat pack container, prefab and modular building systems can all be used. Selection depends on layout, scale, transport and expected use period.
Do you support overseas delivery and installation?
Export packing, shipping coordination, installation drawings and technical guidance can be provided according to the project scope.
REQUEST A PROJECT QUOTE
Get a Quote for Your Construction Site Office Project
Send us your project requirements and we can review a suitable office configuration and quotation.
- Project country and destination
- Number of office staff
- Required rooms and office functions
- Single or two-storey preference
- Available drawing, layout or BOQ
- Insulation, electrical and restroom requirements
Complete the project inquiry form directly below this section, or contact us on WhatsApp for a quicker discussion.