
PROJECT CASE | SHANGHAI, CHINA
Shanghai Qingpu Modular Camp
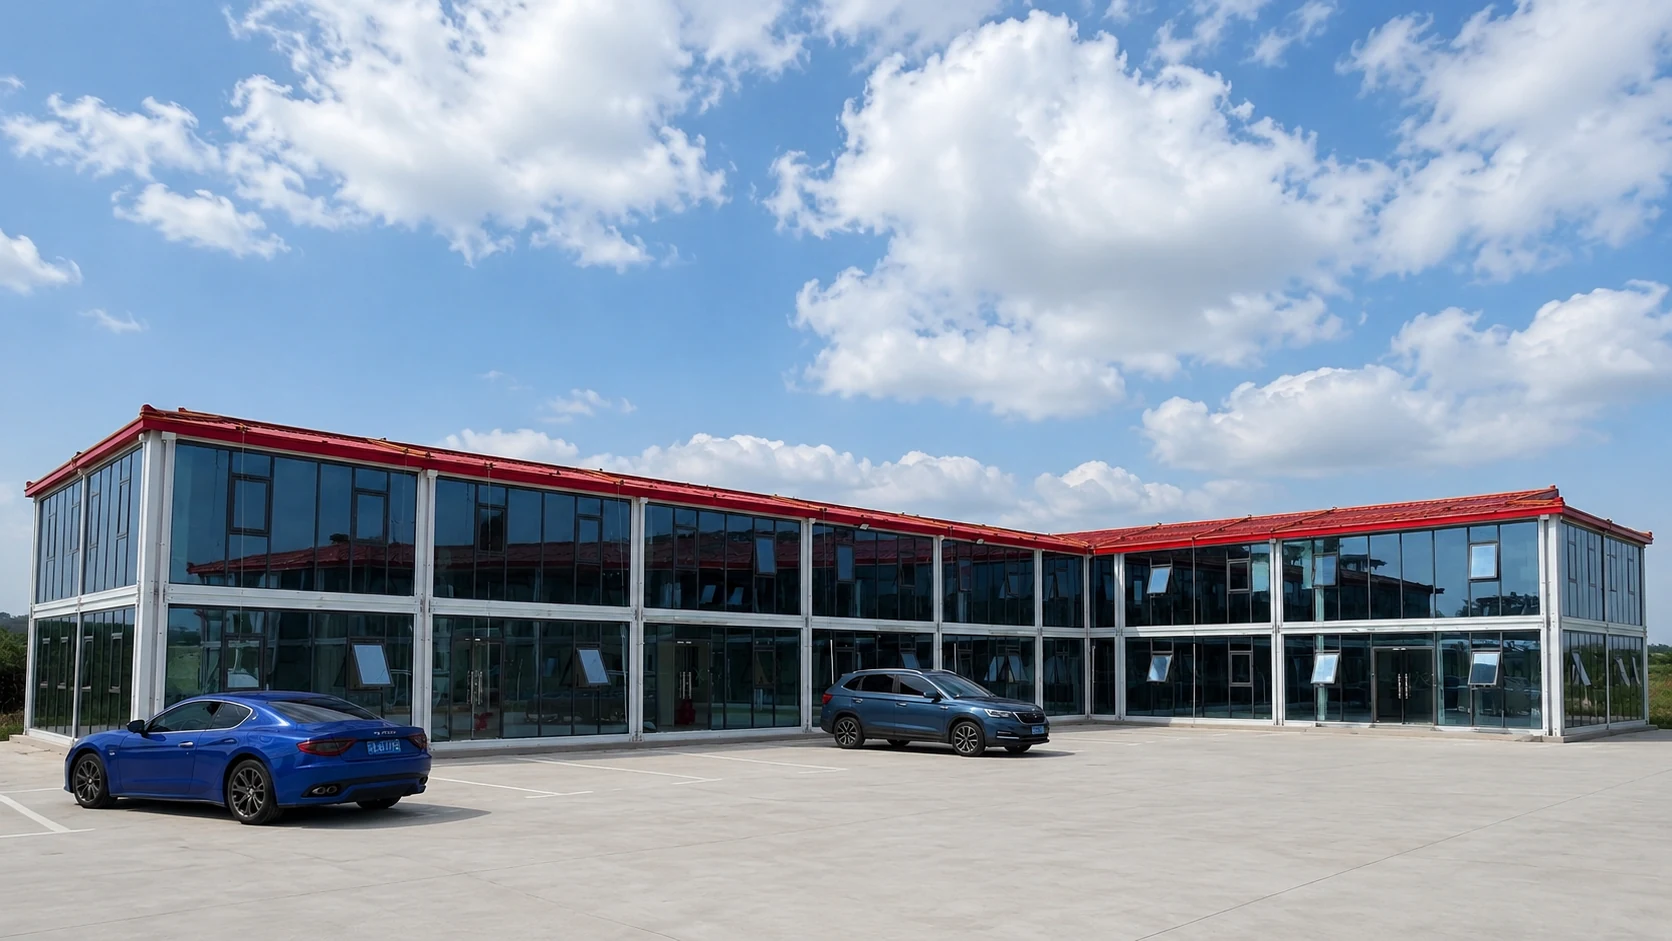
An integrated construction camp in Shanghai combining two-storey container site offices, K-type prefabricated worker dormitories, container-based kitchens and activity rooms.
PROJECT OVERVIEW
Two Building Systems in One Construction Camp
The Shanghai Qingpu project brought worker accommodation, site management offices and daily living facilities together within one construction camp.
Different building systems were used for different functions. The two-storey project office was assembled from container modules and finished with a glass curtain wall facade. The two-storey worker accommodation buildings used K-type prefabricated construction.
Standard container units were also used for the kitchen and activity rooms. This allowed the camp to combine larger dormitory buildings with modular office and supporting spaces.
The project was completed and delivered by the end of May, as recorded in the original project description.
Earlier project records describe approximately 400 rooms and functional modules across the overall camp. This is a combined project figure, not a count of standard container units. The separate quantities for K-type dormitory rooms and container modules have not been established here.
BUILDING SYSTEMS
Container Buildings and K-Type Prefab Construction
The Qingpu camp used separate construction systems for the office and service buildings and for worker accommodation. These should be identified separately when reviewing the project scope.
Container Site Office & Support Facilities
Standard container modules formed the two-storey project office and the kitchen and activity buildings.
The office included a glass curtain wall facade, giving the administrative building a different appearance from the worker accommodation blocks.
- Two-storey container office building
- Glass curtain wall office frontage
- Office and meeting functions
- Container-based kitchen facilities
- Container-based activity rooms
K-Type Worker Dormitories
The two-storey worker accommodation buildings used a K-type prefabricated building system rather than individual flat pack container modules.
This construction approach is suited to repeated dormitory layouts where sleeping rooms are arranged across larger building blocks.
- Two-storey worker accommodation blocks
- K-type prefabricated building system
- Repeated sleeping-room arrangements
- External access and circulation
- Building layout based on room requirements
A K-type dormitory room should not be counted as one standard 3 × 6 m container module. The buildings use different structural, dimensional and quantity calculations. A quotation for a similar camp should separate the two systems.
PROJECT FACILITIES
Accommodation, Offices and Daily Living Areas
The camp was arranged around four main functions. Each had a different building layout and daily operating requirement.
Worker Dormitories
Two-storey K-type prefabricated accommodation buildings with repeated sleeping rooms for construction workers.
Project Office
A two-storey container building with a glass curtain wall, providing space for project administration and meetings.
Kitchen Facilities
Standard container units used for kitchen and related daily catering functions.
Activity Rooms
Container-based rooms providing activity and recreational space within the camp.
CONTAINER PROJECT OFFICE
Two-Storey Office with Glass Curtain Wall
The project office is one of the most recognizable parts of the Qingpu camp. It uses container modules in a two-storey arrangement, with glass curtain wall glazing across the office frontage.
The building serves administrative, meeting and daily project management functions, separate from the worker sleeping accommodation.
| Building Element | Project Description |
|---|---|
| Building System | Combined standard container modules |
| Storeys | Two |
| Facade | Glass curtain wall on the project office |
| Main Functions | Site administration, office work and meetings |
| Access | Two-storey circulation and stair access require coordinated planning |
| Structural Connection | Inter-module connections and facade support require project-specific details |
| Electrical & Office Services | Configured according to the office layout and agreed scope |
The original project information confirms a glass-fronted office, but does not establish its glazing thickness, glass composition, aluminium profile specifications or curtain wall connection details. Those parameters should be taken from the approved project drawings.
K-TYPE WORKER ACCOMMODATION
Two-Storey Prefabricated Worker Dormitories
The worker dormitories were constructed using K-type prefabricated buildings. They were arranged as two-storey accommodation blocks with repeated room layouts.
K-type construction should be evaluated by building dimensions, structural bays, number of rooms and required finishes. This differs from quoting standard container modules by the set.
Dormitory Building Arrangement
For a similar K-type accommodation building, the initial room schedule needs to establish:
- Number of rooms on each floor
- Room dimensions and bed occupancy
- Corridor and stair locations
- Door and window positions
- Sanitary and electrical requirements
- Roof, external wall and floor specifications
Structure and Access
The structural design of a K-type prefabricated building should be based on the actual building span, height, structural grid and site requirements.
- Structural frame and bracing
- Roof and wall panel support
- Upper-level circulation
- Staircases and guardrails
- Foundation and anchoring details
- Wind, fire and other applicable design requirements
The lists above identify the information needed to specify a comparable K-type dormitory. They do not claim that particular steel sections, panel thicknesses or foundation details were used in the Qingpu project.
PROJECT GALLERY
Qingpu Camp Photos
The project photos show the glass-fronted container office, K-type worker accommodation buildings and installation work at the site.
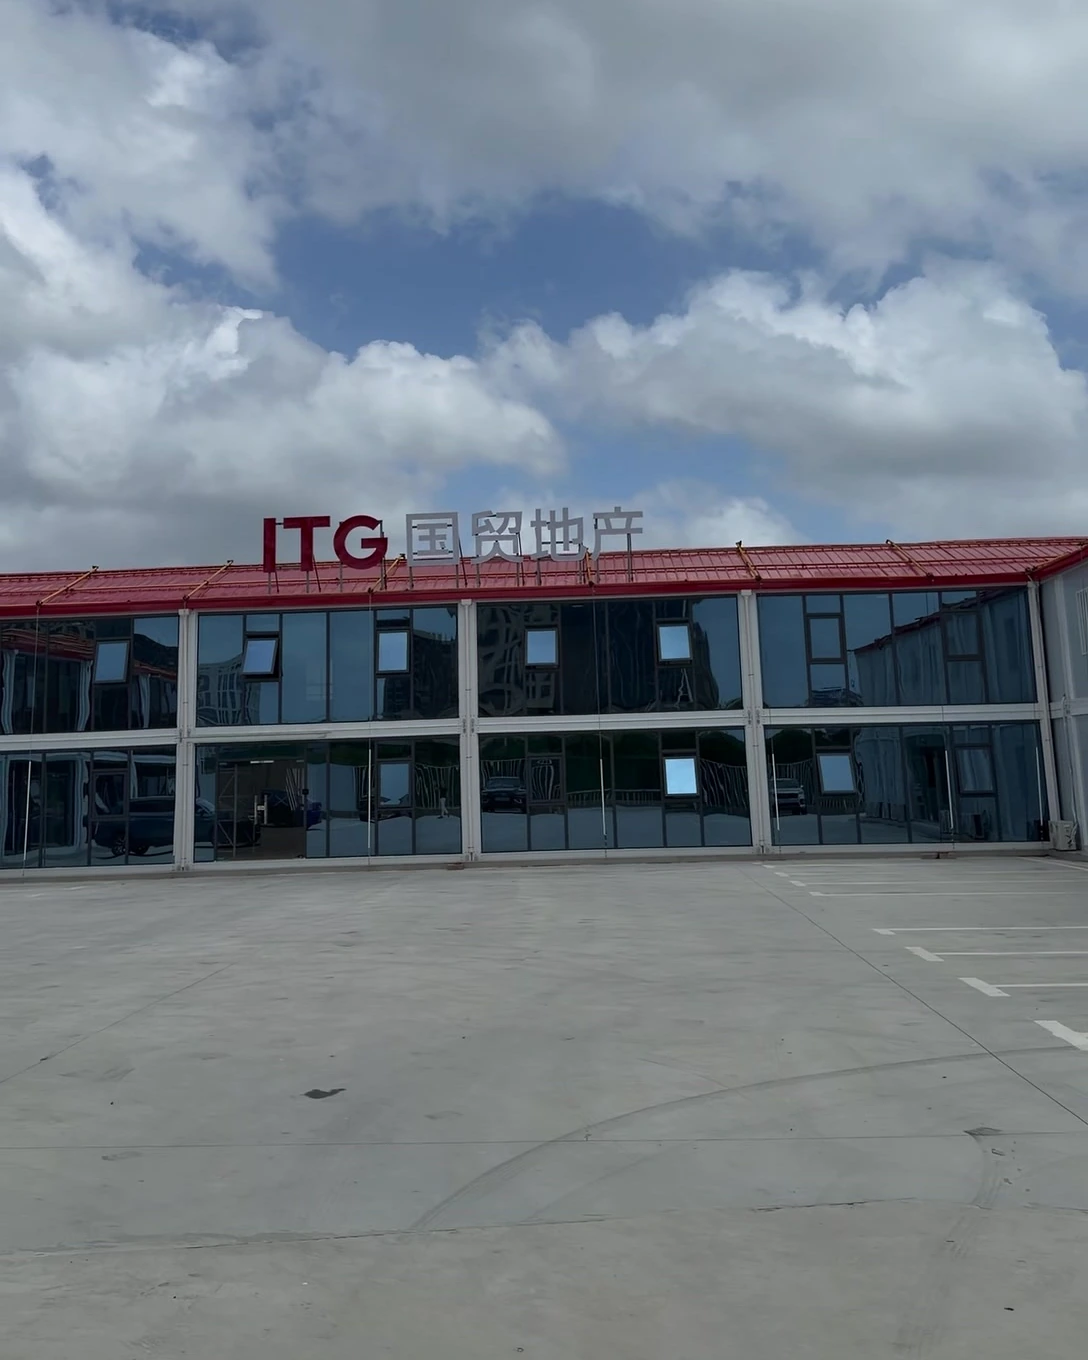
Glass-Fronted Project Office
Two-storey project management building constructed from standard container modules with a glass curtain wall.
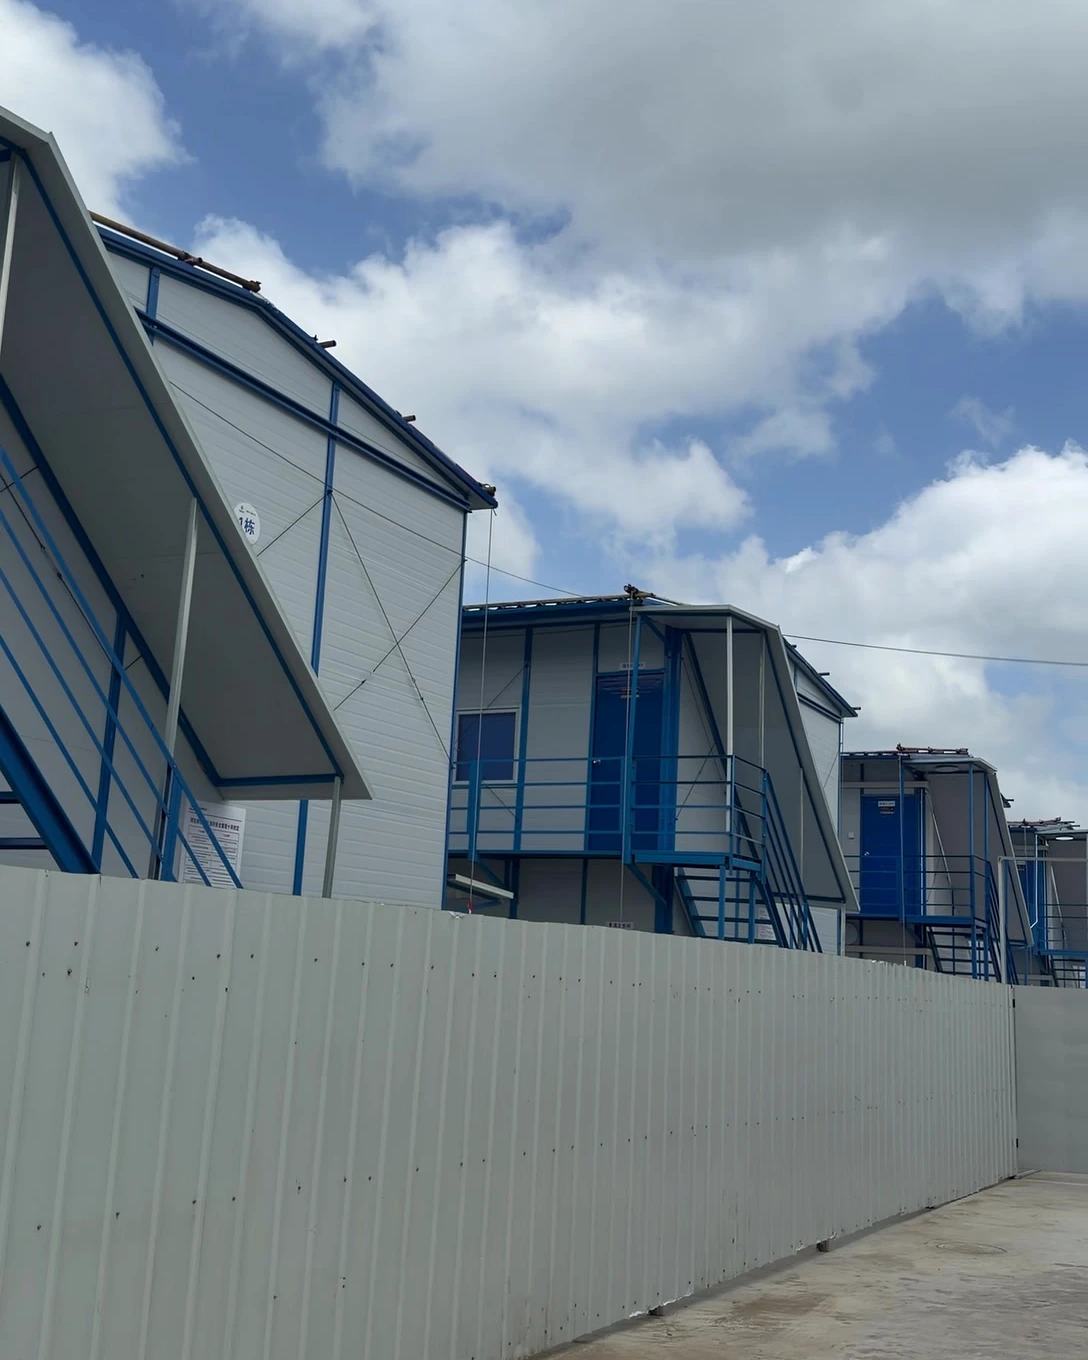
Two-Storey Dormitory Buildings
K-type prefabricated buildings arranged in rows to provide worker accommodation.
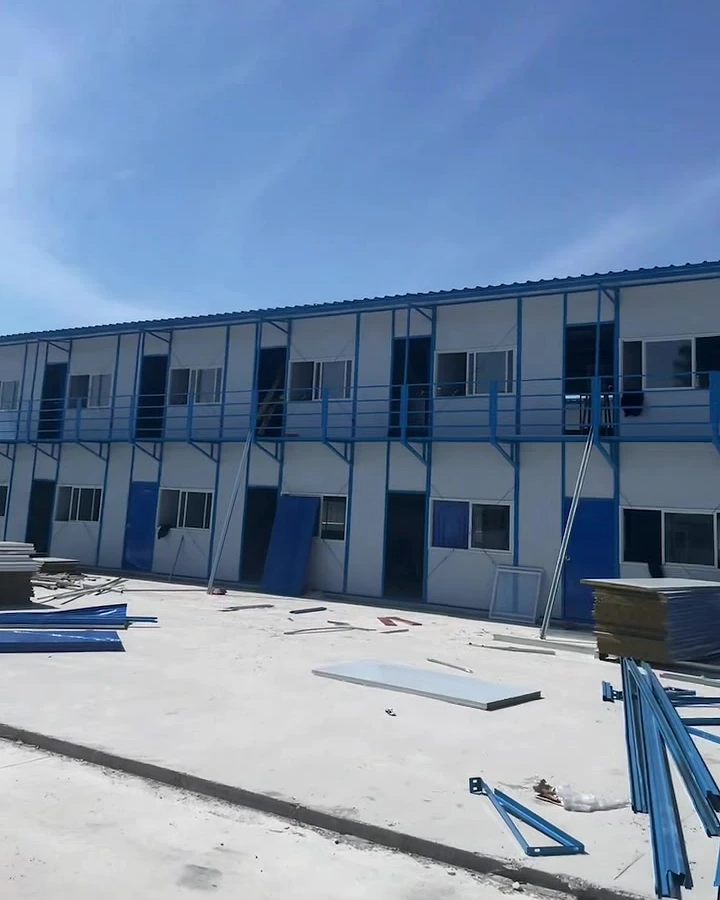
Dormitory Installation
Installation work and the external access arrangement of the worker accommodation buildings.
ON-SITE PROJECT VIDEOS
See the Office and Dormitory Buildings
These two videos provide a closer look at the actual Qingpu camp. They show the different architectural arrangements used for the container project office and worker dormitories.
Glass Curtain Wall Project Office
A closer view of the two-storey container office and its glass-fronted exterior.
K-Type Worker Dormitory Buildings
Two-storey worker accommodation buildings and their external circulation arrangements.
PROJECT DELIVERY
Coordinating Different Buildings on One Site
The Qingpu project required several different building functions to be completed within the same construction camp.
K-type dormitory buildings and standard container units have different material and assembly requirements. Their interfaces with the site infrastructure also need to be coordinated.
Building Layout
Allocate accommodation, office, kitchen and activity functions within the camp.
Material Preparation
Prepare container building components and K-type prefabricated building materials by work scope.
Site Installation
Coordinate the separate installation work for K-type dormitories and container buildings.
Project Completion
Complete the accommodation, office and supporting building areas according to the project handover scope.
The project record reports completion and delivery by the end of May. The site photos and videos provide visual references for the office and accommodation buildings.
PLANNING A SIMILAR CAMP
How to Specify a Mixed-System Prefabricated Camp
Contractors requesting a similar camp should prepare separate schedules for K-type accommodation buildings and container-based offices or service buildings.
This avoids mixing dormitory room quantities with standard container module quantities.
| Project Information | What to Provide |
|---|---|
| Project Location | Country, site and local design conditions |
| Workforce Accommodation | Required rooms, occupancy and number of storeys |
| K-Type Building Schedule | Building dimensions, floor plan, room quantity and material specifications |
| Container Office Schedule | Module dimensions, office functions, storeys and room layout |
| Glass Curtain Wall | Facade dimensions, framing and glazing requirements |
| Kitchen Facilities | Layout, equipment and utility interface requirements |
| Activity Rooms | Floor area, usage and internal layout |
| Stairs & Walkways | Location, quantity and technical specification |
| Electrical & Plumbing | Power, lighting, water and drainage scope |
| Foundations & Site Works | Ground conditions and responsibilities for local works |
| Drawings & BOQ | Site plan, architectural drawings and bill of quantities if available |
| Delivery Requirements | Project schedule, destination and installation scope |
HAVE A CAMP SITE PLAN?
Send Your Building Requirements
Share the site layout, accommodation schedule, office requirements and supporting facilities. We can review suitable prefab and container building configurations.
RELATED PRODUCTS & SOLUTIONS
Explore Prefabricated Camp Buildings
PROJECT FAQ
Shanghai Qingpu Modular Camp FAQ
What building systems were used in the Shanghai Qingpu camp?
The camp combined standard container building modules with K-type prefabricated construction. The project office, kitchen and activity rooms used container modules, while the worker dormitories used K-type prefabricated buildings.
Were the worker dormitories made from container houses?
No. The two-storey worker dormitories were built using K-type prefabricated buildings. Container modules were used for the project office and support facilities.
What was special about the project office?
The project office was a two-storey building assembled from standard container modules. A glass curtain wall was used on the office frontage.
Were the kitchen and activity rooms also container buildings?
Yes. The kitchen and activity rooms were constructed using standard container units.
How large was the Shanghai Qingpu project?
Earlier project records describe approximately 400 rooms and functional modules in total. This is a combined count across different building systems, not 400 standard container units. A verified breakdown is needed for an exact module quantity.
Can a similar camp combine K-type buildings and container units?
Yes. K-type prefabricated buildings can be considered for dormitory blocks, while container units can be arranged into offices and supporting facilities. The final systems and specifications should follow the site plan and project requirements.
What information is needed to quote a similar construction camp?
Provide the site location, accommodation room schedule, building dimensions, office requirements, kitchen and activity functions, technical specifications, available drawings and delivery scope.
PREFABRICATED CAMP PROJECTS
Planning a Construction Camp?
Hongtai supplies container buildings and prefabricated building systems for worker accommodation, site offices and supporting facilities.
If your project combines dormitories, project offices, kitchens and activity rooms, send the drawings or basic building schedule for an initial review.
- Project location and site area
- Required worker accommodation rooms
- Single-storey or two-storey dormitory layout
- Site office dimensions and room functions
- Glass curtain wall requirements, if any
- Kitchen, activity and supporting buildings
- Structural and material specifications
- Drawings, BOQ and delivery schedule
Tell us which buildings your project needs. We can review the suitable container and prefabricated building systems, quantities and supply scope.