A quotation for a 3 × 6m container house does not tell the buyer exactly what will arrive at the site. Two suppliers may quote buildings of similar dimensions but include different steel frames, wall panels, floor boards, windows and electrical components.
There is also an important difference between a quick-assembly container house and a flat pack container house. Both are available as prefabricated building systems, but their structural details and component schedules are not necessarily interchangeable.
This guide examines two actual Hongtai product configuration schedules: a quick-assembly model with a 2.0mm main frame and a premium flat pack model with a 2.2mm main frame. It also explains the available frame upgrades and the checks buyers should make before confirming a bulk order.
Quick-Assembly vs Flat Pack Container House: Which Specification Are You Buying?
The first question should be which product system is being quoted.
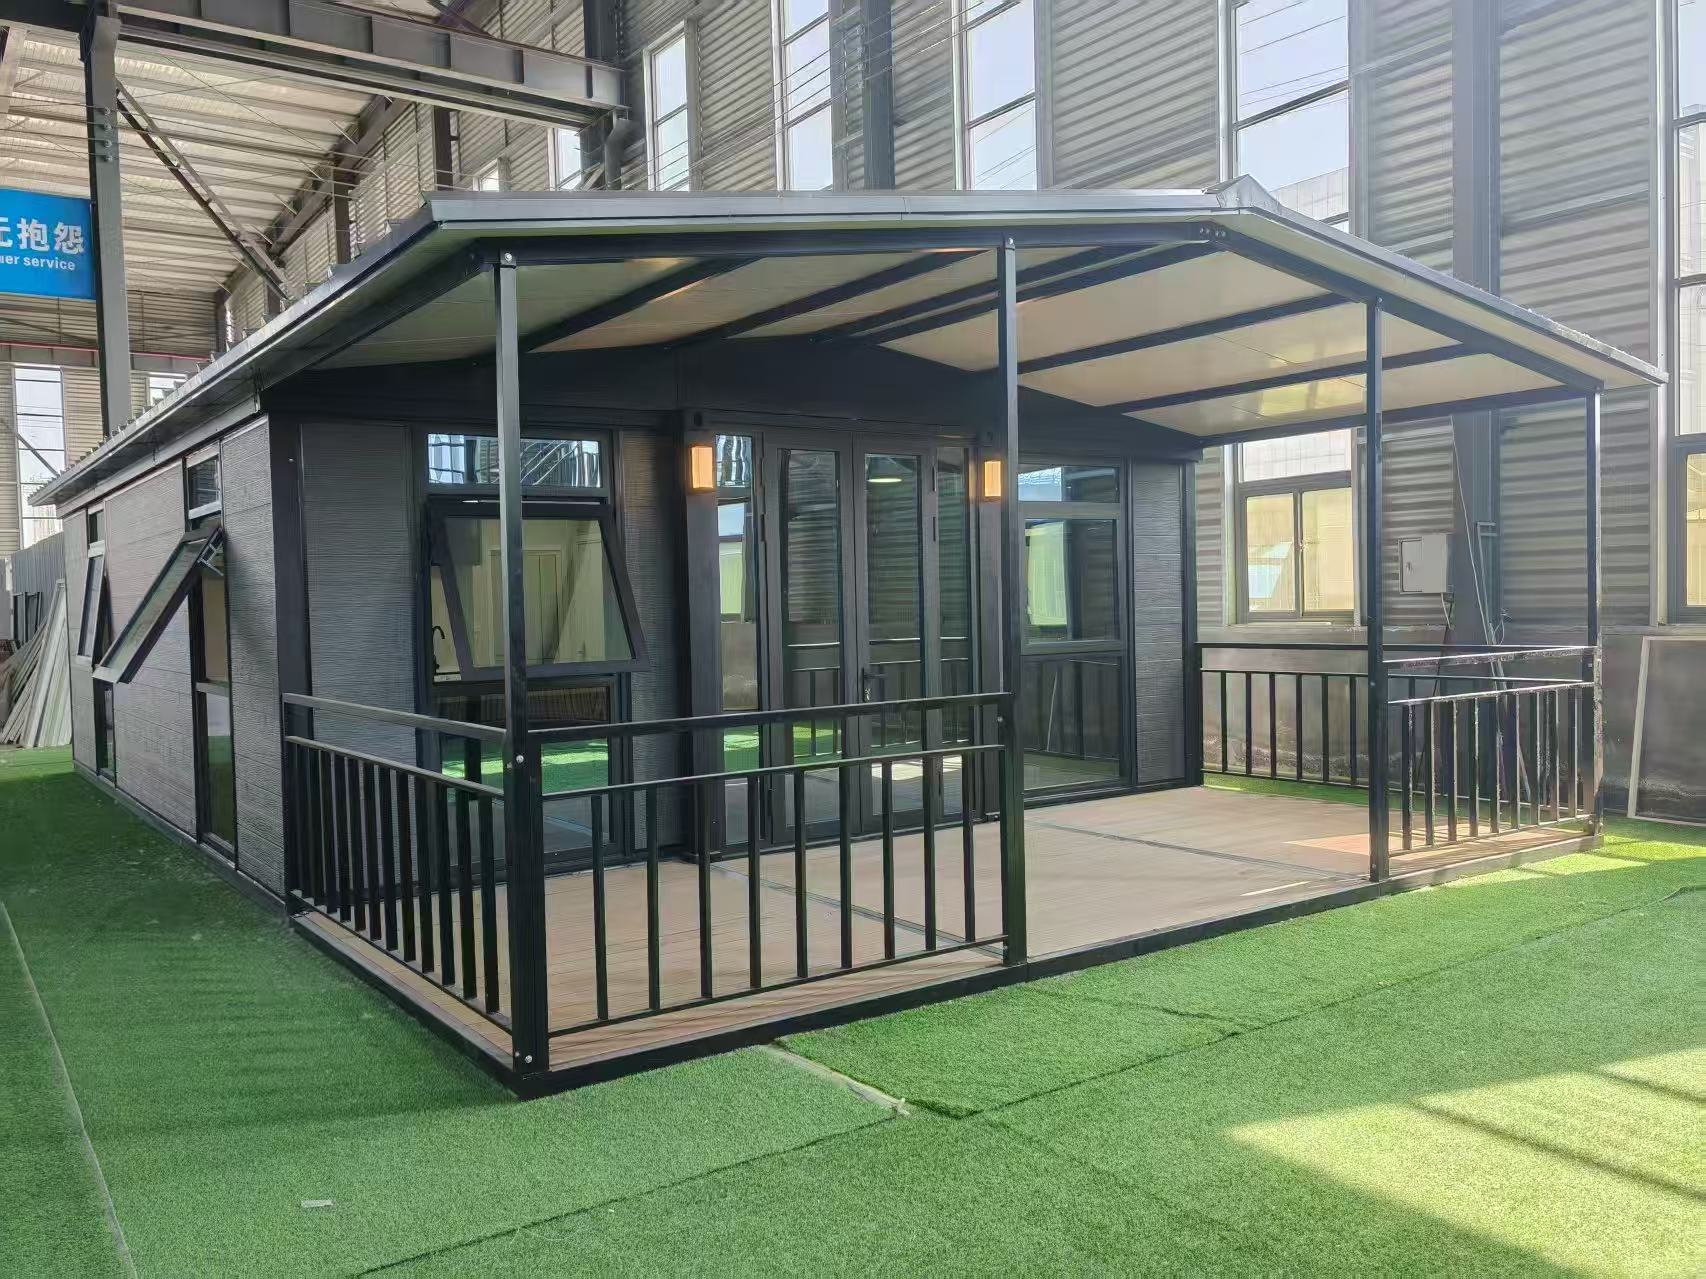
A quick-assembly container house and a premium flat pack container house may serve the same purpose as site offices or worker accommodation, but the two Hongtai configuration schedules show different frame sizes, wall specifications, floor boards and electrical packages.
The comparison below uses the supplied product schedules rather than assuming every model has the same components.
| Specification | Quick-Assembly Container House | Flat Pack Container House |
|---|---|---|
| Product Reference | Standard Quick-Assembly Configuration | Premium Flat Pack Configuration |
| External Dimensions | 3000 × 5950 × 2800mm | 6055 × 2990 × 2896mm |
| Main Frame in Supplied Schedule | 2.0mm | 2.2mm |
| Other Main Frame Options | 2.5mm and 3.0mm | 2.5mm |
| Corner Column Section | 160 × 160mm | 150 × 210mm |
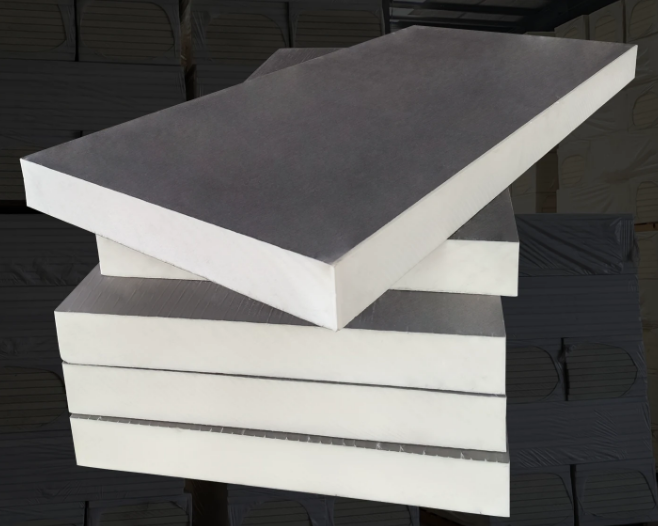
| Wall Panel | 50mm sandwich panel in the supplied schedule | 50mm rock wool sandwich panel |
| Wall Steel Facing | 0.25mm on each side | 0.30mm on each side |
| Floor Board | 18mm fire-resistant magnesium oxide board | 18mm calcium silicate board |
| Floor Covering | 1.0mm PVC floor covering | 1.0mm PVC floor covering |
| Door Size | 925 × 1970mm | 970 × 1970mm |
| Window Size | 925 × 1200mm | 930 × 1130mm |
| Window Quantity | 2 | 2 |
| Electrical Package | Basic electrical configuration listed in the schedule | Premium electrical schedule including distribution board and protection devices |
The quick-assembly column uses the supplied 2.0mm configuration sheet. The flat pack column uses the supplied 2.2mm premium configuration sheet. The available 2.5mm and 3.0mm frame upgrades do not mean every secondary member changes to that thickness. The final material schedule must be confirmed for each selected model.
1. Check the Actual External Dimensions
Both products are commonly described as approximately 3 × 6m buildings. However, their dimensions are not identical.
The quick-assembly configuration measures 3000 × 5950 × 2800mm. The premium flat pack configuration measures 6055 × 2990 × 2896mm.
| Dimension | Quick-Assembly | Flat Pack |
|---|---|---|
| Length | 5950mm | 6055mm |
| Width | 3000mm | 2990mm |
| Height | 2800mm | 2896mm |
| Nominal External Floor Area | 17.85m² | 18.10m² |
The differences appear small for a single unit, but they matter when modules are arranged side by side, stacked or installed according to a fixed site plan.
External dimensions also should not be confused with usable internal floor area.
Wall thickness, columns, partitions and interior finishes reduce the clear internal space. Buyers planning dormitories, offices or bathrooms should request dimensioned floor plans before production.
2. Check the Main Steel Frame and Available Thickness Options
Frame thickness is one of the most important purchasing details, but it is often described too simply.
A quotation stating “2.5mm steel frame” should identify which members use that thickness.
Columns, perimeter beams, roof supports and floor joists may have different section profiles and material thicknesses.
Quick-Assembly Container House Frame
Hongtai’s quick-assembly container house is available with 2.0mm, 2.5mm and 3.0mm main frame options.
The supplied 2.0mm configuration sheet identifies the following structural components.
| Frame Component | Specification in 2.0mm Configuration | Quantity |
|---|---|---|
| Top Transverse Beam | Painted steel, 160 × 5630mm | 2 pcs |
| Top Side Beam | Painted steel, 160 × 2680mm | 2 pcs |
| Upper Auxiliary Tube | Galvanized square/rectangular tube, 40 × 60 × 1.0mm | 2 pcs |
| Upper Auxiliary Tube | Galvanized tube, 50 × 50 × 1.5mm | 2 pcs |
| Bottom Transverse Beam | Painted steel, 160 × 5630mm | 2 pcs |
| Bottom Side Beam | Painted steel, 160 × 2680mm | 2 pcs |
| Floor Support Tube | Galvanized tube, 50 × 100 × 1.0mm | 9 pcs |
| Auxiliary Tube | Galvanized tube, 20 × 40 × 1.0mm | 2 pcs |
| Corner Columns | Painted steel, 160 × 160 × 2480mm | 4 pcs |
| Upper Corner Fittings | 160 × 160mm | 4 pcs |
| Lower Corner Fittings | 160 × 160mm | 4 pcs |
| Main Connection Bolts | High-strength carriage bolts as listed | 64 pcs |
The component schedule shows why “2.0mm frame” must not be interpreted as meaning every steel tube is 2.0mm thick.
The listed auxiliary members use their own specified sections and thicknesses.
When ordering the 2.5mm or 3.0mm main frame options, request the corresponding revised material schedule.
Flat Pack Container House Frame
Hongtai’s flat pack container house has 2.2mm and 2.5mm main frame options.
The provided high-end configuration sheet describes a 2.2mm main frame with different perimeter beams and corner columns from the quick-assembly model.
| Frame Component | Specification in 2.2mm Premium Configuration |
|---|---|
| Top Frame | Perimeter frame with nominal side width of 170mm |
| Bottom Frame | Perimeter frame with nominal side width of 160mm |
| Corner Columns | 150 × 210mm section; 4 columns |
| Top Cross Members | Galvanized C-section members, including 80 × 40 × 1.0mm profiles |
| Additional Top Tubes | 30 × 30 × 1.0mm and 20 × 20 × 1.0mm members listed in the schedule |
| Floor Support Members | 50 × 100 × 1.0mm tubes in the supplied configuration |
| Upper Corner Fittings | L210 × W150 × H210mm; 4 pcs |
| Lower Corner Fittings | L210 × W150 × H160mm; 4 pcs |
| Surface Protection | Coated frame components; exact coating specification to be confirmed |
The 2.5mm flat pack frame option should be reviewed against its own member schedule. The 2.2mm sheet is not sufficient to establish the details of the upgraded model.
Frame performance depends on the section geometry, steel grade, member connections, bracing and structural arrangement. Wind, snow, seismic and floor-load requirements should be verified for the actual project. The supplied configuration sheets do not themselves establish certified design-load ratings.
3. Check the Complete Roof Assembly
The roof specifications are also different between the two supplied models.
A buyer should check the roof covering, insulation, ceiling, drainage components and waterproofing separately.
| Roof Component | Quick-Assembly Model | Premium Flat Pack Model |
|---|---|---|
| Roof Covering | 980-profile steel roof sheet, 0.4mm | Colour-coated steel roof skin, 0.4mm |
| Ceiling Panel | 980-profile ceiling sheet, 0.23mm | S831-profile ceiling panel, 0.3mm |
| Roof Insulation | Confirm complete insulation construction from the approved schedule | 50mm glass wool insulation, approximately 18m², with PE film in the supplied sheet |
| Drainage | Confirm drainage components and outlets | 50mm gutters and Ø50mm PVC downpipes listed |
| Waterproofing | Check roof joints and sealing materials | Roof sealing and waterproofing materials noted in the configuration |
The premium flat pack configuration includes roof gutters and four PVC downpipes in the material schedule.
These components matter because a modular building needs a planned path for rainwater to leave the roof.
For combined or two-storey buildings, roof junctions and drainage should be coordinated with the actual layout drawings.
4. Compare Wall Panels Beyond Their 50mm Thickness
Both supplied configurations contain nominal 50mm sandwich wall panels, but the facing materials are not identical.
The quick-assembly configuration lists 0.25mm steel facings on both sides.
The premium flat pack configuration specifies 50mm rock wool composite panels with 0.30mm steel facings on both sides.
| Wall Item | Quick-Assembly | Premium Flat Pack |
|---|---|---|
| Nominal Thickness | 50mm | 50mm |
| Core Material | Not clearly identified in the supplied configuration sheet; confirm before ordering | Rock wool |
| Listed Core Density | Confirm with supplier | 70kg/m³ |
| Exterior Steel Facing | 0.25mm | 0.30mm |
| Interior Steel Facing | 0.25mm | 0.30mm |
| Surface Finish | Confirm agreed surface and colour | Orange-peel texture on both sides in the supplied schedule |
| Protective Film | Confirm quantity and coverage | Single-side protective film listed |
The premium flat pack specification provided for this article states protective film on one side. Do not assume double-sided protective film unless the quotation explicitly includes it. Panel protection and packaging should be checked before shipment.
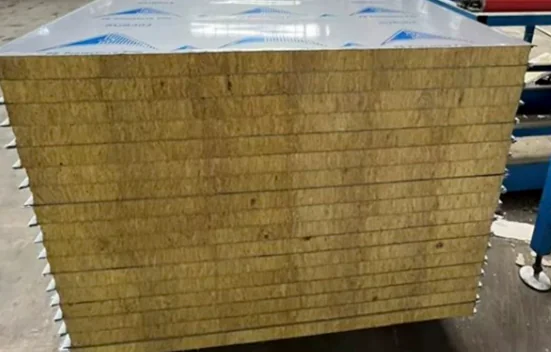
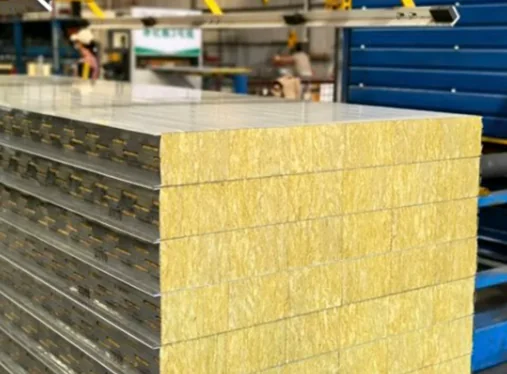
Wall thickness can be upgraded according to project requirements, but a panel upgrade should also identify core material, density, steel facing thickness, joints and any additional trims.
For worker accommodation in hot or cold regions, buyers should review the complete thermal envelope rather than treating wall thickness alone as proof of insulation performance.
5. Floor Construction: Magnesium Oxide vs Calcium Silicate Board
The floor is one of the clearest differences in the two material schedules.
The quick-assembly model uses an 18mm magnesium oxide floor board.
The premium flat pack model uses an 18mm calcium silicate floor board.
Both models use 1.0mm PVC floor covering in the configurations confirmed for this article.
| Floor Item | Quick-Assembly | Premium Flat Pack |
|---|---|---|
| Floor Board Material | Magnesium oxide board | Calcium silicate board |
| Floor Board Thickness | 18mm | 18mm |
| Listed Board Size | 2878 × 1174mm | 2820 × 1175mm |
| Board Quantity | 5 pcs | 5 pcs |
| Floor Covering | PVC floor covering | PVC floor covering |
| PVC Thickness | 1.0mm | 1.0mm |
The floor-board material matters for moisture exposure, mechanical properties and the intended room use.
However, the board name and thickness do not establish the complete floor’s allowable live load.
That depends on the board support spacing, steel floor members and structural design.
The buyer should request the floor loading requirement separately for offices, dormitories and storage rooms.
6. Doors and Windows Are Not the Same Size
The two configuration sheets specify different door and window dimensions.
This matters when buyers prepare architectural plans or expect to use the same replacement components across different products.
| Opening | Quick-Assembly | Premium Flat Pack |
|---|---|---|
| Door Quantity | 1 | 1 |
| Door Size | 925 × 1970mm | 970 × 1970mm |
| Door Type | Integrated steel door with frame and handle lock | Special insert-frame steel door for flat pack unit |
| Door Sheet Thickness | 0.4mm | 0.4mm |
| Door Frame Thickness | Confirm from approved door drawing | 1.0mm listed |
| Window Quantity | 2 | 2 |
| Window Size | 925 × 1200mm | 930 × 1130mm |
| Window Material | PVC | PVC |
| Window Configuration | Standard PVC window with security bars as listed | Single-glazed PVC window with security bars and insect screen |
Buyers requiring double-glazed windows, aluminium frames, additional doors or a particular opening direction should make those changes before production.
The approved elevation drawings should show each opening location and size.
7. Compare the Actual Electrical Supply Package
Both configuration sheets include electrical components, but the quantities and distribution arrangements differ.
The premium flat pack configuration has a more detailed electrical schedule, including an eight-circuit distribution board.
| Electrical Item | Quick-Assembly | Premium Flat Pack |
|---|---|---|
| Three-Pin Socket | 1 | 1 |
| Five-Hole Socket | 4 | 3 |
| Single Switch | 1 | 1 |
| Long LED Light Fittings | 2 | 2 |
| Residual-Current Protection | 1 device listed | 32A device listed |
| Distribution Board | Not separately specified in the supplied sheet | 8-circuit distribution board |
| Additional Breaker | Confirm with supplier | 32A circuit breaker listed |
| Industrial Connector | Confirm with supplier | Industrial socket/connection box listed |
| Electrical Wiring | Cable sizes identified for individual circuits in the schedule | Three-core wiring and circuit cable sizes identified in the schedule |
The supplied material schedules identify components and some cable sizes, but they do not establish approval for every destination country’s electrical system. Confirm voltage, frequency, socket type, earthing, circuit protection and local inspection requirements before placing an export order.
An electrical package should be checked by individual item rather than described simply as “full electrical installation.”
For large projects, request an electrical layout or circuit schedule so that installation teams know what is included in each unit.
8. Do Not Overlook Bolts, Sealants and Small Accessories
A complete building requires many components that do not appear prominently in product photographs.
These may include structural bolts, roof and wall fasteners, sealing materials, corner trims and other installation parts.
The quick-assembly configuration includes a listed set of 64 high-strength carriage bolts as part of the main frame package.
Both supplied schedules include sealing materials and small accessories.
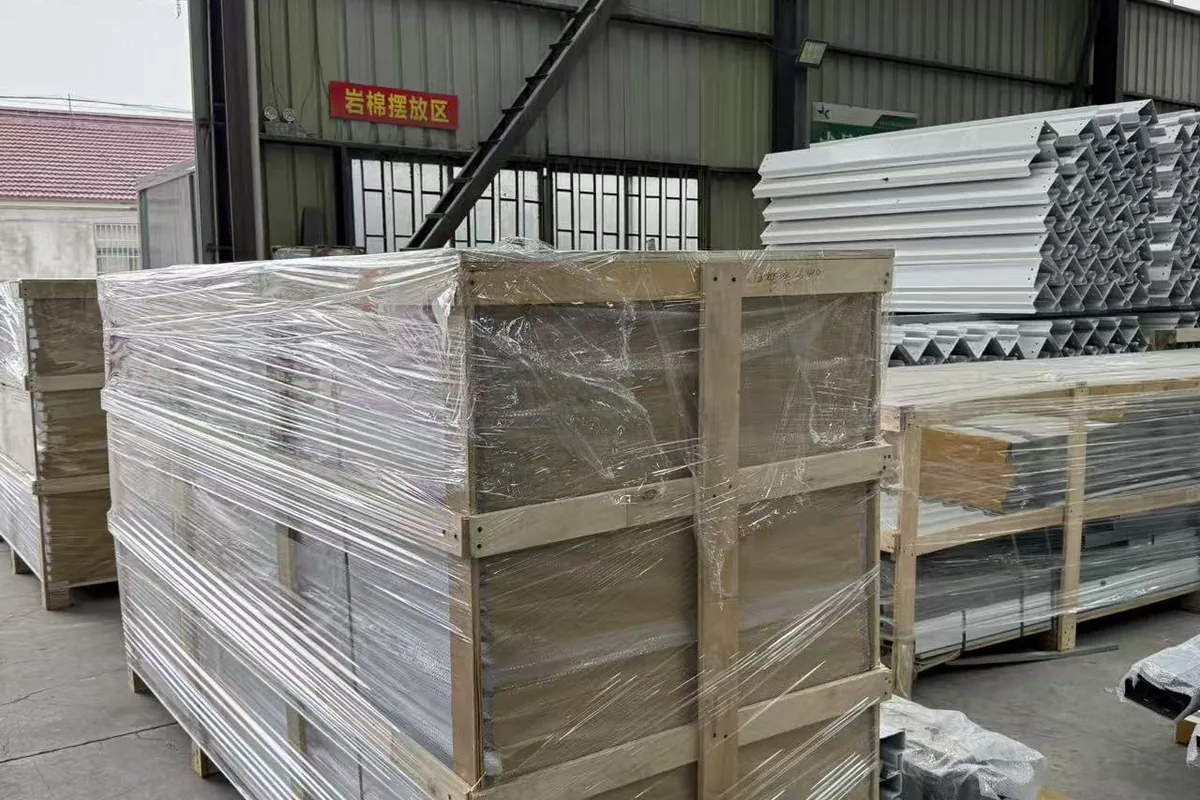
In practice, buyers should ask for a component checklist that allows the unloading team to count each package.
Structural Accessories
Frame bolts, corner fittings, connection hardware and other load-transfer components should match the approved assembly drawings.
Sealing and Finishing Accessories
Self-adhesive seals, waterproof sealant, joint covers, screws and finishing trims need to be included in the material checklist.
For bulk orders, hardware should be packaged and labelled consistently so installers can identify the components for each unit.
9. A Two-Storey Building Needs More Than Standard Unit Specifications
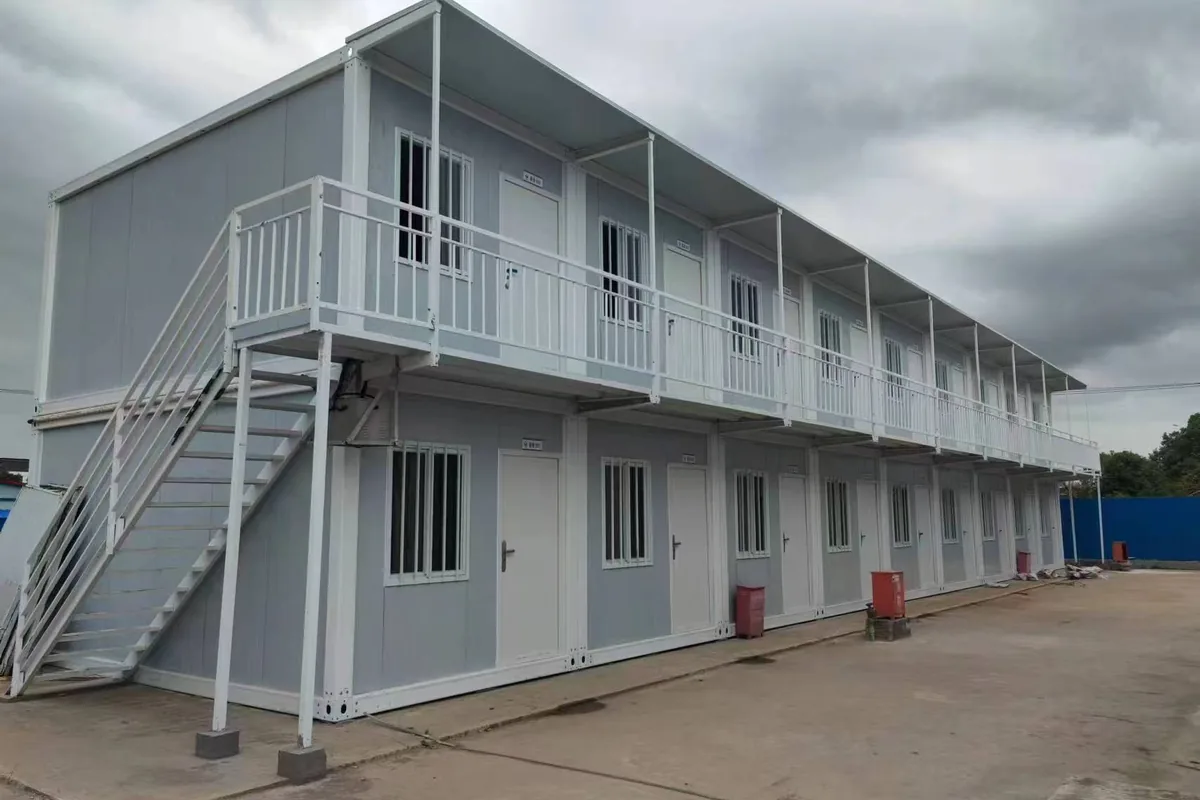
A container house specification for a single unit is not automatically sufficient for a two-storey office or worker dormitory.
Multi-storey configurations involve additional structural and architectural considerations.
| Project Component | What the Buyer Should Check |
|---|---|
| Main Frame | Approved two-storey structural design |
| Vertical Connections | Inter-module fittings and connection details |
| Staircases | Quantity, size, material and location |
| Upper-Level Walkways | Width, decking, supporting structure and connections |
| Guardrails | Height, infill and connection requirements |
| Roof and Canopies | Joints, covers, drainage and waterproofing |
| Foundations | Support points, anchoring and ground conditions |
| Fire and Egress | Occupancy, access and applicable local requirements |
A 2.5mm or 3.0mm frame option should not be treated as automatic proof that a building meets a specific two-storey load requirement.
The complete structure needs to be evaluated for its actual use and location.
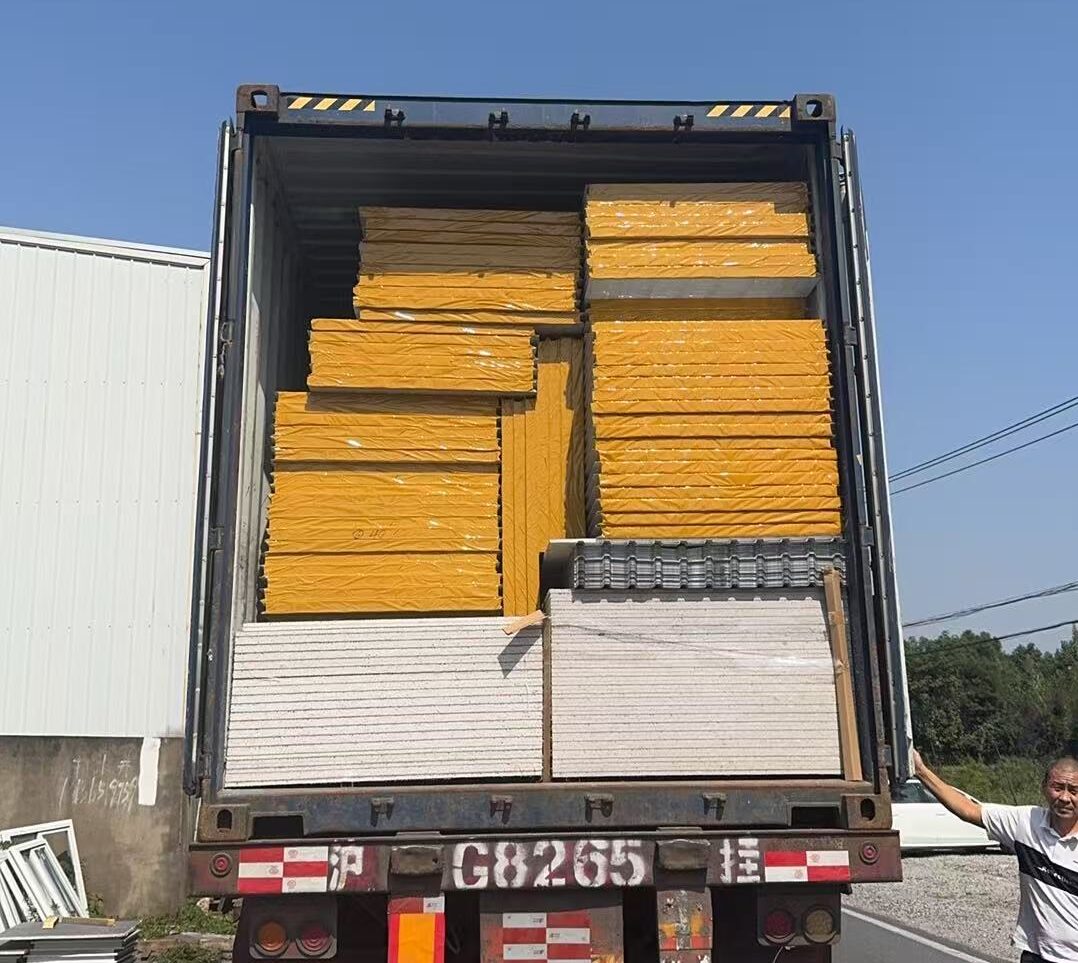
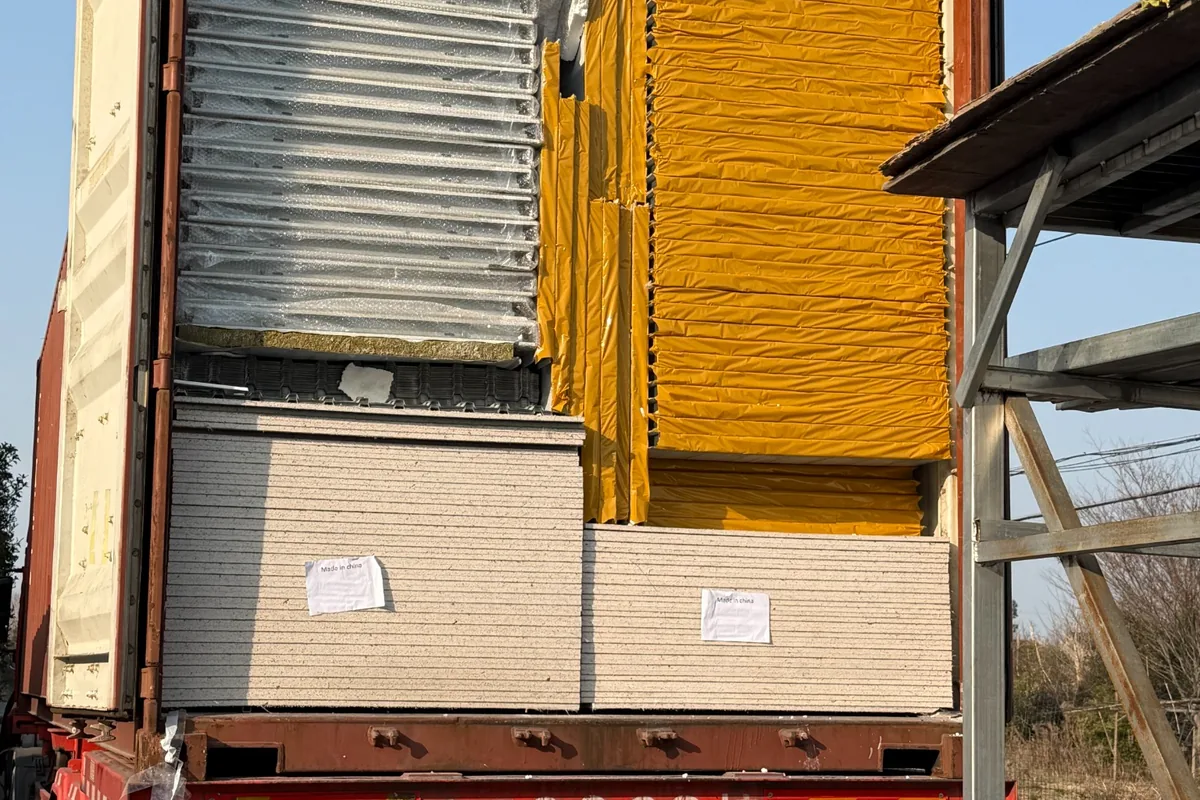
10. Check 40HQ Loading Separately for Each Product
Export transport can make a significant difference to the delivered cost of container houses.
The loading capacity should not be assumed to be identical for quick-assembly and premium flat pack models.
Material thickness, roof components, wall-panel construction, floor assemblies and packing methods can all change the volume and weight of a shipment.
| Product Configuration | 40HQ Loading Requirement |
|---|---|
| Standard Quick-Assembly, 50mm Wall Configuration | Approximately 18 sets per 40HQ as a reference loading arrangement, subject to confirmation |
| Quick-Assembly, 2.5mm Main Frame | Confirm actual packing quantity and weight |
| Quick-Assembly, 3.0mm Main Frame | Confirm actual packing quantity and weight |
| Premium Flat Pack, 2.2mm Main Frame | Confirm the model-specific loading plan |
| Premium Flat Pack, 2.5mm Main Frame | Confirm the model-specific loading plan |
| Bathroom or Other Upgraded Configurations | Recalculate from the complete component and packing schedule |
The approximate 18-set figure should not be copied into a flat pack quotation without verification.
A buyer ordering 100 units should calculate shipping from the approved packing quantity for the selected model.
Example: 100-Set Quick-Assembly Order
If a standard quick-assembly configuration can be loaded at 18 sets per 40HQ, the theoretical shipping requirement is:
Rounded Up = 6 × 40HQ
This calculation assumes the reference loading quantity remains valid for the actual order and that there are no additional packages requiring separate space.
It should not be used for the premium flat pack configuration until that product’s actual loading capacity has been confirmed.
11. Why Two Quotations with Similar Unit Prices May Not Be Comparable
A quick-assembly configuration with a 2.0mm main frame and a premium flat pack configuration with a 2.2mm main frame are not simply the same product with a different price.
The wall facings, roof construction, floor board, door dimensions, window details and electrical contents differ.
Even within one product category, moving from a 2.0mm to a 3.0mm main frame may change the material requirement and cost.
| Quotation Item | What Buyers Need to Compare |
|---|---|
| Product Type | Quick-assembly or flat pack model |
| Steel Frame | Selected frame option and detailed member schedule |
| Wall Panels | Insulation core, density, thickness and metal facings |
| Roof Components | Roof covering, insulation, ceiling and drainage |
| Floor Assembly | Board material, thickness, covering and design load |
| Doors and Windows | Actual models, dimensions, security fittings and glazing |
| Electrical Package | Socket quantities, lighting, wiring and protective devices |
| Hardware | Complete bolts, seals, trims and installation accessories |
| Export Packing | Quantity per 40HQ, package dimensions and material protection |
| Commercial Terms | EXW, FOB, CIF or other agreed delivery terms |
| Site Works | Foundations, unloading, installation and external utilities |
The better purchasing approach is to agree on the specification first and then compare prices for the same configuration.
A lower unit price does not necessarily mean a lower delivered project cost if material specifications or freight quantities are different.
12. Inspection and Packing Checks Before Shipment
For a large order, the approved configuration sheet should become part of the inspection and packing process.
Buyers should confirm the materials before loading rather than discovering missing or different components after arrival.
| Inspection Area | Recommended Verification |
|---|---|
| Main Steel Frame | Model, structural members, sections, thickness and coating |
| Roof System | Roof covering, insulation, ceiling and gutters where included |
| Wall Panels | Core material, density, panel thickness and facing thickness |
| Protective Film | Correct coverage according to the contract |
| Floor Boards | Correct board type, thickness and quantity |
| PVC Flooring | 1.0mm specified material and correct quantity |
| Doors and Windows | Model, dimensions, quantity and glazing details |
| Electrical Accessories | Actual socket, switch, lighting and protection-device quantities |
| Bolts and Fittings | Correct hardware packages and component labels |
| Final Packing | Package numbers, packing list, loading photos and quantity reconciliation |
Where possible, the contract should identify the required material certificates, drawings, quality checks and inspection records in advance.
For repeated unit orders, consistent labels and packing lists can make unloading and on-site assembly more manageable.
Documents to Request from the Manufacturer
A sales quotation should be supported by technical documents that identify what the buyer is purchasing.
| Document | Purpose |
|---|---|
| Product Configuration Sheet | Defines the agreed materials and model options |
| General Arrangement Drawing | Confirms dimensions, doors, windows and room layout |
| Steel Frame Drawing | Identifies member sections and structural connections |
| Bill of Materials | Identifies required component quantities |
| Electrical Schedule | Lists wiring, lighting, sockets and protective devices |
| Installation Instructions | Supports assembly of the selected building model |
| Packing List | Supports unloading, counting and shipment reconciliation |
| Inspection Records | Provides checks required by the agreed quality plan |
| Warranty Terms | Defines coverage, exclusions and after-sales responsibilities |
Additional engineering documents may be needed for two-storey buildings or projects with specified structural, fire or thermal requirements.
Flat Pack Container House RFQ Checklist
Buyers can use the following information to request an initial technical quotation.
- Product type: Quick-assembly or flat pack container house.
- Required quantity: Total number of units and quantities for each configuration.
- Frame option: Quick-assembly 2.0, 2.5 or 3.0mm; flat pack 2.2 or 2.5mm.
- Dimensions: Standard dimensions or an approved custom drawing.
- Wall panels: Thickness, core material, density, facings, finish and protective film.
- Roof system: Covering, insulation, ceiling, gutters and waterproofing details.
- Floor: Board type, thickness, loading requirement and PVC covering.
- Doors and windows: Sizes, quantities, glazing and security fittings.
- Electrical: Voltage, circuit requirements, sockets, lights and distribution.
- Sanitary requirements: Private bathroom, shared sanitary facilities or no plumbing.
- Building arrangement: Single-storey, two-storey or connected units.
- Technical requirements: Structural loads, insulation performance and applicable standards.
- Export destination: Country, port, delivery term and required shipping schedule.
- Supply scope: Factory supply, site installation, foundations and external utilities.
Need to Compare Quick-Assembly and Flat Pack Container Houses?
Send Hongtai your project quantity, location and required building configuration.
We can discuss quick-assembly 2.0 / 2.5 / 3.0mm frame options and flat pack 2.2 / 2.5mm frame options, together with wall panels, flooring, electrical equipment and packing requirements.
Container House Specification FAQ
What is the difference between a quick-assembly container house and a flat pack container house?
The distinction depends on the actual product system. In Hongtai’s supplied configuration schedules, the quick-assembly model and the premium flat pack model have different external dimensions, steel frame sections, wall-facing thicknesses, floor-board materials, door and window dimensions, and electrical contents. The two should be quoted using their respective approved material schedules.
What main frame thicknesses are available for the quick-assembly container house?
Hongtai offers 2.0mm, 2.5mm and 3.0mm main frame options for quick-assembly container houses. The corresponding member sizes and material schedule should be confirmed for the chosen model.
What frame thicknesses are available for flat pack container houses?
The flat pack container house options confirmed for this guide are 2.2mm and 2.5mm main frames. The supplied premium configuration sheet specifically describes the 2.2mm version.
Do both products use 1.0mm PVC flooring?
Yes. The configurations confirmed for this guide use 1.0mm PVC floor covering in both the quick-assembly and premium flat pack models. The underlying floor boards are different materials.
Are the floor boards identical in both models?
No. The supplied quick-assembly configuration uses an 18mm magnesium oxide floor board. The premium flat pack configuration uses an 18mm calcium silicate board.
Are both wall panel systems the same?
Not in the supplied examples. The quick-assembly configuration lists 50mm panels with 0.25mm steel facings. The premium flat pack configuration lists 50mm rock wool panels with 0.30mm steel facings and a stated core density of 70kg/m³.
Does a 2.5mm or 3.0mm main frame guarantee better wind resistance?
No specific wind rating can be established from material thickness alone. Structural performance depends on the complete frame design, connections, steel grade, anchorage and applicable design loads.
How many container houses fit in one 40HQ?
Approximately 18 standard quick-assembly sets may be planned for a 40HQ under a reference loading configuration. Premium flat pack models and upgraded frames require their own approved packing calculations.
Are electrical systems included?
Both provided configuration sheets include electrical components, but the detailed contents differ. The premium flat pack schedule includes an eight-circuit distribution board and listed protection devices. Buyers should verify the exact electrical supply scope and destination standards.
What should buyers request before placing a bulk order?
Request the selected model’s configuration sheet, general arrangement drawings, material schedule, structural requirements, electrical schedule, packing list, delivery terms and the required inspection documents.
Check the Configuration Sheet Before Comparing Prices
A container house specification should identify more than the nominal dimensions and wall thickness.
The two Hongtai configuration schedules in this guide show why the distinction matters.
Quick-assembly and premium flat pack container houses may be used for similar site functions, but their frame sections, roof systems, floor boards, wall facings and electrical components are not identical.
Buyers should choose the product system first, select the required main frame thickness, and then confirm the remaining components against an approved material schedule.
For larger projects, quotations should also include model-specific packing quantities, shipping details and clearly defined supply boundaries.
That allows the final price to be compared against what will actually be delivered.
Request a Container House Technical Quotation
Hongtai supplies quick-assembly container houses and premium flat pack container buildings for construction offices, worker accommodation and project facilities.
Send your project location, quantity, preferred frame option, wall-panel requirements and any available drawings or BOQ.
We can review the selected configuration, explain the included components and prepare a project quotation based on the agreed supply scope.