How many container house units does a construction site office actually need? The answer depends on the number of desks, meeting rooms and support spaces required, not simply the total number of people working on the project.
Below are three practical starting layouts using 3, 8 and 24 modular units. They can help contractors prepare an initial site office budget before requesting detailed drawings and a quotation.
Start with the Number of Office Users
A contractor may have 30 people on the project management team, but some engineers and supervisors will spend much of the day on site. Others, such as document controllers and procurement staff, may need a permanent desk.
Count the desks that will be occupied at the same time. Then add space for meetings, management offices, printing, storage, toilets and a pantry where required.
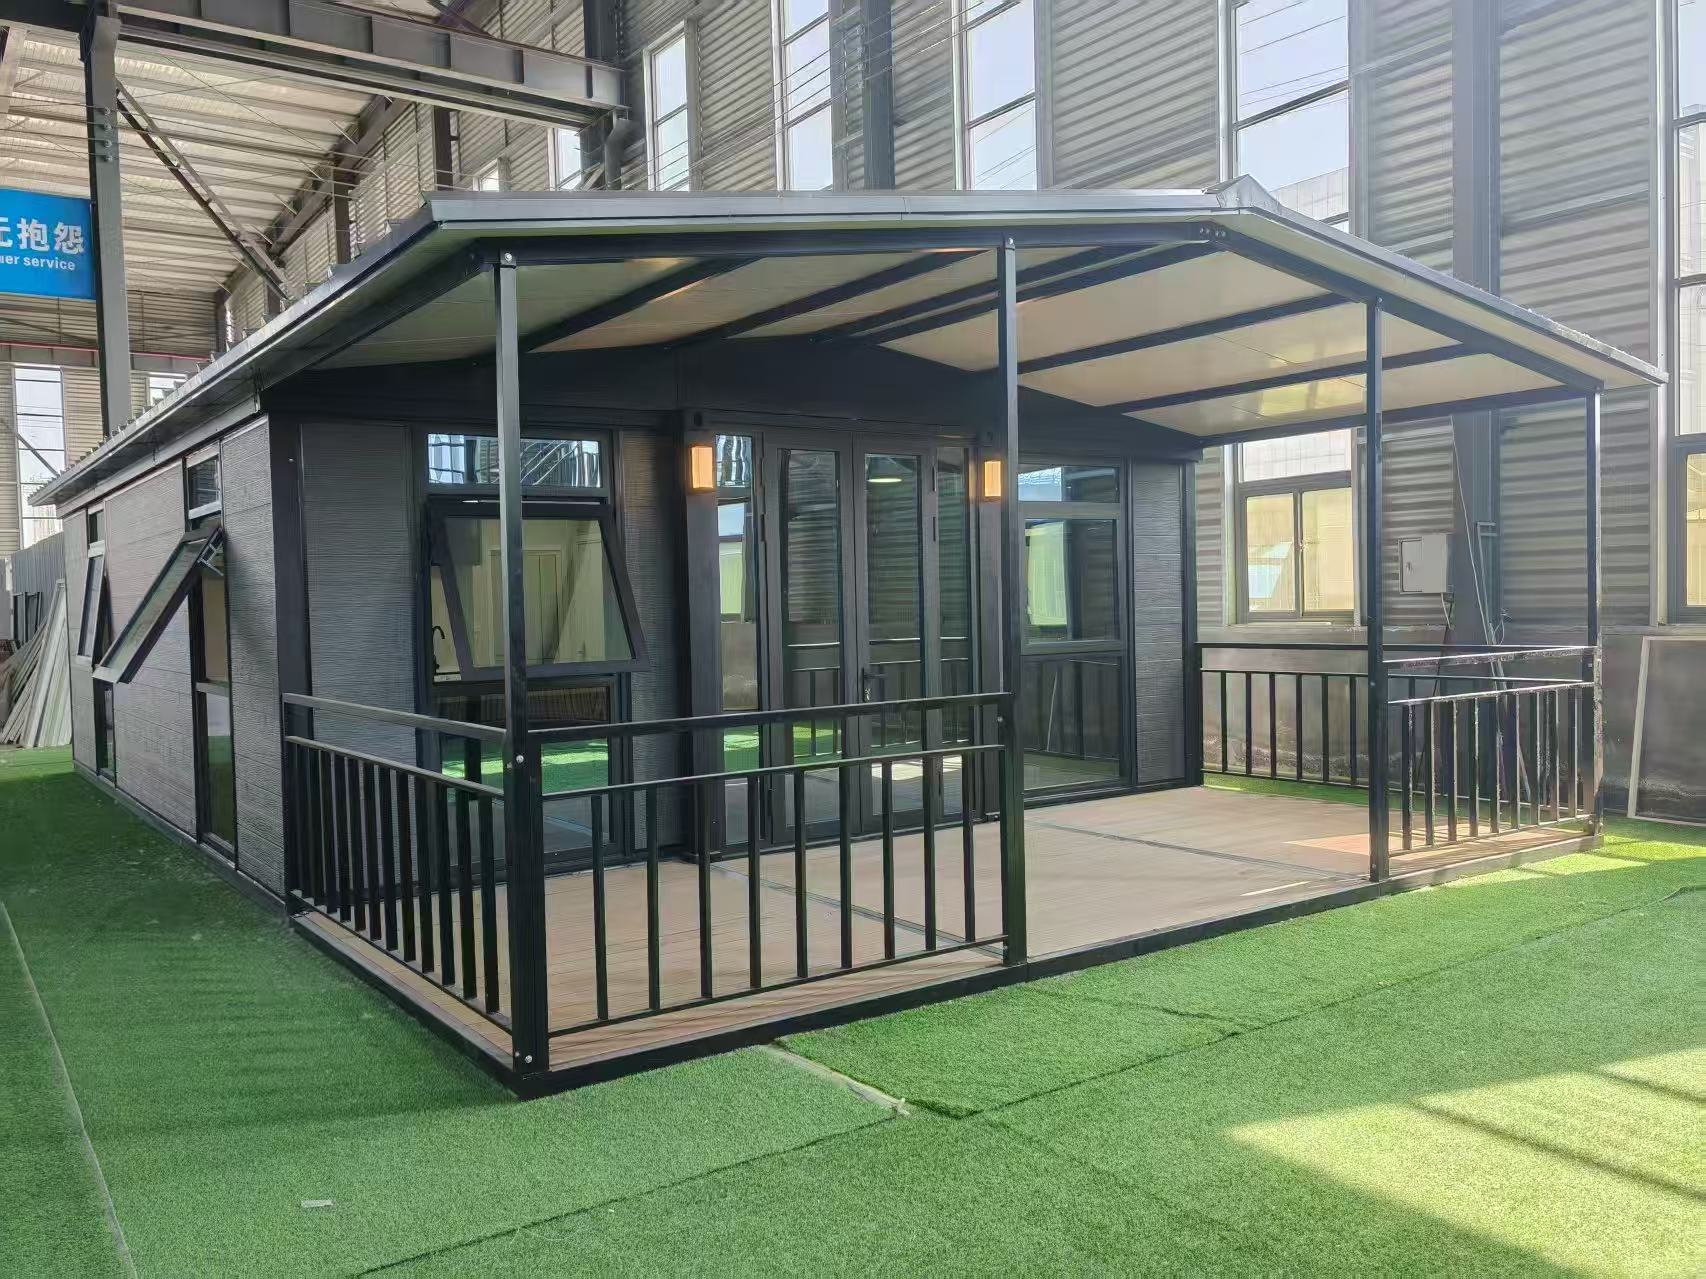
The examples below use Hongtai’s reference quick-assembly container house, measuring 3.0 × 5.95m externally. Each unit has an external footprint of approximately 17.85m². Actual usable interior space will be smaller.
| Office Arrangement | Modules | Gross Module Area | Typical Planning Situation |
|---|---|---|---|
| Small site office | 3 | 53.55m² | Small management team with shared desks |
| Departmental site office | 8 | 142.80m² | Several office functions and a meeting room |
| Two-storey project office | 24 | 428.40m² | Larger project management and technical teams |
The table shows module area, excluding external corridors, stairs, landings and other facilities. These are planning examples, not guaranteed staff capacities.
1. Small Site Office: Three Modular Units
For a small construction team, three units can provide a shared office, a separate manager’s room and a meeting space. This arrangement works best when some staff regularly work outside the office and desks can be shared.
Three modules arranged in one row. Conceptual layout only; doors and furniture are not shown.
If the modules are placed side by side, the main building footprint is approximately 9.0m wide and 5.95m deep, before allowing for any external walkway.
A three-unit office may be suitable for a project team of around 6–10 people when not everyone needs a desk simultaneously. If ten staff members all require permanent workstations, the office may need to be enlarged or arranged differently.
Toilets can be provided in a separate sanitary unit or integrated into a revised room schedule. Their cost and area should be included in the project budget.
2. Medium Site Office: Eight Modular Units
Once a project has separate engineering, administration and commercial teams, a single row of offices may no longer be convenient. An eight-unit arrangement allows more functions to be separated.
One option is to place four modules along each side of a shared corridor.
*The support unit would need appropriate internal separation and services, or these functions could be housed separately. Layout is illustrative and does not show doors or furniture.
With four 3m-wide modules along each side, the rows would be approximately 12m long. If a 2m-wide open corridor is used between the rows, the nominal overall footprint would be about 12 × 13.9m, or 166.8m².
The corridor width in this example is a planning assumption. Its actual width, entrances and emergency routes must be checked for the project.
This type of arrangement can be considered for a 15–30-person project team with a mix of desk-based and field-based roles. The final number of workstations should be shown on a furniture plan before the module quantity is confirmed.
3. Large Project Office: 24 Modular Units
Larger construction and EPC projects often need dedicated space for engineering, management, procurement, QA/QC, HSE and document control.
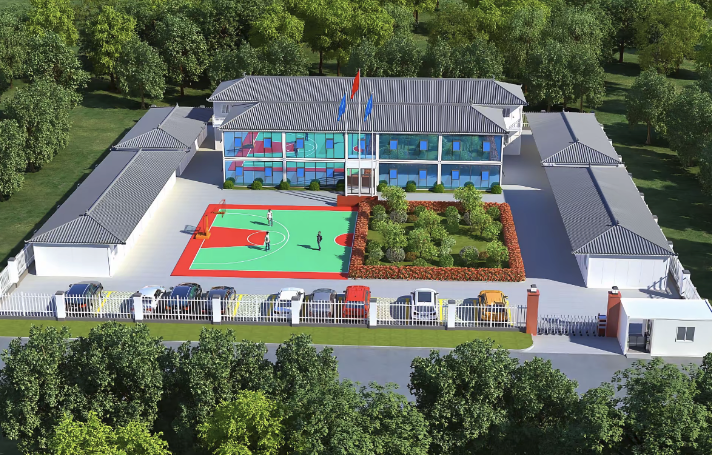
A two-storey office with 12 modules per floor is one possible starting arrangement. It may suit a larger management team where only part of the workforce requires permanent desks at the same time.
Example Ground-Floor Arrangement
The ground floor can accommodate reception, management, meeting rooms and departments that receive frequent visitors.
Example First-Floor Arrangement
The upper floor can provide additional engineering, planning and commercial workspaces.
Room allocation only. The diagram omits staircases, landings, door locations, furniture, accessible facilities and required emergency exits.
With two rows of six modules per floor, the simplified office footprint would be approximately 18 × 13.9m when a 2m central corridor is assumed. This excludes stairs, external landings and site clearances.
A 24-unit office is a preliminary budgeting option for a project team of 40–60 people. If all 60 people need permanent desks, the number and size of rooms must be reviewed against the actual workstation layout.
Stacking, foundations, wall openings, structural connections, corridors, guardrails and staircases require engineering review. Exit quantity and accessible routes must follow the applicable local requirements. The diagrams above are not construction drawings.
What Should Be Included in the Office Quotation?
A 24-unit project is rarely priced correctly by multiplying the standard container house price by 24. Corridors, staircases and internal modifications can make a significant difference to the total.
| Item | What to Confirm |
|---|---|
| Office modules | Quantity, dimensions, steel frame, wall panels, roof and flooring |
| Combined rooms | Wall openings, required support and structural connections |
| Corridors and stairs | Width, length, platforms, roof, guardrails and number of staircases |
| Windows and doors | Positions, quantities, glazing and internal doors |
| Electrical and air conditioning | Voltage, lighting, sockets, data points and equipment scope |
| Sanitary facilities | Toilets, washbasins, water supply, drainage and ventilation |
| Shipping and installation | Destination, packing, transport, unloading and assembly responsibilities |
Before asking for a detailed price, send the supplier the project location, available site dimensions, expected office users and a list of required rooms.
A simple site sketch is usually enough to start discussing an arrangement. The detailed design can follow after the scope and budget have been reviewed.
Frequently Asked Questions
Can three container houses provide an office for ten people?
They may suit a ten-person project team when some staff work on site and share desks. If all ten require permanent workstations, additional office space may be necessary.
Can two container house units be combined into a larger meeting room?
Yes, subject to the structural design. Any changes to wall openings, support members and connections must be confirmed before production.
Is a two-storey construction site office possible?
A two-storey arrangement can be considered with a suitable modular structural system. Stairs, corridors, connections, foundations and local building requirements must be reviewed.
What information does Hongtai need to prepare an office layout?
Please provide the project country, approximate staff numbers, required offices and meeting rooms, and available land dimensions. A site sketch or existing drawing is helpful.
Need a Construction Site Office Layout?
Send Hongtai your office staff numbers, required rooms and available site area. We can review a preliminary modular office configuration and quotation scope.
Planning note: All room arrangements and module quantities are conceptual examples. Actual office capacity, structural details and code compliance require project-specific confirmation.