A worker dormitory may have 100mm insulated wall panels and still be difficult to heat during a severe winter. Cold air beneath the floor, poorly sealed windows and steel connections can significantly affect indoor comfort.
For construction camps in Mongolia, Kazakhstan, high-altitude mining areas and other cold regions, insulation needs to be specified as a complete building system.
This guide compares rock wool and polyurethane (PU) insulation, explains the requirements for walls, roof, floor and glazing, and works through an illustrative heating-load calculation for a 3 × 6m worker accommodation module.
Start with the Site’s Winter Design Temperature
Before selecting wall panels, the buyer should confirm the operating conditions of the camp.
A building occupied only during daytime will not have the same heating schedule as a dormitory used overnight. Likewise, a camp operating through the entire winter needs a different design review from one used only during warmer construction months.
The outdoor design temperature should come from applicable local climate data and the project’s engineering requirements, rather than simply using the city’s historical minimum temperature.
The following figures will be used as an example throughout this article.
These figures illustrate the calculation process. They are not a tested operating temperature or performance guarantee for a particular container house.
Project location, outdoor winter design temperature, intended room temperature, sleeping capacity, expected heating period, local building requirements and available electrical supply.
Six Areas That Determine Winter Insulation Performance
The wall panels are only one part of the insulated envelope. In a steel-frame container house, the following areas need to be reviewed together.
1. Exterior Walls
Specify the insulation core, panel thickness, declared thermal conductivity and wall joints. The completed wall assembly matters more than thickness alone.
2. Roof and Ceiling
Insulation continuity, roof penetrations, joint sealing and water drainage need attention. Snow load is a separate structural design requirement.
3. Insulated Floor
A raised container floor can be exposed to freezing air beneath the building. Floor insulation must be specified separately from wall insulation.
4. Doors and Windows
Double glazing, insulated frames, perimeter seals and door thresholds affect heat loss and condensation risk.
5. Steel Thermal Bridges
Steel beams, columns, corner fittings and module connections can transfer heat through otherwise insulated assemblies.
6. Ventilation and Air Sealing
Uncontrolled drafts increase heat loss, but accommodation buildings still require intentional fresh-air ventilation for occupants.
For a cold-climate dormitory, it is often a mistake to upgrade the walls while leaving the roof and floor at the basic specification.
Rock Wool vs Polyurethane: Comparing Insulation Materials
Hongtai’s standard flat pack container house can use 50mm rock wool sandwich wall panels, with 75mm and 100mm rock wool available as upgrades.
For projects with more demanding thermal requirements, polyurethane insulation can be considered in suitable wall, roof or floor assemblies.
The following photographs show actual material examples.
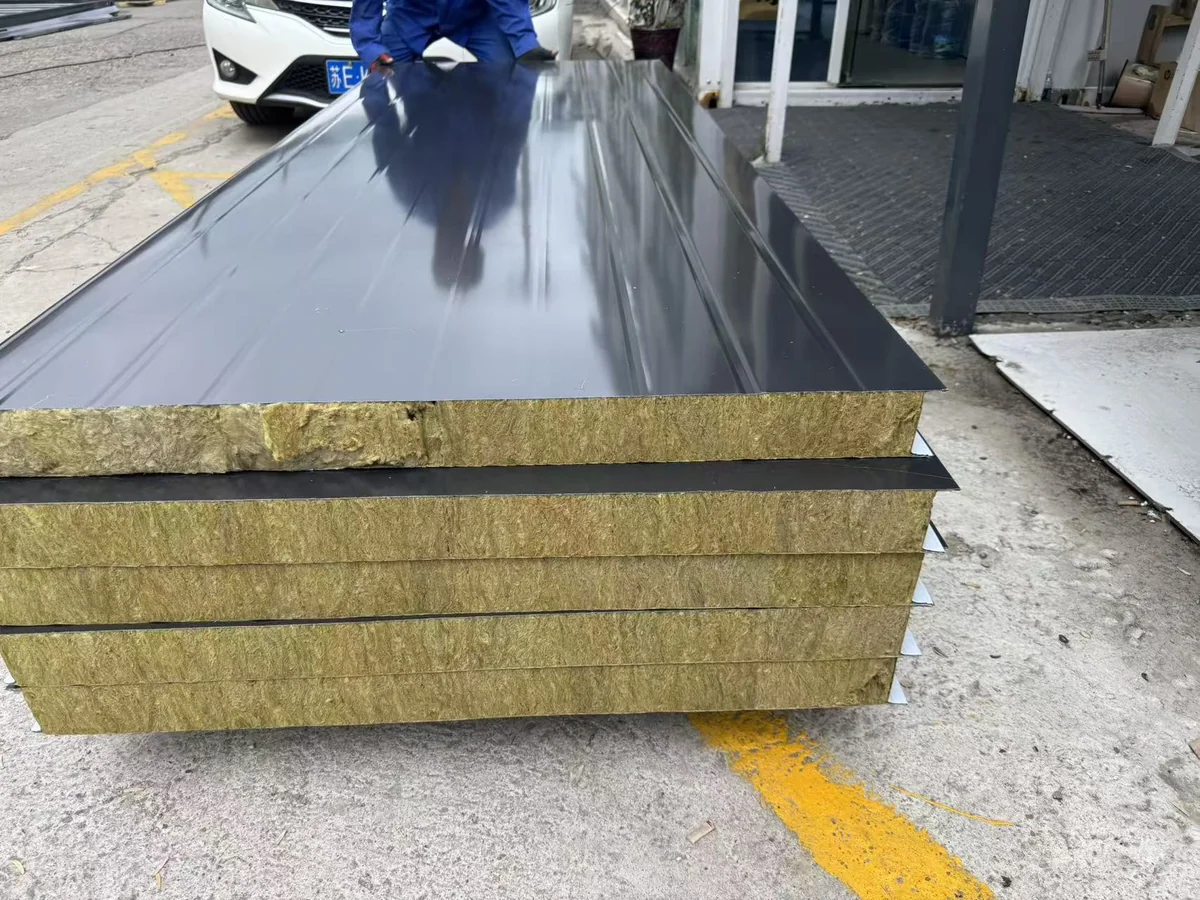
Intermediate wall-panel option. The exposed edge shows the rock wool core between the metal facings.
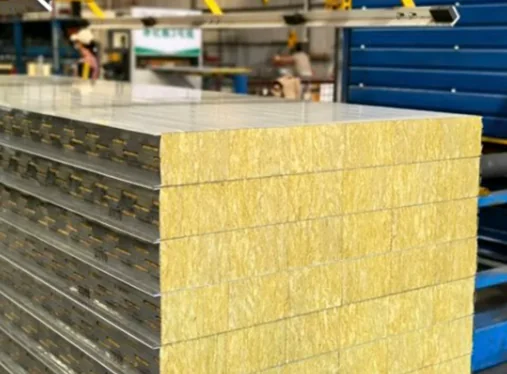
Thicker rock wool option for applications requiring greater thermal resistance than standard 50mm walls.
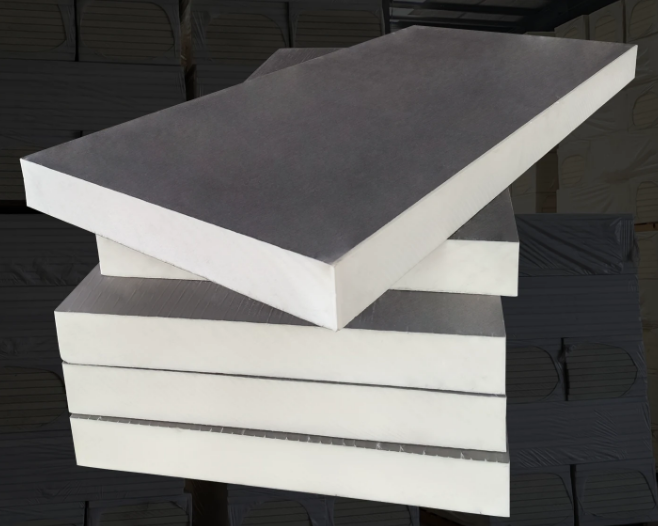
Polyurethane insulation board used as a material reference for higher thermal-resistance building assemblies.
Actual rock wool panels and 100mm PU insulation board supplied as product references. The PU board photograph is not presented as a certified complete steel-faced wall assembly.
What Difference Does the Insulation Core Make?
Insulation thermal resistance can be calculated from thickness and thermal conductivity.
For illustration, take rock wool with a thermal conductivity of 0.040 W/m·K and PU insulation with a conductivity of 0.024 W/m·K.
These are assumed calculation values. Actual products must be compared using their declared specifications.
| Insulation Material | Thickness | Assumed Conductivity | Core R-Value |
|---|---|---|---|
| Rock Wool | 50mm | 0.040 W/m·K | 1.25 m²·K/W |
| Rock Wool | 75mm | 0.040 W/m·K | 1.88 m²·K/W |
| Rock Wool | 100mm | 0.040 W/m·K | 2.50 m²·K/W |
| Polyurethane (PU) | 100mm | 0.024 W/m·K | 4.17 m²·K/W |
| Polyurethane (PU) | 150mm | 0.024 W/m·K | 6.25 m²·K/W |
In this example, the 100mm PU core offers a higher thermal resistance than the 100mm rock wool core, even though the thickness is identical.
A 150mm PU option increases the assumed core thermal resistance further, but also changes the material quantity and construction details required.
R-values above relate only to the idealized insulation core. They are not measured whole-panel or whole-wall values. Steel facings, joints, frame connections and surface resistances affect finished assemblies.
Rock wool and PU must also be compared against the project’s fire specification. A non-combustible insulation core does not automatically establish a complete building’s fire-resistance rating. Obtain the relevant material and assembly test documentation.
Roof and Floor Insulation for a Winter Worker Dormitory
A typical container module has an insulated wall system, roof components and a structural floor assembly.
These should not be treated as if they automatically provide equal insulation performance.
Roof Insulation
The roof specification should state its insulation material, thickness, installation position and connection to the walls.
For more demanding winter conditions, 100mm or 150mm roof insulation may be considered where compatible with the actual design.
Roof insulation should also be coordinated with drainage, waterproofing and any service penetrations.
A roof that is well insulated still needs a separate structural check for the required snow load.
Insulated Floor Construction
Floor insulation is especially important when the container module is supported above ground.
If winter air circulates beneath the unit, a poorly insulated floor can cause discomfort even when the room is adequately heated.
An insulated floor option using 100mm or 150mm PU can be evaluated where suitable for the structural floor design and fire requirements.
The floor quotation should show the full assembly, including insulation, supporting structure, protective layers, finished flooring and moisture-control details.
A raised floor exposed to outdoor air and a floor supported over the ground have different heat-transfer conditions. They should not be assessed using the same assumptions without engineering review.
Windows, Doors and Thermal Bridges
Windows and steel connections can create weak points in an otherwise insulated room.
A cold-climate dormitory specification should therefore describe the complete window, not just the number of glass panes.
For example, a 5 + 9A + 5 double-glazed unit consists of two nominal 5mm glass panes separated by a 9mm cavity.
The actual thermal performance depends on the glazing, cavity, coatings, frame and perimeter seals.
The buyer should request a declared whole-window U-value where thermal performance is important.
Double-Glazed Windows
Check the glazing configuration, frame, seals, installed U-value and potential condensation risk.
Insulated Exterior Doors
Review the door leaf, frame, gaskets and threshold. Frequent door opening can add to the heating demand.
Steel Corner Columns
Steel members can bypass the insulation layer and create cold surfaces at building corners.
Module Connections
Inter-module joints, upper-floor connections and roof-to-wall details should maintain insulation and air-sealing continuity.
Steel grade should be chosen according to structural requirements. For example, using Q355B instead of Q235B does not improve the thermal insulation of the building.
Structural strength, winter material suitability and thermal performance must be checked separately.
Condensation Control in Sub-Zero Conditions
Winter accommodation has a moisture problem as well as a heating problem.
Occupants release moisture through normal breathing and daily activities. Bathrooms, laundry areas and wet clothing can increase indoor humidity.
When warm, moist air reaches a sufficiently cold surface, condensation can occur. The first visible signs are often found around window frames, steel columns or poorly sealed joints.
Air sealing and vapour control perform different functions. Their position and continuity should be selected for the actual wall and roof assembly.
Details Worth Checking
- Wall-panel joints: Continuous sealing appropriate to the panel system.
- Steel connections: Insulation continuity around corner posts, beams and floor edges.
- Window installation: Frame seals and appropriate treatment of the surrounding joint.
- Roof penetrations: Sealing around services and ventilation openings.
- Fresh-air ventilation: A designed system rather than uncontrolled gaps around doors and windows.
- Bathroom exhaust: Proper moisture removal from sanitary and washing areas.
A project operating in a severe winter may require a separate condensation assessment for the proposed building assembly.
Heat-Loss Calculation for a 3 × 6m Worker Room
A preliminary calculation can show the effect of different insulation materials before the final HVAC design.
Consider one nominal 3.0 × 6.0 × 2.8m module under the assumed winter design conditions.
| Calculation Input | Assumed Value |
|---|---|
| Module Floor Area | 18m² |
| Nominal Volume | 50.4m³ |
| Gross Exterior Wall Area | 50.4m² |
| Windows | 2.0m² |
| Exterior Door | 1.0m² |
| Net Insulated Wall Area | 47.4m² |
| Roof Area | 18m² |
| Exposed Floor Area | 18m² |
| Outdoor Temperature | −25°C |
| Indoor Temperature | 20°C |
Step 1 — Compare Wall Heat Loss
The basic steady-state calculation is:
Q is expressed in watts. U is thermal transmittance in W/m²·K. For this simplified material example, ideal core conductance is used rather than a tested full-wall U-value.
Using the insulation-core assumptions above, with 47.4m² of net wall area and a 45 K temperature difference:
| Wall Insulation | Ideal Core Conductance | Illustrative Heat Flow |
|---|---|---|
| 50mm Rock Wool | 0.80 W/m²·K | 1,706 W |
| 100mm Rock Wool | 0.40 W/m²·K | 853 W |
| 100mm PU | 0.24 W/m²·K | 512 W |
| 150mm PU | 0.16 W/m²·K | 341 W |
The example shows the potential effect of a lower-conductivity insulation core.
It does not mean the completed wall will achieve these exact values. Steel frames, joints, surface effects and insulation continuity must be incorporated into a real wall U-value assessment.
Step 2 — Include the Other Building Components
Now consider an illustrative combination of:
100mm PU wall insulation, 150mm PU roof insulation, 100mm PU floor insulation, double-glazed windows and an insulated door.
The floor is assumed to be exposed to outdoor air. Air exchange is assumed at 0.5 changes per hour for arithmetic only. This is not a prescribed ventilation rate for sleeping rooms.
| Element | Illustrative Calculation | Heat Flow |
|---|---|---|
| Walls | 47.4m² × 0.24 × 45 | 512 W |
| Roof | 18m² × 0.16 × 45 | 130 W |
| Exposed Floor | 18m² × 0.24 × 45 | 194 W |
| Windows | 2m² × 2.8 × 45 | 252 W |
| Door | 1m² × 2.0 × 45 | 90 W |
| Air Exchange | 0.33 × 0.5 × 50.4m³ × 45 | 374 W |
| Illustrative Total | Approximately 1,552 W | |
The simplified result is approximately 1.55 kW under the stated design conditions.
If the same heat-loss condition continued for 24 hours, the calculated thermal energy requirement would be approximately 37.2 kWh.
This is heat energy, not necessarily electrical consumption. Electrical demand depends on the heating equipment and its efficiency.
The example uses idealized insulation-core conductances and simplified air exchange. It does not fully account for structural thermal bridges, actual ventilation requirements, intermittent door opening, start-up heating, detailed surface resistances or equipment sizing allowances. A project engineer must calculate the heating load using the real building specifications.
Heating, Ventilation and Electrical Supply
Once the building-envelope performance is established, heating equipment can be sized from the actual design load.
In a remote construction camp, electrical supply may be just as important as insulation thickness.
The project should confirm the available power, distribution circuits, heating equipment, winter operating schedule and backup arrangements.
Mechanical ventilation must also be suitable for the number of people sleeping in each room.
Heat-recovery ventilation may be evaluated where its maintenance and operating requirements are practical for the camp.
Preventing Frozen Water and Drainage Pipes
A heated dormitory does not guarantee that pipes outside the insulated envelope will remain unfrozen.
Water supply and drainage connections beneath a raised modular building may be exposed directly to winter temperatures.
For camps with private bathrooms, shared sanitary blocks, kitchens and laundries, the utility design should identify exposed pipework and the required freeze protection.
Depending on site conditions, solutions may include insulated service enclosures, protected pipe routes, suitable heating or engineered heat tracing.
The appropriate method depends on the actual site and local installation requirements.
Snow Load, Steel Structure and Winter Installation
An insulated container house still needs to satisfy the project’s structural requirements.
In cold regions, these may include snow loads, wind loads, foundation movement and local ground conditions.
Steel grade and member size should be determined through structural design, including appropriate low-temperature material requirements where applicable.
For two-storey dormitory buildings, staircases, external walkways and areas where snow or ice may accumulate require separate attention.
The use of Q355B steel does not remove the need for structural calculations or adequate thermal insulation.
Example Specification for Cold-Climate Worker Accommodation
The following schedule can be used as a starting point for a technical discussion with the supplier.
It is a proposed configuration for review, not a verified as-built project or a universal standard for winter accommodation.
| Building Component | Possible Specification | What Must Be Checked |
|---|---|---|
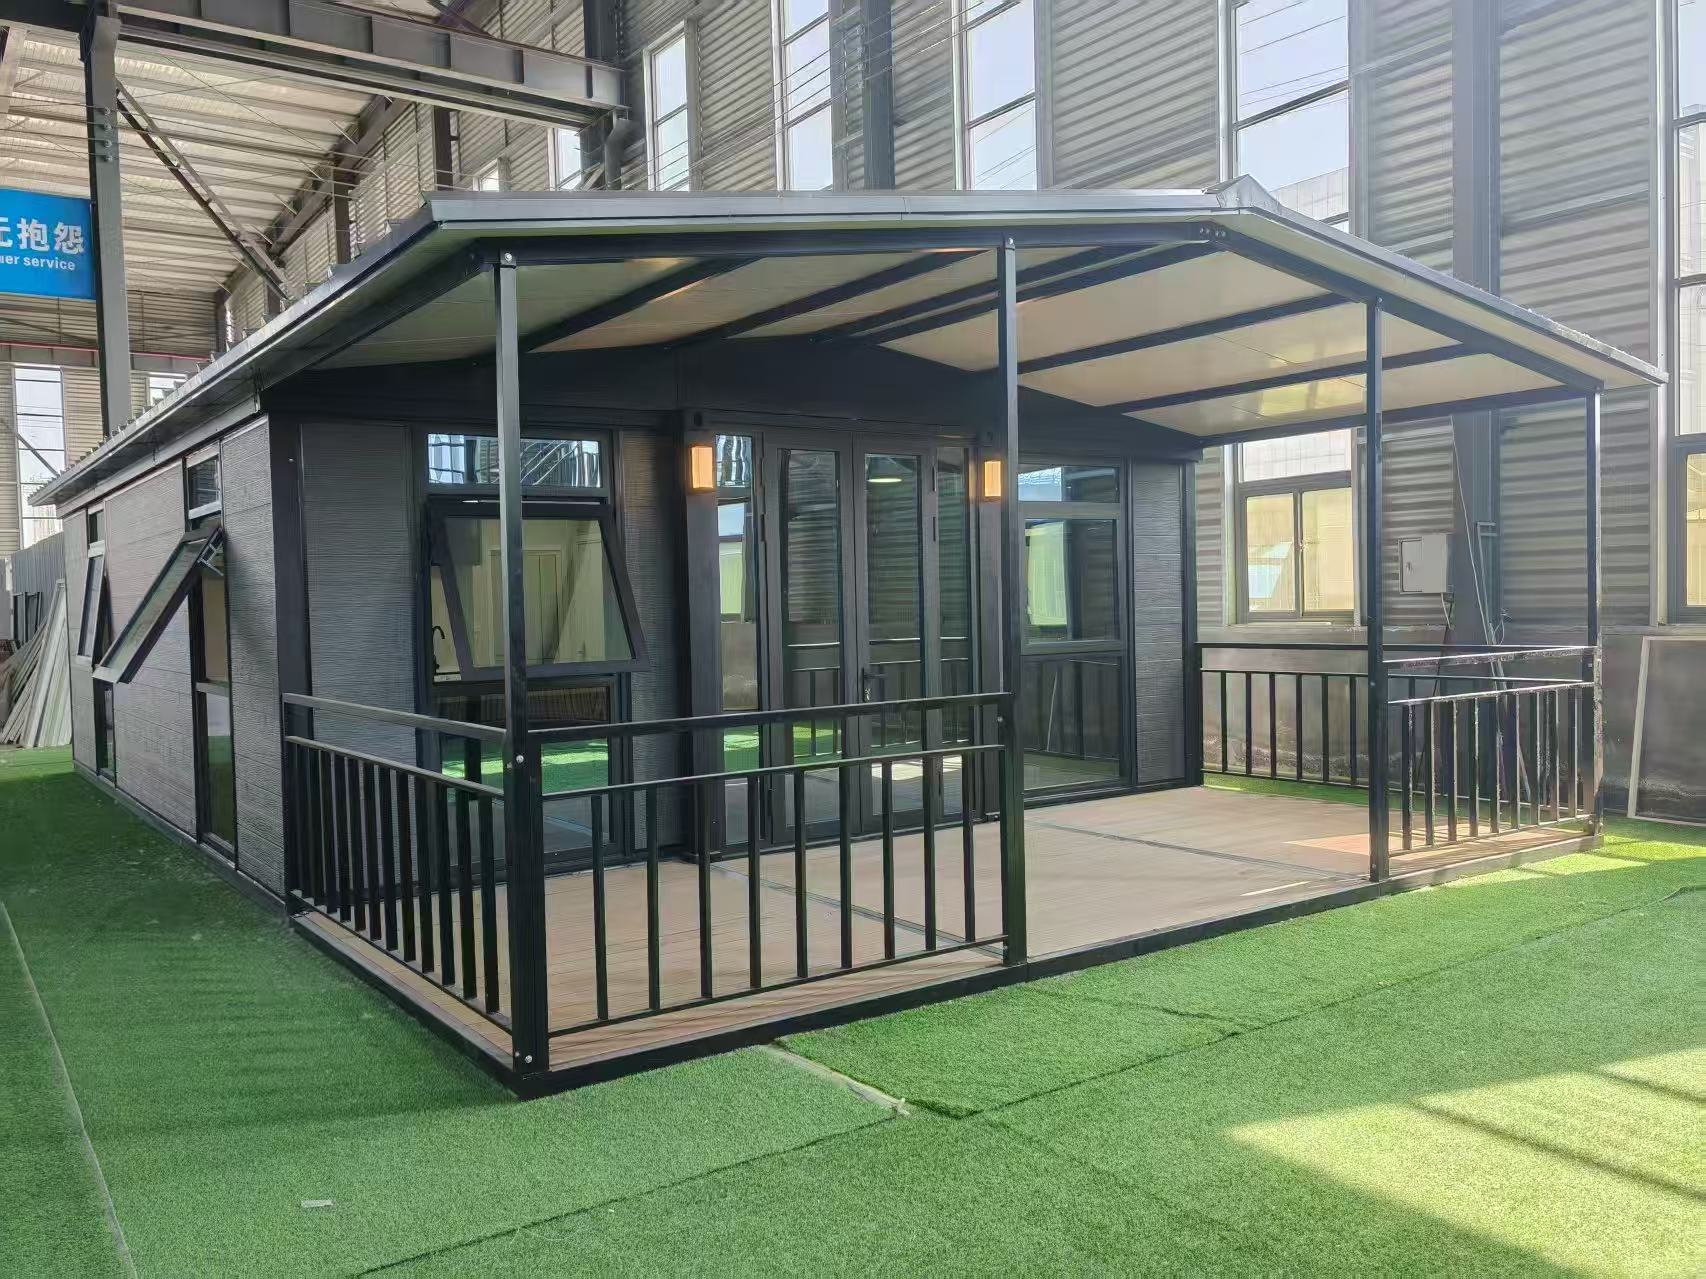
| Building Type | 3 × 6m flat pack container house | Actual dimensions and room plan |
| Main Steel Frame | Engineered Q235B or Q355B option | Structural loads and low-temperature suitability |
| Wall Insulation | 100mm PU | Thermal conductivity and fire performance |
| Higher-Insulation Wall | 150mm PU option | Project thermal requirements and compatibility |
| Alternative Wall | 100mm rock wool | Effective thermal performance and fire requirements |
| Roof Insulation | 100–150mm insulation option | Roof assembly, snow load and waterproofing |
| Floor Insulation | 100–150mm PU option | Structural floor compatibility and moisture control |
| Windows | Double-glazed window units | Whole-window U-value and sealing |
| Exterior Door | Insulated door with weather seals | Frame, threshold and thermal performance |
| Heating | Project-specific system | Calculated heating load and power supply |
| Ventilation | Controlled fresh-air system | Occupancy, humidity and local requirements |
| Plumbing | Freeze-protected connections | Pipe routing and winter design conditions |
| Transportation | Flat pack shipment | Actual packing list and loading quantity |
The supplier should quote the base building separately from optional insulation, glazing, heating and sanitary upgrades.
This allows the purchaser to understand where the additional cost comes from instead of comparing incomplete unit prices.
How Winter Insulation Affects Shipping Costs
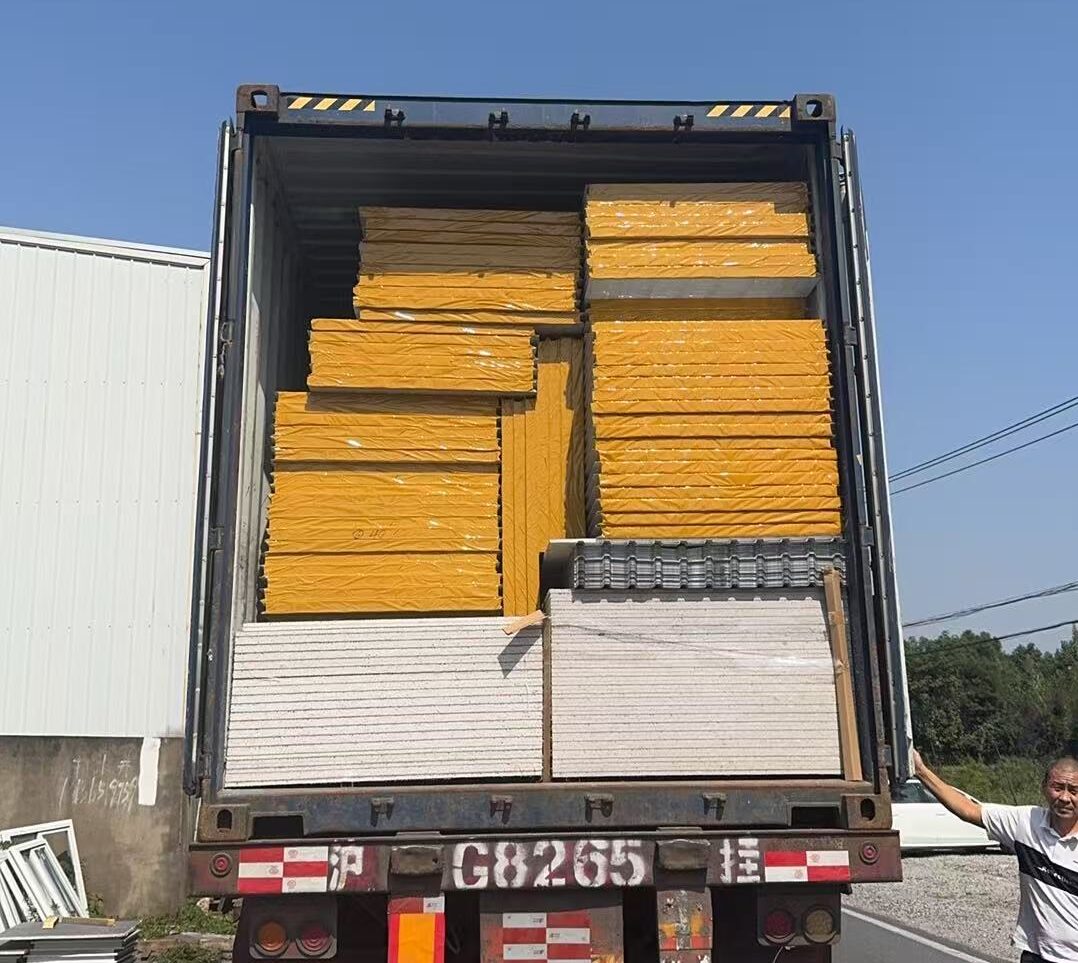
Thicker wall panels, upgraded floor insulation, double-glazed windows and additional equipment can increase packing volume and material weight.
For flat pack container houses, this may reduce the number of complete sets loaded into one 40HQ container.
The supplier should therefore confirm shipping quantities for the actual winter configuration.
A loading figure calculated for standard 50mm wall panels should not automatically be used for a cold-climate specification with thicker walls, floor insulation and additional accessories.
For bulk worker accommodation orders, compare factory price, packing quantity, freight allocation and installation scope together.
What to Include in a Cold-Climate Accommodation RFQ
A practical quotation request should include the following information.
- Project location: Country, city or site coordinates and elevation.
- Design conditions: Winter temperature, snow load, wind load and intended indoor temperature.
- Workforce capacity: Total residents, sleeping-room quantity and beds per room.
- Building layout: Single or two-storey arrangement, stairs, corridors and site plan.
- Wall insulation: Rock wool or PU, thickness and required performance.
- Roof and floor: Insulation materials, thicknesses and full assembly details.
- Glazing and doors: Window specification, door construction and thermal requirements.
- Heating and power: Heating method, available electrical capacity and backup requirements.
- Sanitary facilities: Bathrooms, kitchens, laundry and pipe freeze protection.
- Standards: Structural, thermal, fire and other project requirements.
- Delivery scope: Quantity, destination, Incoterm, foundations and installation responsibilities.
Comparing Insulation Options for a Winter Camp?
Send Hongtai the project location, winter design temperature, room quantity and required building specifications.
We can compare rock wool and PU insulation options, review the wall, roof and floor supply scope, and prepare a quotation based on the agreed configuration.
Cold-Climate Worker Accommodation FAQ
Is 100mm rock wool enough for a cold-climate worker dormitory?
It depends on the outdoor design temperature and the complete building envelope. Wall thickness alone cannot establish suitability. Roof, floor, windows, thermal bridges, ventilation and heating must also be evaluated.
Is 100mm PU better insulated than 100mm rock wool?
Under the illustrative conductivity assumptions used in this guide, 100mm PU offers higher core thermal resistance than 100mm rock wool. Actual performance must be verified using the declared product properties.
Can 150mm PU insulation be used for worker accommodation?
It can be considered where compatible with the structural and architectural system. The final assembly must satisfy the project’s thermal, fire and other technical requirements.
Why does a container house floor need insulation?
A raised floor may be exposed to cold outdoor air beneath the building. Without adequate insulation, the floor can contribute to heat loss and discomfort.
Does a cold-climate container house need double-glazed windows?
Double glazing is commonly considered for heated accommodation. Buyers should check the complete window U-value, frame, air sealing and condensation performance.
What causes condensation inside a winter container dormitory?
Indoor moisture can condense on sufficiently cold surfaces, particularly around steel thermal bridges, window frames and poorly detailed joints. Air sealing, insulation continuity, ventilation and moisture control are important.
Can Q355B steel improve insulation in very cold regions?
No. Q355B is a structural steel designation, not an insulation material. Structural design and thermal performance must be considered separately.
How should heating capacity be calculated?
Use the actual building dimensions, effective assembly U-values, outdoor design temperature, ventilation demand and other relevant design factors. A material-core calculation alone is not sufficient for selecting heating equipment.
Will thicker insulation affect shipping quantities?
It may. Thicker panels and additional insulation can change packed dimensions and weight. The final 40HQ loading quantity should be confirmed from the approved packing plan.
Specify the Complete Winter Accommodation System
Cold-climate worker accommodation cannot be specified reliably by choosing a wall thickness alone.
A proper comparison starts with the winter design temperature and room occupancy. It then covers wall insulation, roof, floor, glazing, structural thermal bridges, condensation control and heating.
Rock wool and PU offer different material properties. The final decision should consider thermal performance, fire requirements, building compatibility, packed volume and delivered cost.
For larger workforce housing projects, request a complete technical schedule and compare the proposed assemblies on the same basis.
Request a Cold-Climate Worker Accommodation Quotation
Hongtai supplies container houses and prefabricated building systems for construction camps, mining projects and workforce housing.
Send us the project location, required number of rooms, target indoor temperature and any existing technical drawings.
We can review the appropriate insulation options and building supply configuration before preparing a quotation.
Technical Reading
U.S. Department of Energy — Insulation
U.S. Department of Energy — Air Sealing
U.S. Department of Energy — Windows and Energy Efficiency
Calculation examples use the stated assumptions and are provided to illustrate procurement and engineering questions. They are not certified product performance results or a substitute for project-specific design approval.