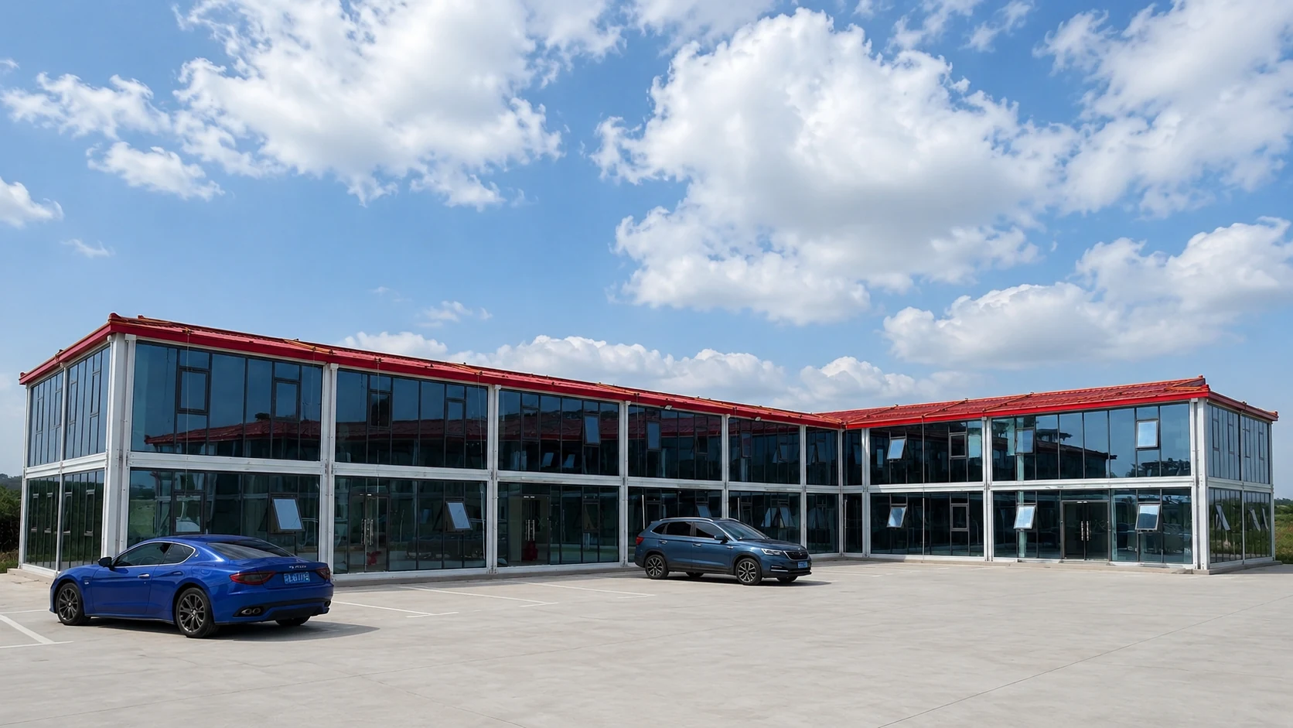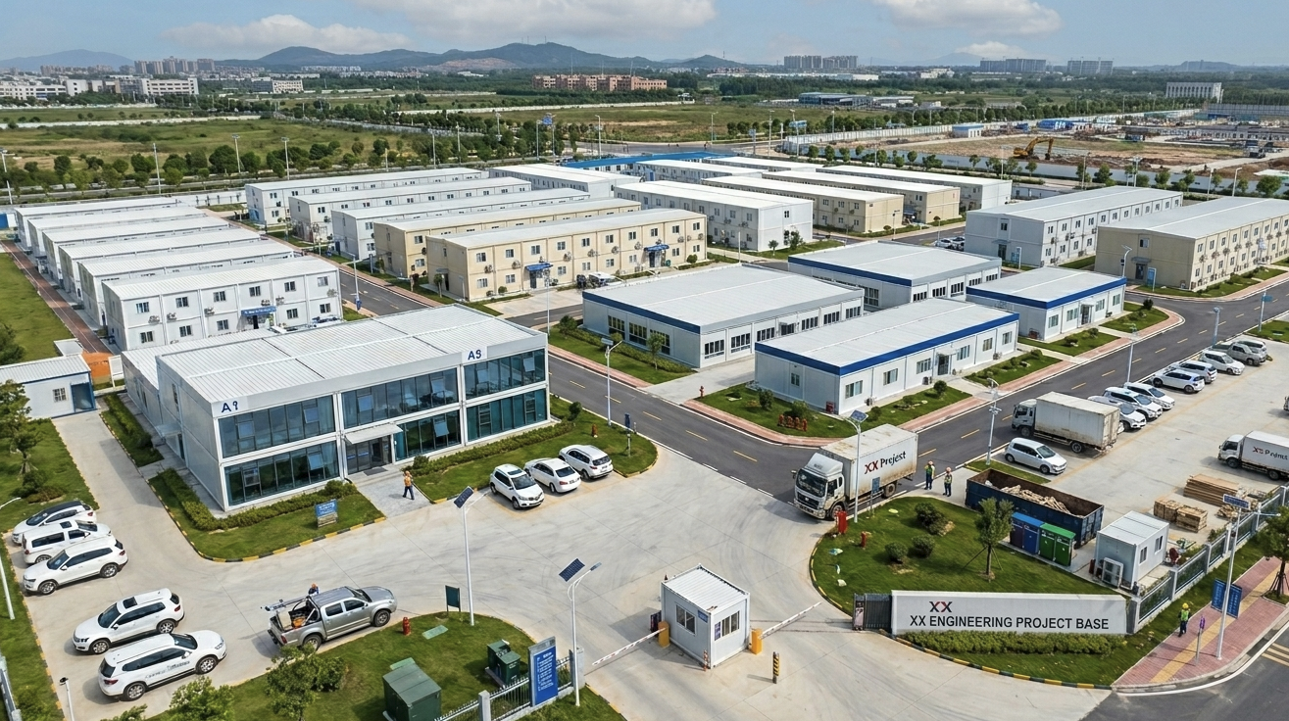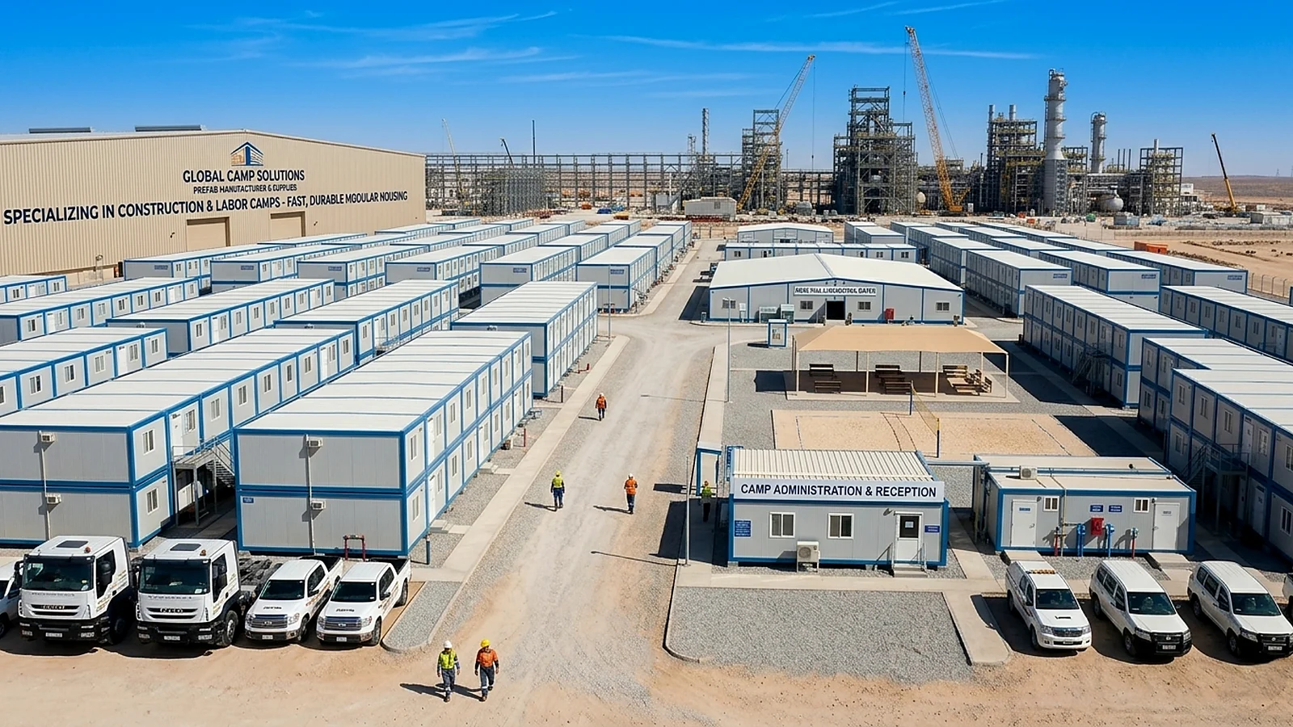
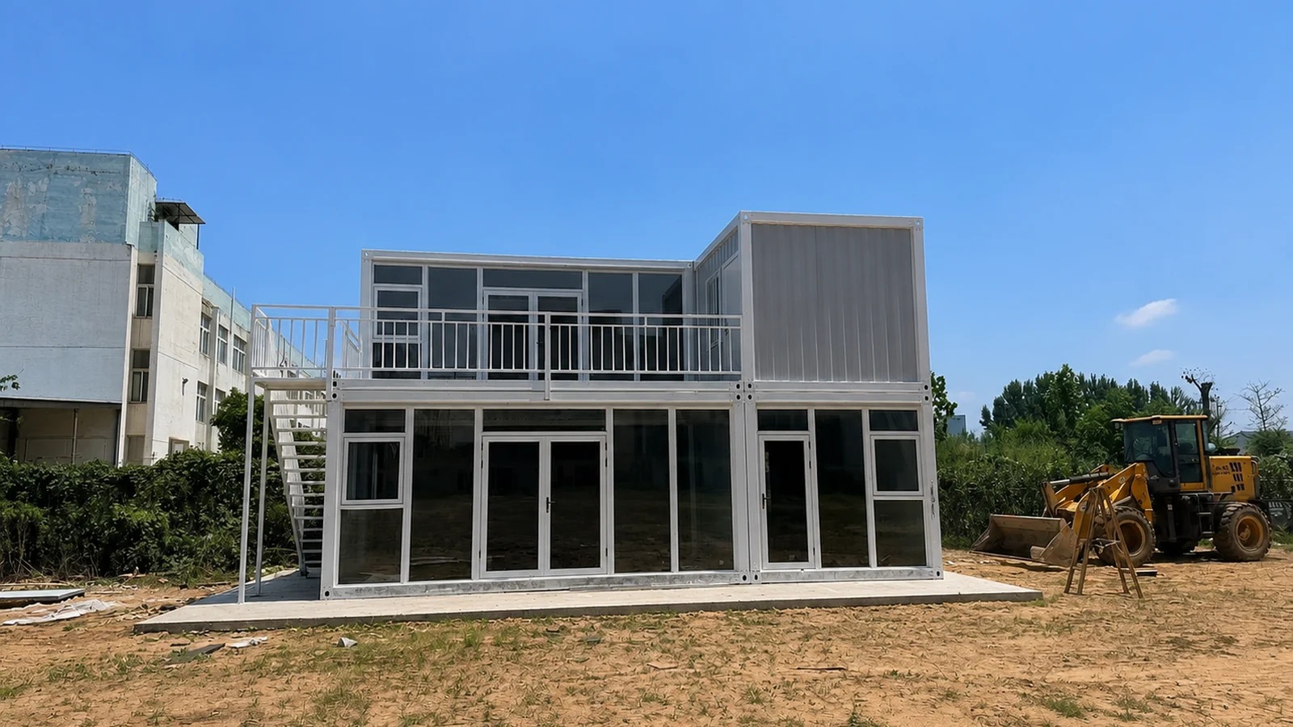
A container office building is a practical solution for construction sites, industrial projects, mining camps, temporary project offices, and site management areas. Compared with traditional buildings, container office units can be planned, manufactured, delivered, and installed faster.
For contractors and project owners, a good container office plan should consider room layout, staff capacity, material configuration, site conditions, transportation, and future expansion.
- What a container office building is
- Where container office buildings are used
- Common layout options for construction sites
- Main rooms and functional areas
- Materials and configuration options
- Information needed for a quotation
What Is a Container Office Building?
A container office building is a modular building system made from container house units. These units can be used as individual offices or combined into larger office blocks. They can be arranged as one-story or two-story buildings depending on the project area and site layout.
Container office buildings are widely used for temporary offices, construction site offices, project management rooms, meeting rooms, staff rooms, document rooms, and support facilities. They are suitable for projects that require fast installation and flexible space planning.
Where Can Container Office Buildings Be Used?
Container office buildings can be used in many temporary and semi-permanent project environments. They are especially useful when the project site needs office space before permanent buildings are available.
| Application | Typical Use |
|---|---|
| Construction Sites | Site office, project manager office, meeting room, document room, and staff office |
| Industrial Projects | Temporary office, operation room, storage office, and staff support area |
| Mining and Energy Projects | Remote office, camp office, worker management area, and support building |
| Infrastructure Projects | Road, bridge, railway, and field project management offices |
| Temporary Project Facilities | Office blocks, meeting rooms, canteen support rooms, and sanitary support rooms |
Common Layout Options
The layout of a container office building depends on the number of workers, office functions, available land area, project duration, and budget. A small project may only need several office units, while a large construction site may need a complete office block with meeting rooms and support areas.
One-Story Container Office Layout
A one-story layout is suitable for small and medium project sites. It is easy to install, simple to access, and suitable for offices, reception areas, document rooms, storage rooms, and small meeting rooms.
Two-Story Container Office Layout
A two-story layout is suitable when the site area is limited or the project requires more office space. It can include external stairs, corridors, canopies, and multiple office rooms. This layout is commonly used for larger construction and industrial project sites.
Key Rooms and Functions
A container office building can be customized according to the actual project workflow. The following room functions are commonly requested by contractors and project owners.
- Project manager office
- Engineering office
- Meeting room
- Document room
- Staff office
- Reception area
- Storage room
- Toilet and shower room
- Pantry or small kitchen area
- Security office or gatehouse
Materials and Configuration Options
The configuration of a container office building should be selected according to climate, site use, project duration, and customer budget. Common options include the steel frame, insulated sandwich panels, doors, windows, flooring, ceiling, electrical systems, sanitary systems, stairs, corridors, and canopies.
| Item | Common Options |
|---|---|
| Main Structure | Steel frame container house structure |
| Wall System | Sandwich wall panels with insulation options |
| Roof System | Insulated roof panel system for temporary and semi-permanent office use |
| Doors and Windows | Steel doors, aluminum windows, PVC windows, or project-required options |
| Flooring | PVC flooring, SPC flooring, or other project-required flooring options |
| Optional Facilities | Stairs, corridors, canopies, toilets, showers, pantry, and electrical systems |
What Information Is Needed for a Quotation?
Clear project information helps the supplier prepare a more accurate layout, material configuration, packing plan, and shipping estimate.
- Project country and destination port
- Required quantity of container office units
- One-story or two-story building layout
- Room functions and approximate room quantity
- Need for stairs, corridors, canopies, toilets, or showers
- Wall panel thickness and insulation requirements
- Door, window, flooring, and electrical configuration
- Required trade terms, such as EXW, FOB, or CIF
Related Project Reference
A project reference can help buyers understand how container office units are combined into a practical office building. Our Mexico project uses approximately 120 modular units for temporary office space, project management, meeting rooms, and site operation areas.
Related Pages
FAQ
Can a container office building be customized?
Yes. The layout, room functions, doors, windows, flooring, wall panels, stairs, corridors, and sanitary areas can be adjusted according to project requirements.
Can container offices be built as two-story buildings?
Yes. Container office units can be combined into two-story buildings with external stairs, corridors, office rooms, meeting rooms, and support areas.
What is the difference between a container office and a site office?
A container office is a modular office unit. A site office describes how the building is used. Container office units are commonly used as construction site offices and temporary project offices.
What should be included in a container office quotation?
A complete quotation should include the unit configuration, quantity, layout requirements, optional facilities, trade terms, and destination port information.