A modular camp layout should be planned around the people who will live, work, eat and move through the site every day. The buildings may be prefabricated, but the layout cannot be treated as a simple row of identical rooms.
A practical camp usually includes worker dormitories, project offices, kitchens, dining or activity rooms, sanitary facilities, circulation routes and utility areas. The final arrangement depends on the site, required capacity, building functions and local project conditions.
What Is a Modular Camp Layout?
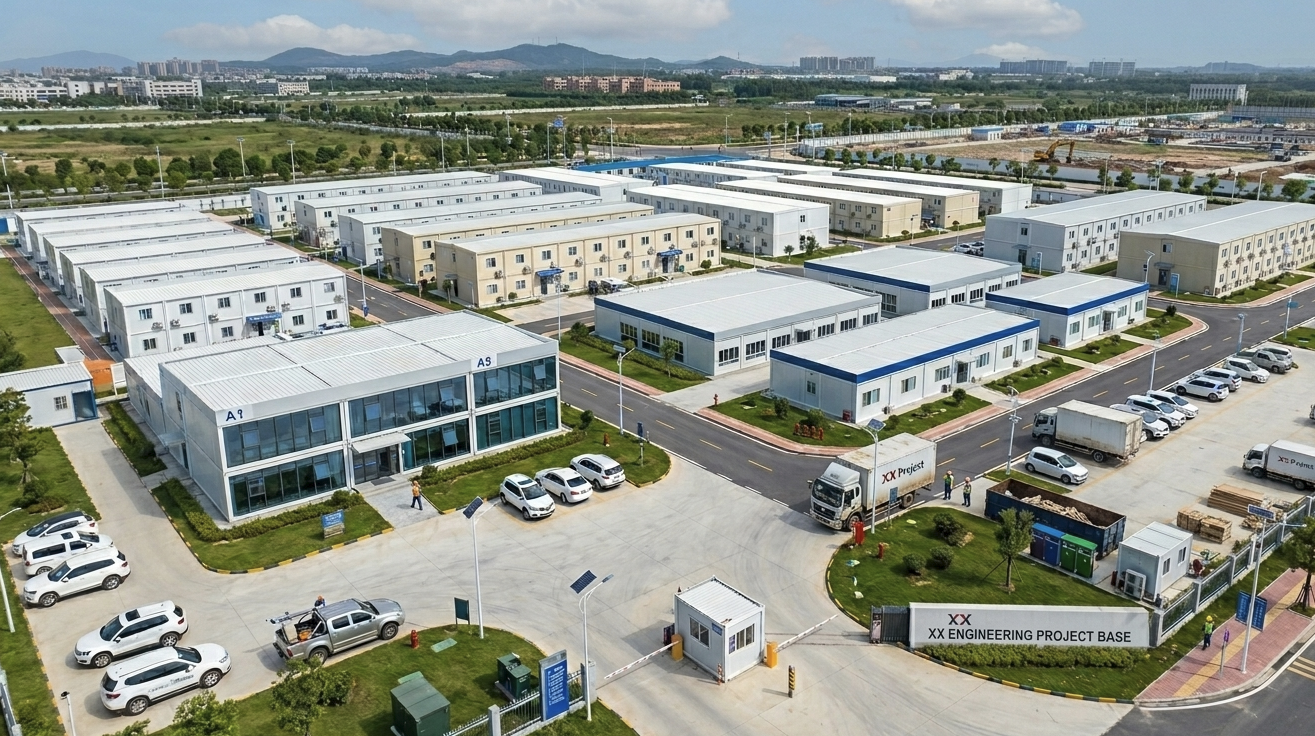
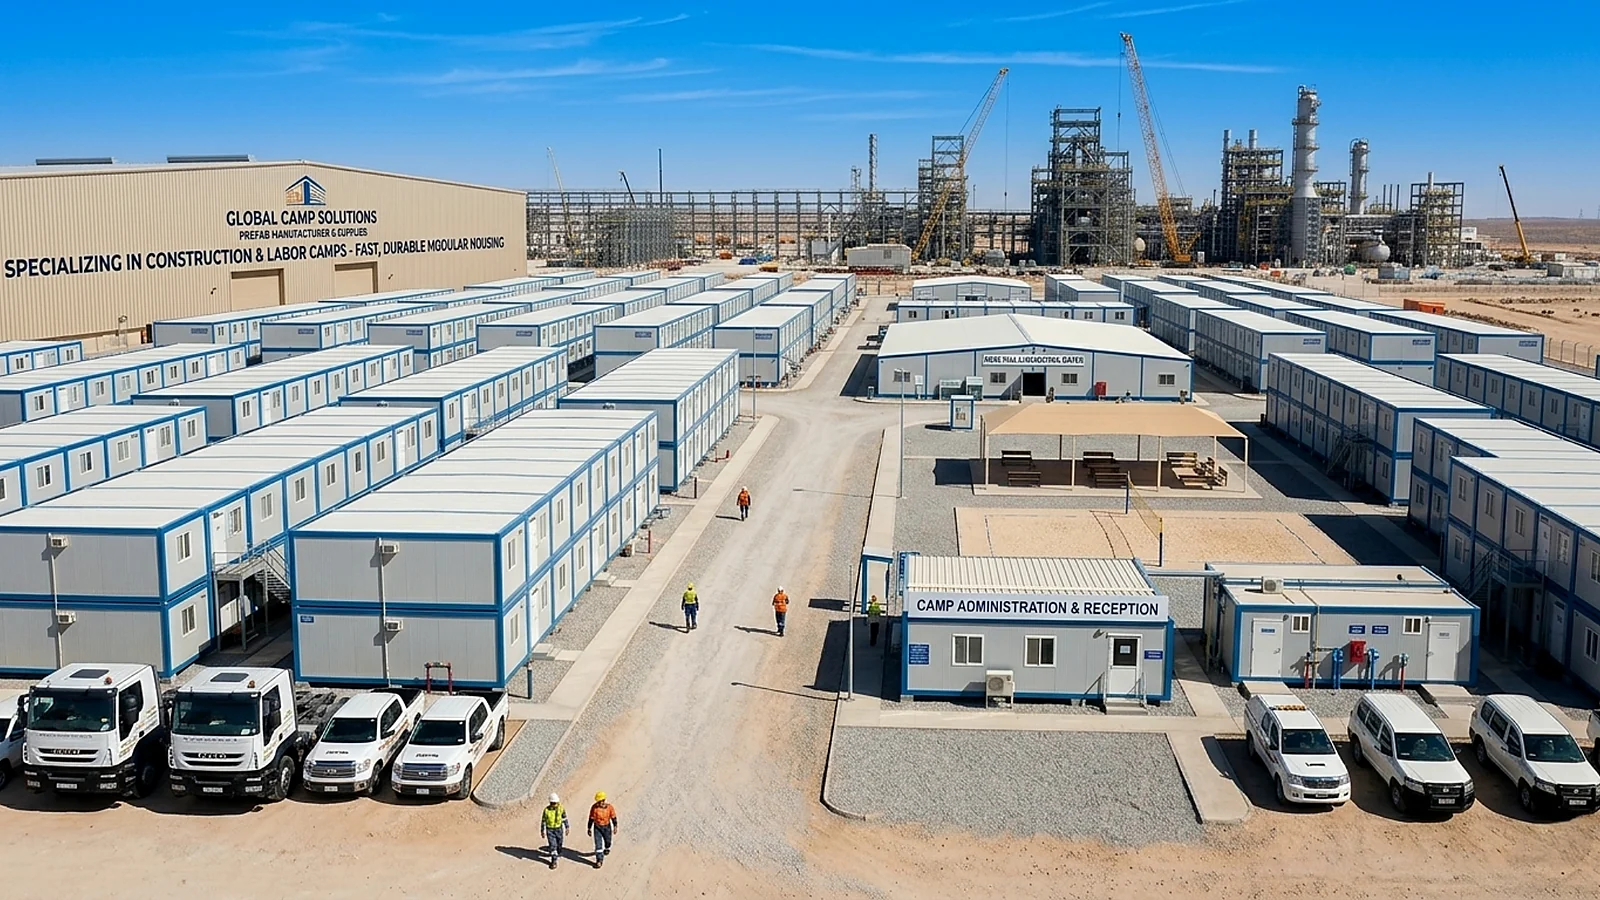
A modular camp layout is the overall arrangement of prefabricated buildings and supporting facilities within a temporary or semi-permanent project site. It shows where each building is located, how people move between different areas and how accommodation, management and service functions are separated.
The layout normally covers more than room quantity. It should also show building orientation, floor arrangement, access roads, pedestrian routes, external stairs, emergency exits, utility connections and the relationship between living and working zones.
For larger construction, mining, infrastructure or industrial projects, the camp layout becomes the basis for structural design, production, transportation, installation and quotation.
Information Needed Before Planning
The most useful layout work starts with clear project information. A supplier cannot prepare an accurate plan from room quantity alone.
Site Information
- Available land dimensions
- Site entrance and road access
- Ground conditions and level differences
- Local wind, rain and temperature conditions
- Required setbacks and emergency routes
Building Requirements
- Number of workers or rooms
- Required building functions
- One-storey or two-storey arrangement
- Toilets, showers and plumbing requirements
- Insulation and internal finish level
The destination country, nearest port, expected delivery schedule and installation responsibility should also be confirmed early. These details affect packing, shipping, site preparation and project pricing.
1. Plan the Worker Accommodation Zone First
Worker accommodation is usually the largest part of a modular camp. It should be planned according to the required number of people, room occupancy, sanitary facilities and daily circulation.
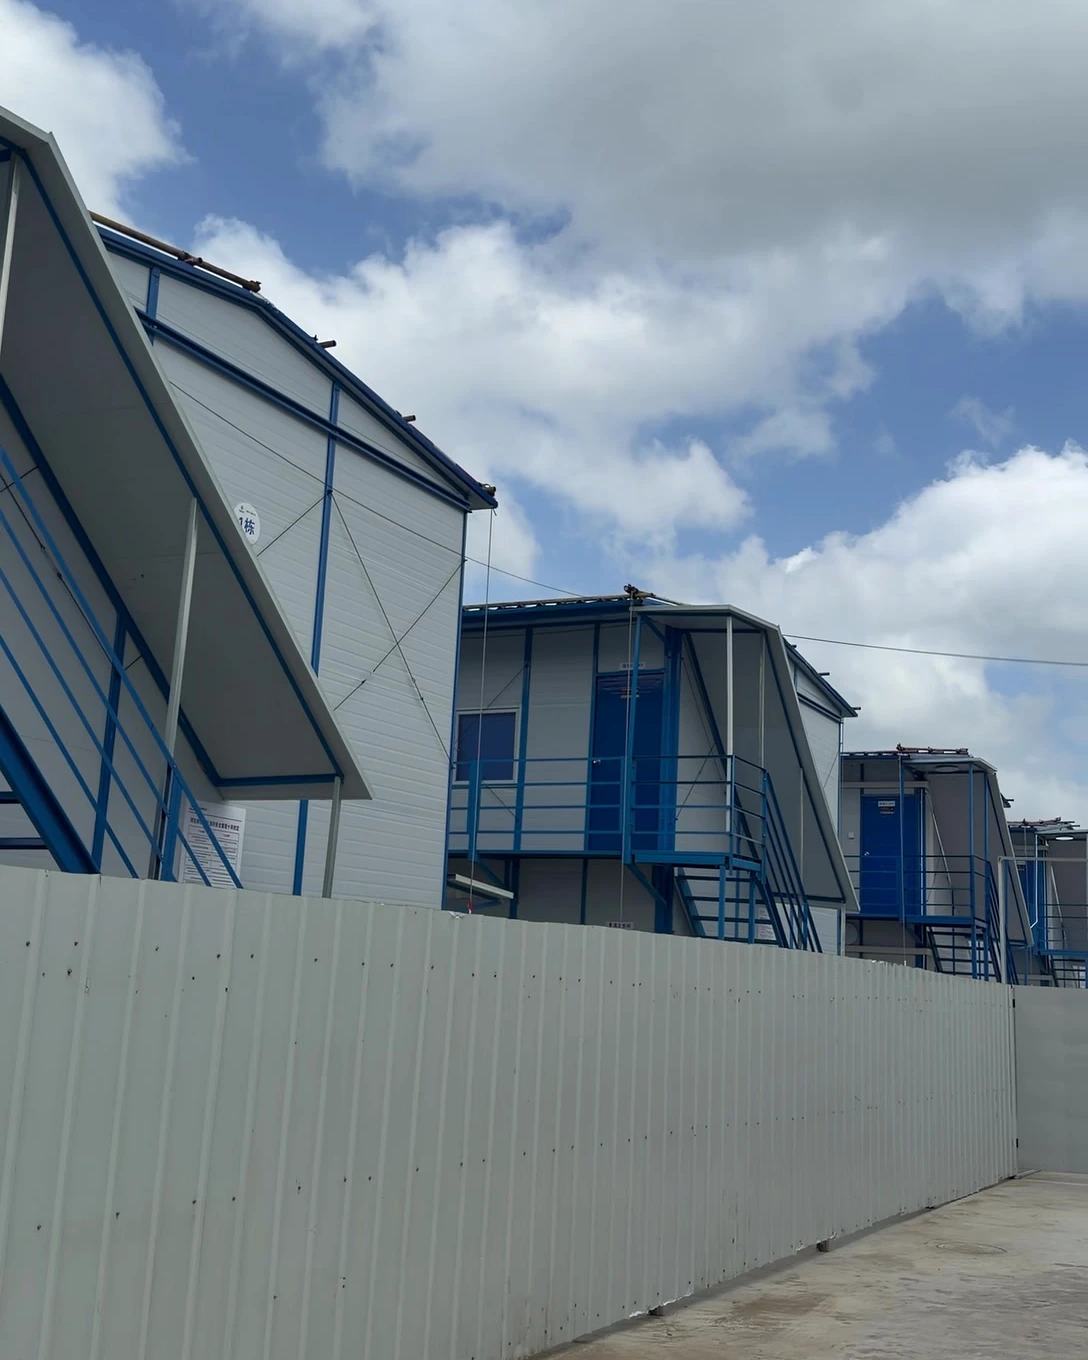
Repeating the same room arrangement can simplify production and installation, but the buildings still need adequate access, ventilation and space between blocks. External corridors and stairs must be positioned so workers can enter and leave the accommodation area without crossing vehicle routes or service zones.
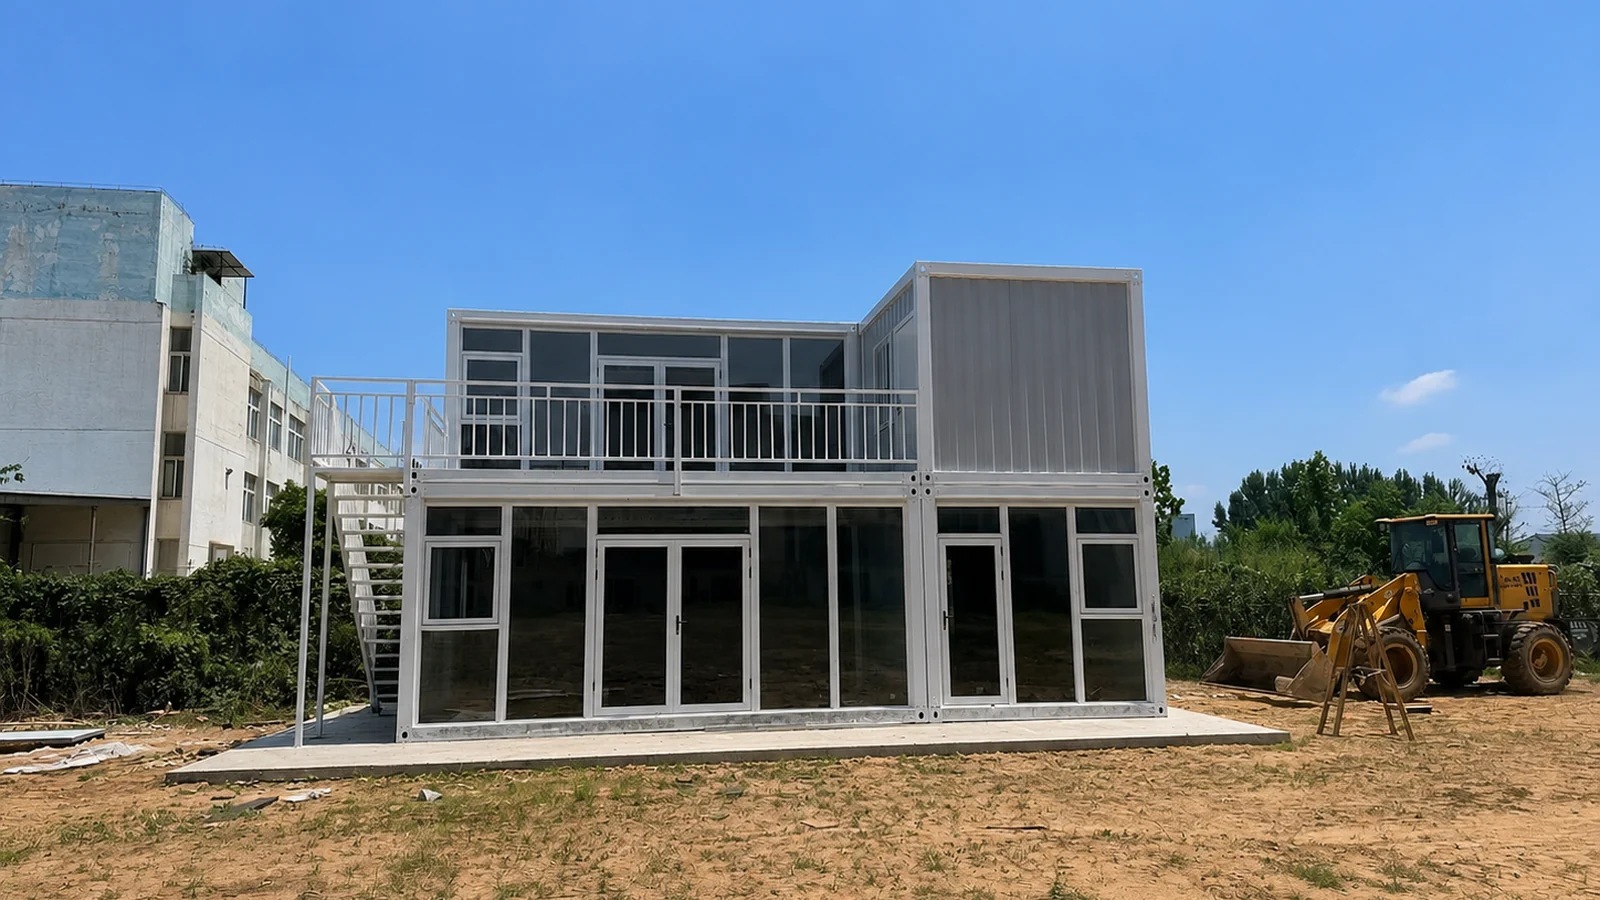
For large projects, two-storey dormitory buildings can reduce the land required for accommodation. However, stairs, walkways, structural reinforcement and emergency access must be included in the initial plan, rather than added after the buildings are produced.
2. Separate the Project Office From the Main Living Area
The project office serves a different function from worker accommodation. It normally includes management offices, meeting rooms, reception areas, document storage and daily coordination spaces.
Placing the office close to the main entrance can make visitor access, vehicle control and project administration easier. It also prevents outside visitors from passing through the accommodation zone.
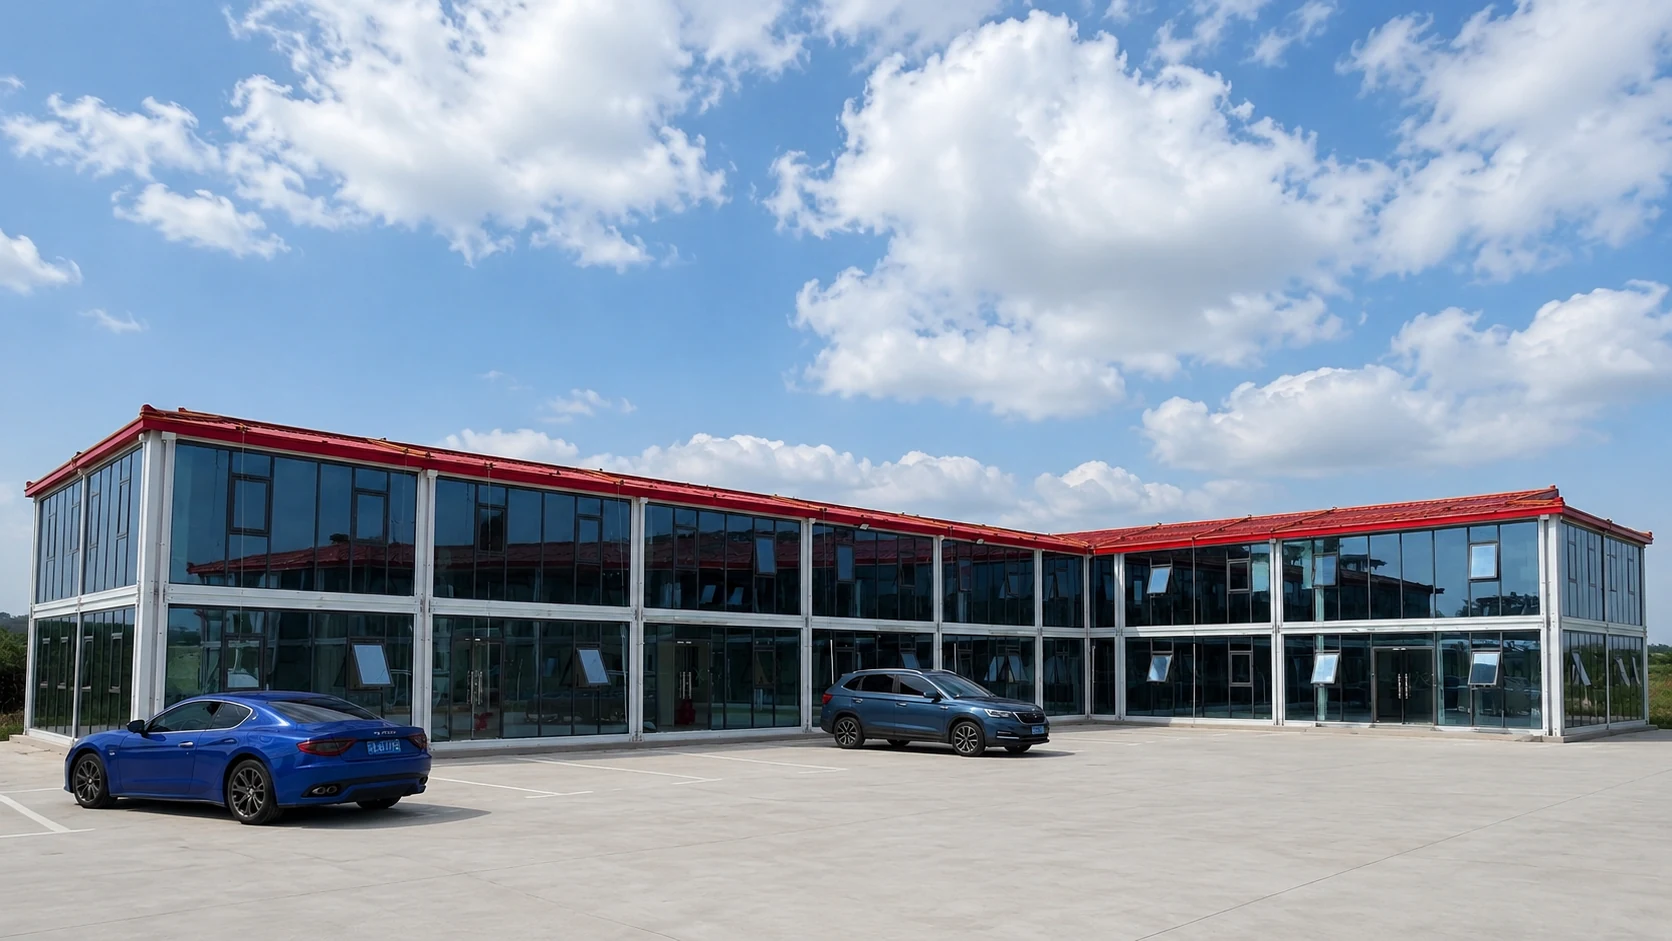
The office facade can be upgraded according to the project image and working environment. Glass curtain walls, larger windows and improved internal finishes are often used for project offices, while dormitory buildings usually keep a more practical and repeatable configuration.
For more information about office layouts and quotation requirements, see our container office building guide .
3. Position Kitchens and Service Areas Carefully
Kitchen and food-service buildings should be convenient for workers but should not block the main circulation routes. Delivery vehicles, waste removal and daily catering operations need their own practical access.
The layout should consider water supply, drainage, exhaust, electrical load and cleaning requirements. Kitchen equipment and internal finishes also affect the building specification and quotation.
Where dining rooms are included, the kitchen and dining area should be connected efficiently. Activity rooms, recreation spaces and other shared facilities can be located nearby, provided that noise and circulation do not interfere with sleeping areas.
4. Plan Roads, Walkways and External Stairs
Building placement is only one part of the camp plan. People, vehicles, materials and emergency services must also move safely through the site.
Main vehicle routes should remain separate from the busiest pedestrian paths whenever possible. Walkways should connect dormitories, offices, kitchens and activity areas without forcing workers to cross loading or service zones repeatedly.
For two-storey buildings, stair locations should be confirmed before structural production. The final arrangement must follow local building regulations, fire safety rules and project-specific requirements.
- Main vehicle entrance and internal road
- Pedestrian routes between major buildings
- External stairs and second-floor corridors
- Emergency access and evacuation routes
- Loading, unloading and service areas
5. One-Storey or Two-Storey Layout?
| Layout | Main Advantages | Points to Consider |
|---|---|---|
| One-storey | Easier access, simpler installation and convenient movement between rooms. | Requires more land and longer utility routes for larger camps. |
| Two-storey | Better use of limited land and higher accommodation capacity. | Requires stairs, upper walkways, stronger structural planning and more detailed safety coordination. |
| Mixed layout | Allows dormitories, offices and service buildings to use different arrangements according to function. | Requires better zoning and coordination between building types. |
Many larger camps use a mixed layout. Dormitories may be two-storey, while kitchens, toilets or service buildings remain one-storey. Project offices can also use a different facade and internal configuration from the accommodation buildings.
6. Allow Space for Utilities and Supporting Systems
Water, drainage, electricity and other utility systems should be considered during the first layout stage. Leaving these decisions until installation can lead to longer pipe runs, difficult maintenance and unnecessary site changes.
The camp plan may need space for water tanks, wastewater treatment, distribution boards, generators, air-conditioning equipment, waste collection and maintenance access. The exact systems depend on the destination and the client’s scope of supply.
It is also important to confirm which work will be completed in the factory and which work will be completed on site. Electrical wiring, plumbing connections, foundations and external utility systems may be divided between the supplier and the local contractor.
7. How Modular Camp Projects Are Quoted
Large prefabricated camp projects are often quoted according to planned building area, building type and internal configuration. The final price is affected by more than the number of rooms.
Building System
Structural type, number of floors, wall panels, roof system and external stairs.
Internal Configuration
Doors, windows, ceilings, floors, insulation, electrical systems and plumbing.
Project Scope
Production, packing, transport, installation, foundations and local utility connections.
To prepare a useful quotation, the supplier should receive a site plan, required capacity, room schedule, building functions, destination port and basic specification. Without this information, any price will only be a rough reference.
Project Example: Shanghai Qingpu Modular Camp
Hongtai Container House supplied an integrated modular camp in Qingpu District, Shanghai. The project occupied an approximate site area of 2,500 m² and included around 400 rooms and functional modules.
The camp combined two-storey worker dormitories, a two-storey project office with a glass curtain wall, kitchen facilities, activity rooms and other supporting spaces. The project was completed by the end of May.
The project used different building configurations for different functions. The dormitories focused on repeatable room layouts and external circulation, while the project office used a more presentation-oriented facade and working environment.
View the full Shanghai Qingpu Modular Camp project for project images and on-site videos.
Modular Camp Planning Checklist
- Confirm site dimensions and entrance location
- Confirm the number of workers, rooms and beds
- List every required building function
- Separate accommodation, management and service zones
- Choose one-storey, two-storey or mixed building layouts
- Plan roads, pedestrian routes, stairs and emergency access
- Confirm water, drainage and electrical requirements
- Define factory work and local installation work
- Confirm destination port and delivery schedule
- Provide drawings or sketches before requesting a final quotation
Related Modular Camp Solutions
Frequently Asked Questions
What buildings are normally included in a modular camp?
A modular camp may include worker dormitories, project offices, kitchens, dining rooms, toilets, showers, activity rooms, clinics, storage rooms and other supporting buildings.
Can modular camp buildings be two-storey?
Yes. Two-storey layouts are commonly used when the available land is limited or when a larger accommodation capacity is required. Structural design, stairs, corridors and local safety requirements must be considered.
What information is needed for a modular camp quotation?
The supplier normally needs the site dimensions, room quantity, required building functions, number of floors, material specification, internal configuration, destination and delivery terms.
Can the office and dormitory buildings use different finishes?
Yes. Dormitory buildings can use a practical standard configuration, while project offices can use larger windows, glass curtain walls and upgraded internal finishes.
Can Hongtai prepare a preliminary camp layout?
Yes. Hongtai Container House can prepare a preliminary layout after receiving the site dimensions, required capacity, building functions and basic project specifications.