If a project needs accommodation for 100 workers, the room count can be estimated quickly once the number of beds per room is known.
The first calculation is simple. The final accommodation plan usually is not, because supervisors, engineers, managers, bathrooms and supporting facilities may need to be counted separately.
Start with the Basic Room Calculation
For an initial estimate, divide the number of people by the planned number of beds in each room.
Any result with a decimal must be rounded up. A project cannot provide 16.7 rooms, so 16.7 becomes 17 rooms.
How Many Rooms Are Needed for 100 Workers?
100 ÷ 4 = 25
100 ÷ 6 = 16.67, rounded up to 17
100 ÷ 8 = 12.5, rounded up to 13
| Workers | Beds per Room | Calculated Rooms | Rooms to Plan |
|---|---|---|---|
| 100 | 4 | 25 | 25 rooms |
| 100 | 6 | 16.67 | 17 rooms |
| 100 | 8 | 12.5 | 13 rooms |
Is 4, 6 or 8 Beds per Room Better?
There is no single room occupancy that suits every project. The choice depends on accommodation standard, available site area, project duration, budget and the client’s own workforce requirements.
| Room Type | Room Quantity for 100 Workers | Main Advantage | Main Consideration |
|---|---|---|---|
| 4-bed room | 25 rooms | Lower room density and more personal space | Requires more rooms and more building area |
| 6-bed room | 17 rooms | Balance between capacity and room quantity | Furniture layout should be checked carefully |
| 8-bed room | 13 rooms | Higher accommodation capacity per room | Higher density and less personal space |
For project procurement, it is better to confirm the required occupancy before asking the supplier to calculate the number of container or modular units.
Do Not Put All 100 People into the Same Calculation
Many projects have more than one staff category. General workers, supervisors, engineers and managers may use different room standards.
In that case, calculate each group separately.
Example: 100-Person Workforce with Different Room Standards
| Personnel | People | Room Standard | Required Rooms |
|---|---|---|---|
| General Workers | 80 | 6 persons per room | 14 rooms |
| Supervisors | 12 | 2 persons per room | 6 rooms |
| Engineers | 6 | 1 person per room | 6 rooms |
| Managers | 2 | 1 person per room | 2 rooms |
| Total | 100 | Mixed accommodation standard | 28 rooms |
In this example, calculating 100 people as one group would give the wrong room quantity because the management and technical staff use lower-density accommodation.
This is why the personnel breakdown should be confirmed before the dormitory layout is finalized.
A Room Is Not Always the Same as One Container Unit
This point matters when buyers request a quotation.
A project may need 17 sleeping rooms, but that does not automatically mean it needs 17 complete container houses. The final module quantity depends on how the floor plan is arranged.
Single-Room Module
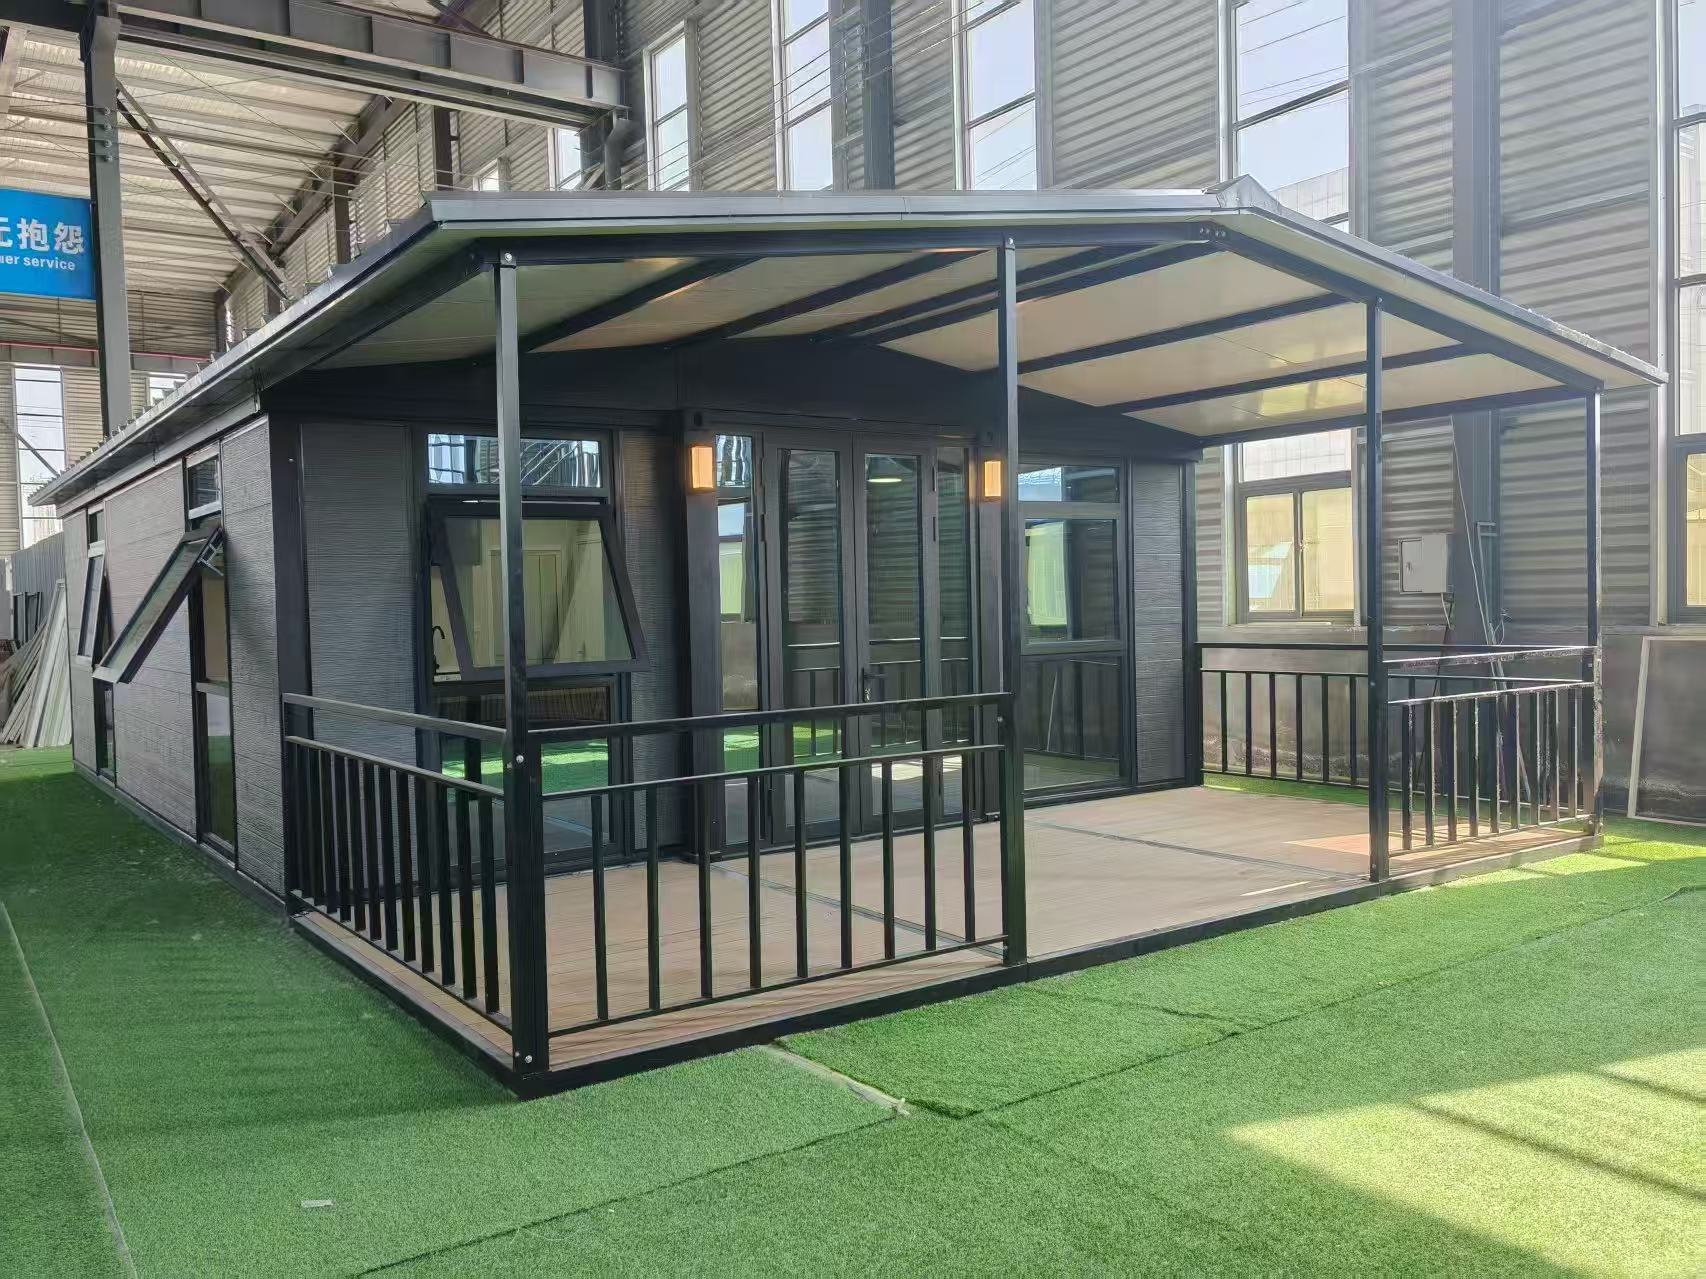
One container module can be used as one independent dormitory room. This is simple to plan and easy to repeat.
Combined Building Layout
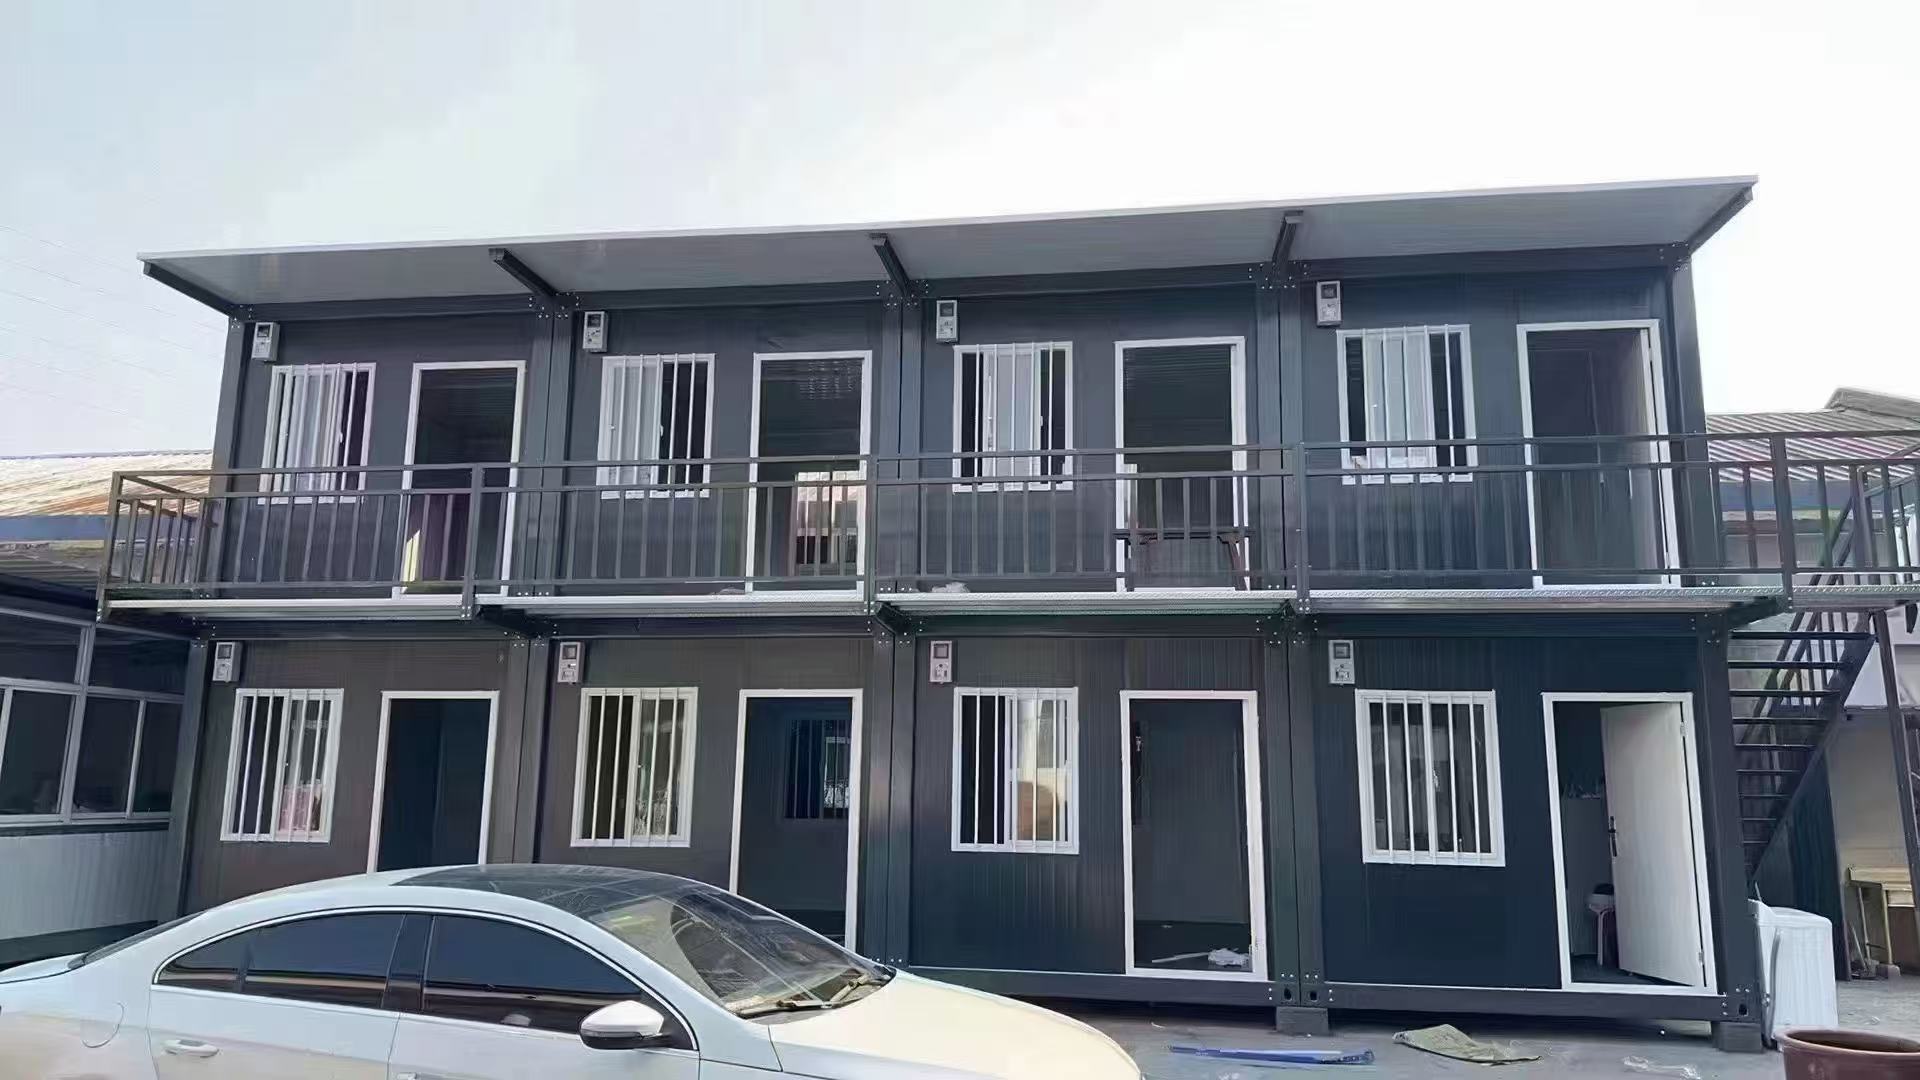
Several modules can be connected to form a larger dormitory building with rooms, corridors, shared bathrooms or other internal spaces.
For larger accommodation projects, the supplier should calculate both the required rooms and the number of modules needed to create the final building.
How Should Bathrooms Be Calculated?
Bathroom requirements should not be guessed from the room count alone.
The project specification may require shared sanitary blocks, bathrooms inside individual rooms or a combination of both.
| Bathroom Arrangement | Typical Planning Use | Effect on Layout |
|---|---|---|
| Centralized Sanitary Block | General worker accommodation | Sleeping rooms remain separate from plumbing areas |
| Shared Bathroom Area | Worker or supervisor accommodation | Requires dedicated wet-area modules or rooms |
| En-Suite Bathroom | Management or higher-standard rooms | Reduces usable sleeping area and adds plumbing requirements |
100 Workers Usually Need More Than Dormitory Rooms
A complete worker accommodation area normally includes supporting spaces in addition to sleeping rooms.
The number and size of these facilities depend on the project requirement. They should be listed separately instead of being hidden inside the dormitory room calculation.
Planning Accommodation for Around 100 Workers?
Send the workforce breakdown, beds per room, bathroom arrangement, project country and available site plan. We can review the room quantity and a practical modular layout before quotation.
Which Building System Can Be Used?
The room count is only one part of the project. The building system should also match the project duration, site conditions, climate and required internal layout.
| Building System | Suitable Use | Planning Note |
|---|---|---|
| Flat Pack Container House | Repeated dormitory rooms and project accommodation | Suitable where standardized modules and transport efficiency are important |
| Prefab House | Larger dormitory buildings and supporting facilities | Useful where larger continuous internal areas are required |
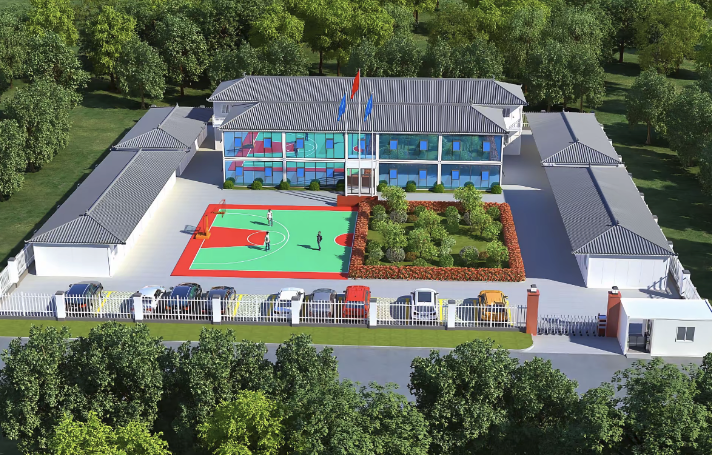
| Modular Building System | Complete accommodation compounds | Can combine dormitories, offices, sanitary areas and support buildings |
What If the Site Area Is Limited?
If the project does not have enough land for a large single-storey accommodation block, a two-storey arrangement may be considered.
This can reduce the building footprint, but the layout must also include stairs, circulation areas and any structural or project-specific requirements.
A two-storey solution should therefore be reviewed as a complete building layout rather than simply stacking the calculated room count.
Climate Can Change the Specification, Even When the Room Count Stays the Same
A 100-person accommodation project in a warm region and the same project in a very cold region may need the same number of sleeping rooms but different wall, window, floor and mechanical specifications.
Standard container accommodation can use different wall panel thicknesses, while colder projects may require higher insulation specifications. Ventilation, air conditioning, heating and glazing should also be reviewed according to the project location.
What Should You Send to Get an Accurate Quotation?
A room count is enough for an initial discussion, but a usable quotation needs a little more information.
| Information | Example |
|---|---|
| Total Personnel | 100 people |
| Personnel Breakdown | Workers / supervisors / engineers / managers |
| Beds per Room | 4 / 6 / 8 or another project standard |
| Bathroom Requirement | Shared sanitary block / shared bathroom / en-suite |
| Supporting Facilities | Dining / kitchen / laundry / office / storage |
| Storeys | Single-storey or two-storey |
| Project Country | Used to review climate and technical requirements |
| Destination Port | Used for shipping planning |
| Drawing or BOQ | Recommended if available |
100-Worker Accommodation FAQ
How many rooms are needed for 100 workers with 4 people per room?
25 rooms are required if all 100 workers use the same four-person room standard.
How many rooms are needed for 100 workers with 6 people per room?
100 divided by 6 is 16.67, so at least 17 rooms are required.
How many rooms are needed for 100 workers with 8 people per room?
100 divided by 8 is 12.5, so at least 13 rooms are required.
Should managers be included in the same dormitory calculation?
Only if they use the same room standard. If managers, engineers or supervisors require lower-density or private rooms, calculate those groups separately.
Does 17 rooms mean 17 container houses?
Not always. The number of modules depends on the final layout. Individual modules can be used as separate rooms, or several modules can be combined into a larger dormitory building.
Are bathrooms included in the room calculation?
No. Sanitary facilities should be calculated separately according to the project specification, room type and required number of toilets, showers and wash basins.
For 100 Workers, Room Count Is Only the First Step
If every person uses the same room standard, the first calculation is straightforward: 25 rooms for four-person rooms, 17 rooms for six-person rooms or 13 rooms for eight-person rooms.
The actual accommodation project should then separate different staff categories, bathroom requirements and supporting facilities before the number of modules and final building layout are confirmed.
Need a Room and Module Calculation for Your Project?
Send the total workforce, beds per room, personnel categories, bathroom requirement and project location. Hongtai can review the accommodation quantity and a suitable starting layout for quotation.