
Planning worker accommodation starts with the headcount, but the headcount alone is not enough.
A 200-person project does not normally mean 200 people using the same room standard. General workers, supervisors, engineers and managers may require different occupancy levels, bathroom arrangements and living spaces.
For an initial plan, it is more useful to break the workforce down first, then calculate rooms, sanitary facilities and supporting buildings.
Start With the Workforce Breakdown
Before calculating the number of rooms, divide the workforce into actual personnel groups. This is especially important on construction, mining and industrial projects where general workers and management staff may use very different accommodation standards.
For example, a 200-person project could be divided as follows:
| Personnel Type | Example Quantity | Example Room Occupancy |
|---|---|---|
| General Workers | 160 | 4 people / room |
| Supervisors | 20 | 2 people / room |
| Engineers | 12 | 2 people / room |
| Managers | 8 | 1 person / room |
| Total | 200 | Mixed accommodation standards |
These figures are planning examples rather than fixed design standards. Actual room occupancy should follow the client’s requirements, local project standards and available room size.
Calculate Rooms After the Occupancy Standard Is Clear
Once the number of people in each room is known, the first room estimate is straightforward.
Required rooms = number of people ÷ people per room
| Personnel | People | Occupancy | Calculated Rooms |
|---|---|---|---|
| General Workers | 160 | 4 / room | 40 rooms |
| Supervisors | 20 | 2 / room | 10 rooms |
| Engineers | 12 | 2 / room | 6 rooms |
| Managers | 8 | 1 / room | 8 rooms |
| Total Accommodation Rooms | 64 rooms | ||
This is already more useful than simply saying that a project needs accommodation for 200 people. It shows how staff classification changes the room quantity.
Example Room Quantities for 100, 200 and 300 Workers
Using the same personnel ratio and the same example room occupancy, the first planning estimate could look like this:
| Total Workforce | General Workers | Supervisors | Engineers | Managers | Approx. Rooms |
|---|---|---|---|---|---|
| 100 | 80 | 10 | 6 | 4 | 32 |
| 200 | 160 | 20 | 12 | 8 | 64 |
| 300 | 240 | 30 | 18 | 12 | 96 |
Example assumptions: general workers 4 people per room, supervisors 2 per room, engineers 2 per room and managers 1 per room. These figures are for early planning only.
General Worker Dormitories and Management Rooms Are Not the Same
One accommodation standard does not need to be used for every person on the project. General workers normally require higher bed capacity, while managers, engineers and supervisors may require lower-density rooms and greater privacy.
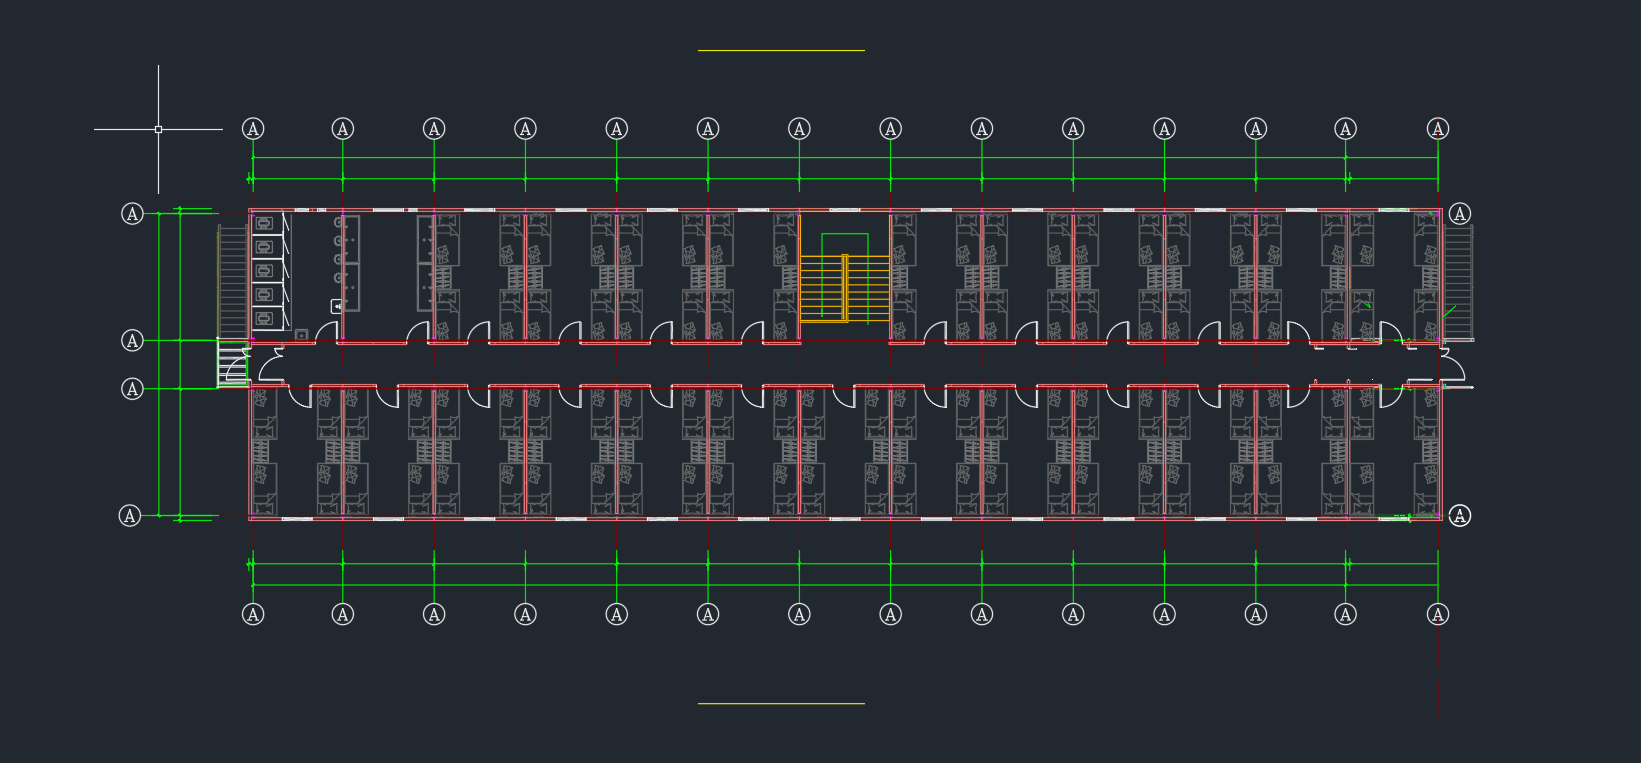
Staff Dormitory Layout
This type of layout is designed around repeated sleeping rooms, central circulation and efficient use of accommodation space. Shared or centralized sanitary areas can be used depending on the project arrangement.
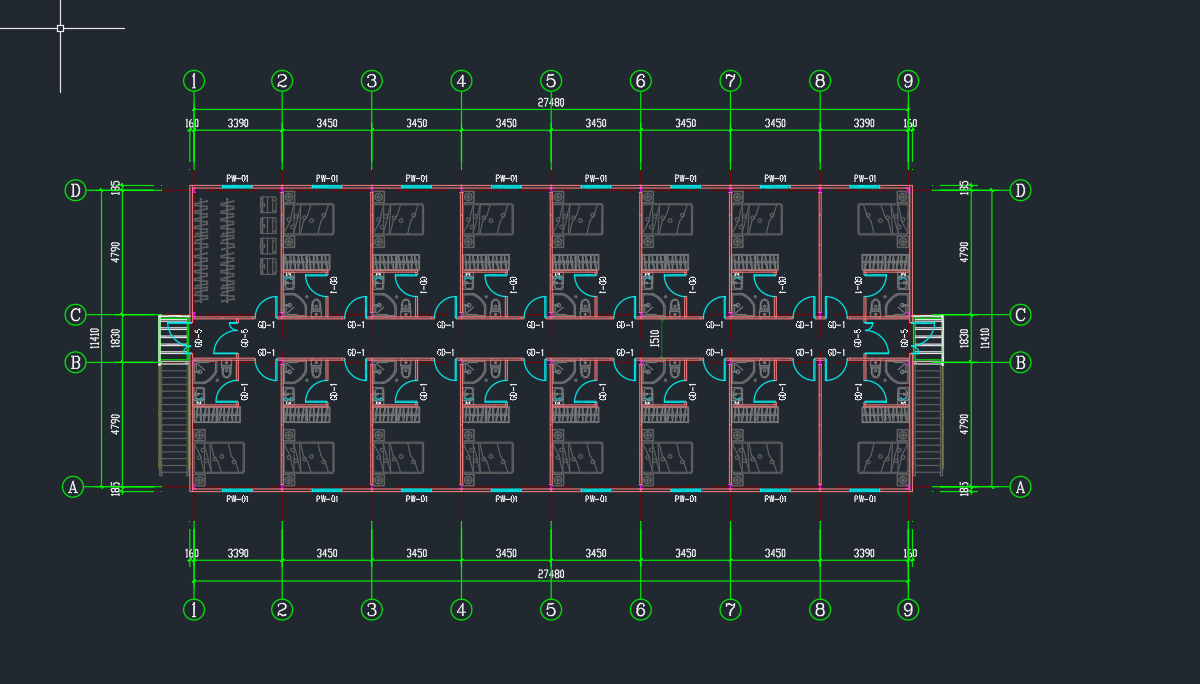
Dormitory with En-Suite Bathroom
A lower-density arrangement can be used for managers, engineers and supervisors. The drawing shows larger private accommodation areas with integrated bathrooms.
Bathrooms and Showers Must Be Planned at the Same Time
Sleeping rooms are only one part of the accommodation requirement. Sanitary facilities affect the layout, plumbing, building quantity and overall project cost.
Depending on the project, the sanitary arrangement may use private bathrooms inside management rooms, shared bathrooms between several rooms, separate toilet and shower modules, or centralized sanitary buildings.
Temporary worker accommodation often uses shared sanitary facilities because they are easier to centralize. Management accommodation may use private bathrooms where privacy and longer-term occupancy are more important.
Add the Support Facilities Before Finalizing the Building Quantity
A workforce housing project cannot be planned only around beds. The larger the workforce becomes, the more important the supporting facilities become.
A 300-person accommodation project will normally need a different dining, laundry and sanitary arrangement from a 30-person temporary site camp. These facilities should be considered during the first layout, not added after the dormitory buildings are already fixed.
How the Planning Changes as the Workforce Grows
A 100-person accommodation area can often remain relatively compact. The project may use several dormitory blocks, shared sanitary facilities, a small laundry area, dining space, office and storage.
At around 200 people, separating general worker accommodation, management rooms, sanitary areas and common facilities into clear zones usually makes daily operation easier.
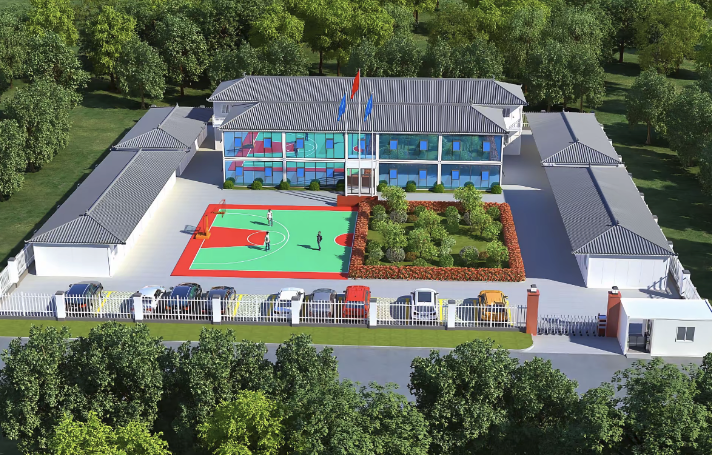
At this scale, accommodation should increasingly be treated as a complete workforce compound, with circulation, utilities, common buildings and future expansion planned together.
Planning Accommodation for Around 100 Workers
For around 100 workers, the accommodation can normally be kept simple. If most general workers use four-bed rooms, the project may require roughly 30 to 35 accommodation rooms depending on the number of supervisors, engineers and managers.
A typical project may include dormitory blocks, shared toilets and showers, a laundry room, dining area, small site office and storage room.
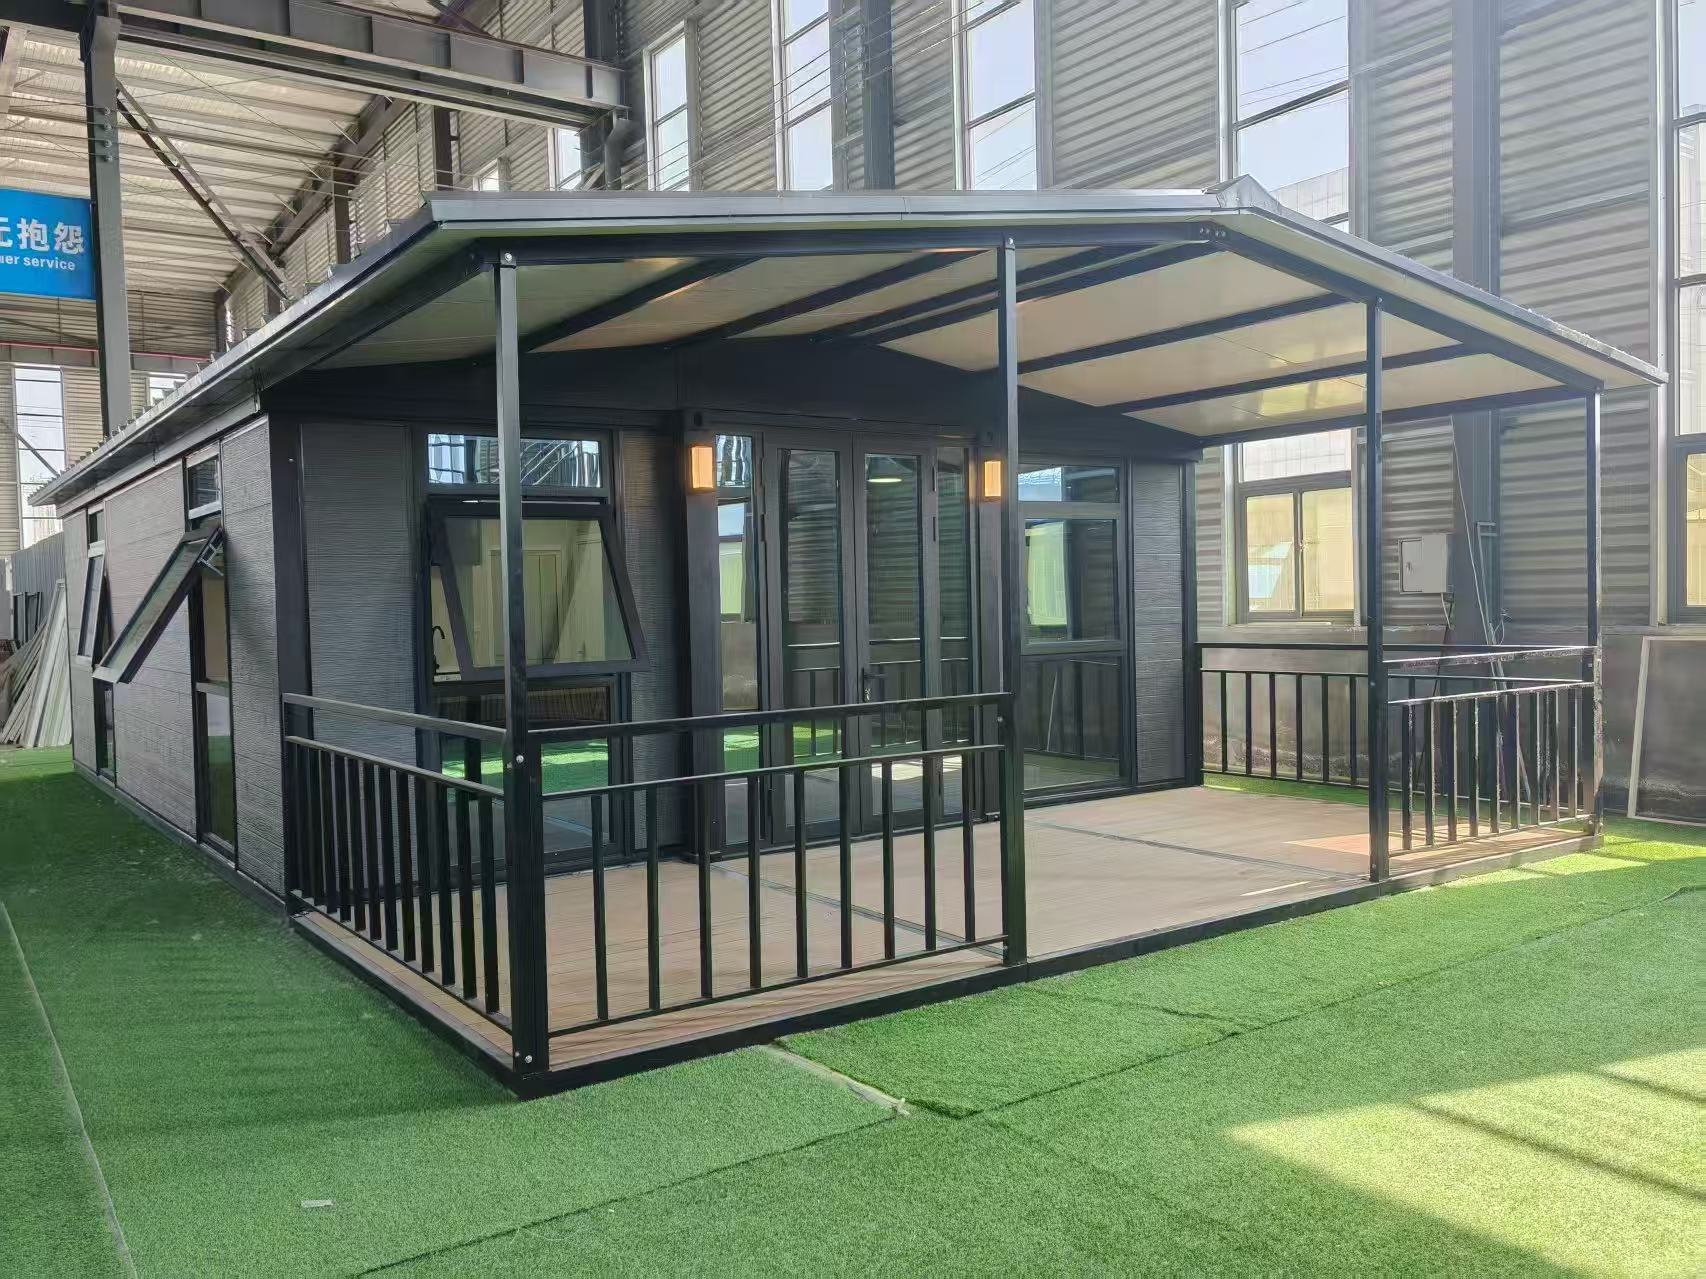
Repeated flat pack accommodation units can work well at this scale because room layouts can be standardized and transported efficiently.
Planning Accommodation for Around 200 Workers
At around 200 people, it becomes more useful to divide the site by function rather than placing every room in one continuous accommodation block.
| Example Zone | Function |
|---|---|
| Zone A | General worker dormitories |
| Zone B | Supervisor and engineer accommodation |
| Zone C | Management accommodation |
| Zone D | Toilets, showers and laundry |
| Zone E | Dining, kitchen and common facilities |
| Zone F | Site office and storage |
This type of zoning also makes it easier to use different room standards and insulation specifications for different personnel groups.
Planning Accommodation for 100, 200 or 300 Workers?
Send the workforce breakdown, preferred beds per room, project country and required facilities. We can review the initial accommodation configuration before the detailed design is finalized.
For 300 Workers and Above, Plan a Complete Accommodation Compound
Once the workforce reaches around 300 people, the project should generally be planned as more than a group of sleeping rooms.
The site plan becomes increasingly important because accommodation, circulation and service buildings all need to work together.
For larger projects, phased delivery can also be practical. The first accommodation zone can be installed for the initial workforce, with additional buildings delivered as manpower increases.
Choose the Building System After the Layout Is Clear
The building system should follow the accommodation requirements. A larger project does not necessarily need to use only one type of building.
Flat Pack Container House
Suitable for repeated dormitory rooms, temporary accommodation, sanitary modules and projects where transport efficiency is important.
View Container House →Prefab House
Useful for larger dormitory areas, dining halls, common facilities and projects that require larger continuous internal spaces.
View Prefab House →Modular Building
Suitable where accommodation, offices, sanitary spaces and support facilities need to be coordinated as a larger project.
View Modular Building →Typical Flat Pack Accommodation Module Reference
For projects using flat pack container accommodation, the following specifications can be used as an initial technical reference. They do not represent every worker accommodation project.
| Item | Typical Reference |
|---|---|
| External Size | 3.0 × 5.95 × 2.8 m |
| Main Steel | Q235B standard; Q355 available as project upgrade |
| Main Frame Thickness | 1.95 mm / 2.15 mm options; 2.3 mm reinforced upgrade |
| Wall Panel | 50 / 75 / 100 mm rock wool options |
| Standard Window | PVC single glazing |
| Window Upgrade | Aluminium double glazing available |
| Floor | PVC flooring; SPC upgrade available |
| Electrical | Reserved/basic or complete electrical package |
| Bathroom | Optional project configuration |
| 40HQ Loading Reference | Approx. 18 standard 50 mm flat pack sets |
Climate Changes the Accommodation Specification
The same building specification should not be used for every project location. Accommodation in a hot region and accommodation in a cold region have different insulation and mechanical requirements.
Standard flat pack modules can use 50 mm, 75 mm or 100 mm rock wool wall panel options. Very cold regions may require higher insulation levels or different insulation systems depending on the project.
During the first technical review, it is useful to confirm wall and roof insulation, floor insulation, window glazing, heating or air conditioning, ventilation and the required steel specification.
Shipping Should Be Checked Before the Final Quantity Is Fixed
International transport is part of the accommodation calculation. Flat pack systems are often selected because several units can be packed into a shipping container, but the actual loading quantity changes with the specification.
As a general reference, approximately 18 standard flat pack sets with 50 mm wall panels can be loaded in one 40HQ. Final loading quantity should be checked against the actual project specification.
Information Needed for an Initial Accommodation Quotation
A complete architectural package is not always required for the first quotation. Basic project information is usually enough to start the room and building quantity review.
| Information | Why It Matters |
|---|---|
| Total Workforce | Defines the overall accommodation capacity |
| General Workers / Supervisors / Engineers / Managers | Allows different room standards to be calculated |
| Beds per Room | Determines the initial room quantity |
| Bathroom Arrangement | Affects plumbing, room layout and sanitary building quantity |
| Dining / Kitchen / Laundry / Office | Defines the required support buildings |
| Project Country & Climate | Influences insulation and equipment specification |
| Destination Port | Required for shipping planning |
| Site Plan / Drawing / BOQ | Improves layout and quotation accuracy |
Worker Accommodation Planning FAQ
How many rooms are needed for 100 workers?
It depends on the workforce breakdown and beds per room. In the example used in this article, a 100-person workforce requires approximately 32 rooms because workers, supervisors, engineers and managers use different occupancy standards.
Can workers and managers use different accommodation standards?
Yes. General workers can use higher-capacity shared dormitory rooms, while supervisors, engineers and managers can use twin rooms, single rooms or accommodation with private bathrooms.
Is a container house suitable for worker accommodation?
Flat pack container houses are commonly used for repeated dormitory rooms and temporary workforce housing. The final choice should consider project duration, climate, room layout, transport and local requirements.
What changes when the workforce reaches 300 people?
Larger projects require more attention to zoning, circulation, dining capacity, sanitary facilities, utilities, management housing, vehicle access and future expansion. At this size, the accommodation is better treated as a complete compound.
What should be sent for a worker accommodation quotation?
Send the workforce capacity, personnel breakdown, preferred beds per room, bathroom arrangement, required support facilities, project country, destination port and any available drawings or BOQ.
Start With People, Not With the Number of Container Houses
The first question in a worker accommodation project should not be “How many container houses do we need?”
Start by identifying who needs accommodation, how many people will stay in each room and which personnel groups require different living standards.
Once the workforce breakdown is clear, the project can move through a much more reliable sequence:
Planning Worker Accommodation for Your Project?
Send the total workforce, personnel breakdown, beds per room, bathroom requirements, project country and any available layout or BOQ. We can review an initial accommodation configuration based on the actual project requirements.