A request for accommodation for 200 workers is not enough to price a complete labor camp. It does not tell the supplier how many rooms are required, which staff need private bathrooms, how the dining hall will operate, or where project offices and utility services will go.
These details determine the layout and, eventually, the building quantities. A change from shared toilets to en-suite rooms, for example, affects plumbing, room dimensions and the number of modules needed.
The following example works through a 200-person construction camp, starting with its accommodation schedule and then placing offices, dining, sanitary facilities and services around it.
Start with the Workforce Schedule
Before drawing the buildings, confirm the peak number of people who will actually live on site. The total project workforce may be much larger than the resident population, particularly where local employees commute each day.
Staff categories matter as well. A camp with 160 general workers and 40 technical or management staff will have a different room schedule from one where all 200 residents share the same accommodation standard.
Consider the following project assumption. It is a calculation example, not a record of a completed Hongtai camp.
| Personnel | Residents | Occupancy | Sleeping Rooms |
|---|---|---|---|
| General Workers | 160 | 4 per room | 40 |
| Supervisors | 24 | 2 per room | 12 |
| Engineers | 12 | 1 per room | 12 |
| Management | 4 | 1 per room | 4 |
| Total | 200 | Mixed occupancy | 68 |
The calculation gives 68 rooms. That figure is useful for the first layout, but it is not yet a container house quantity.
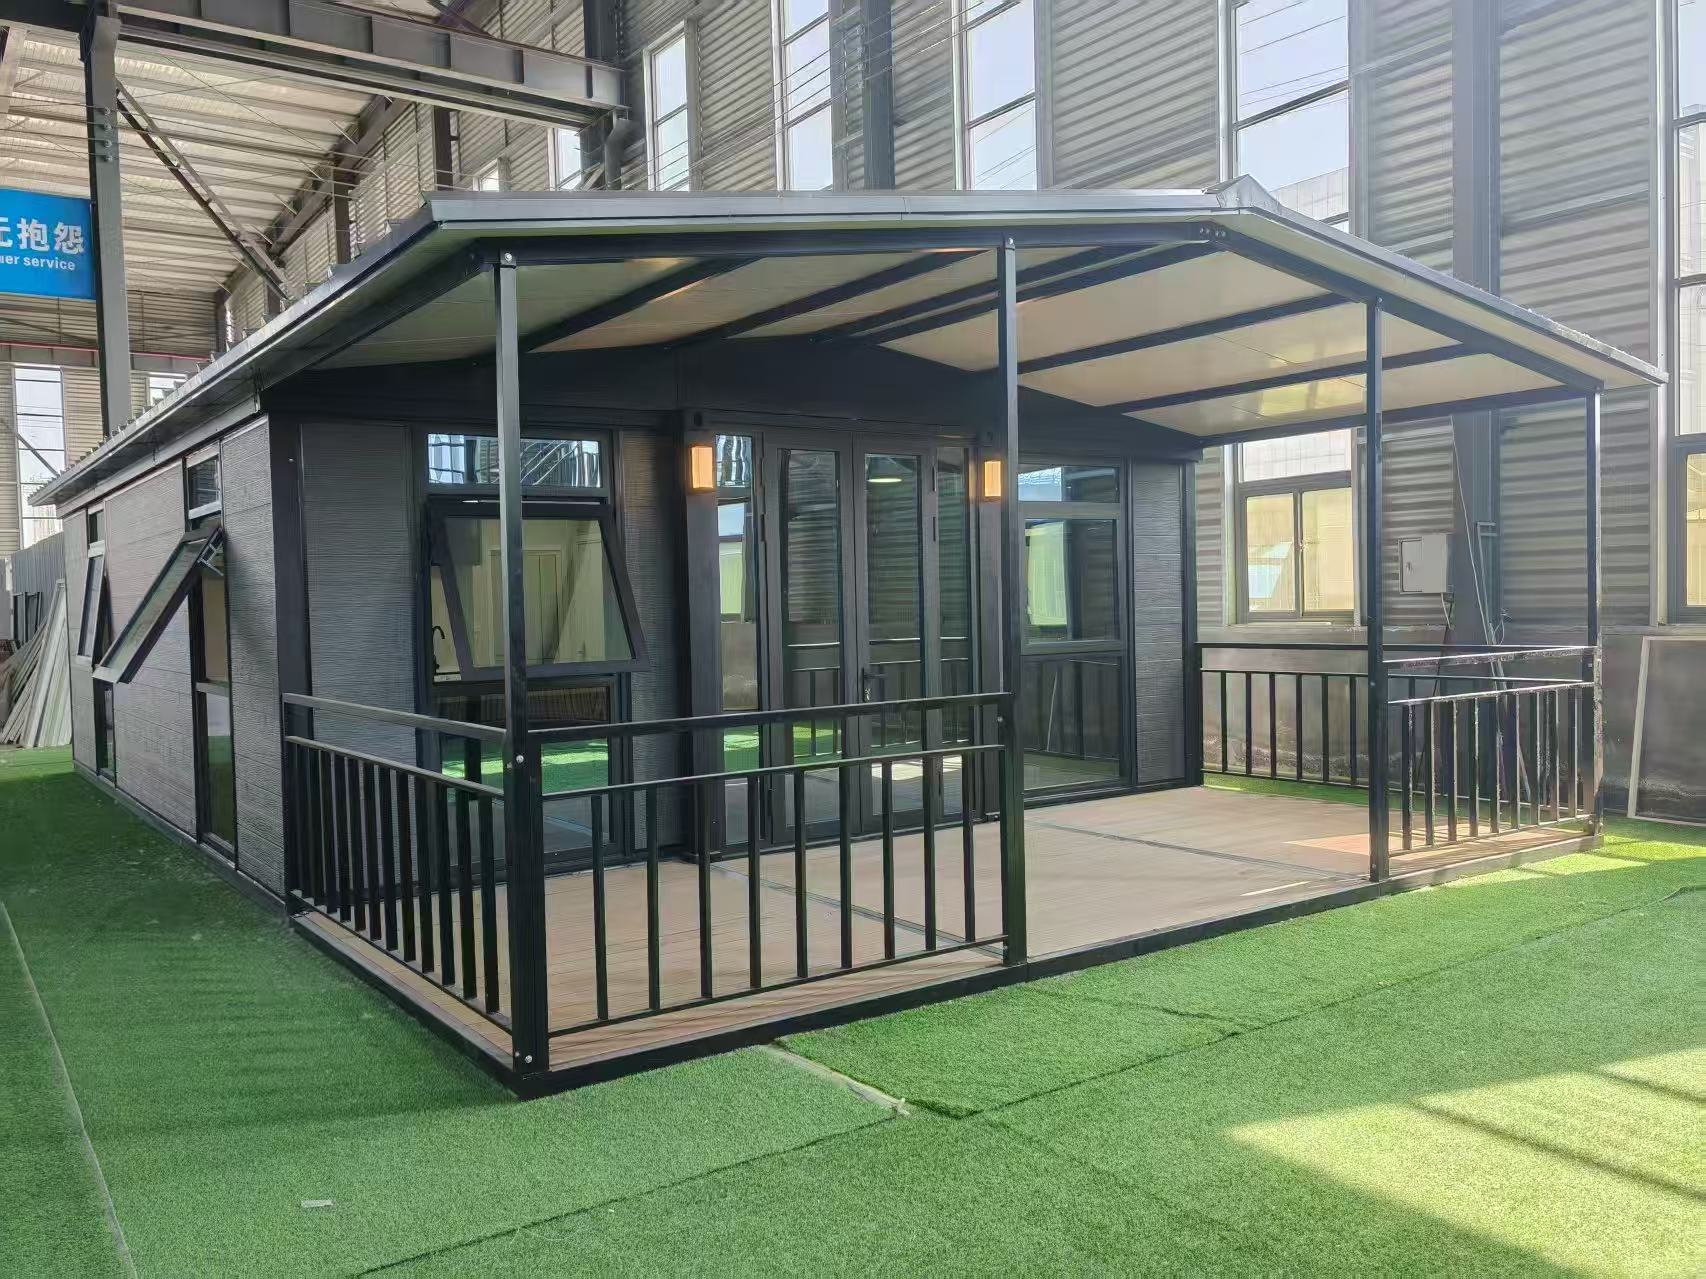
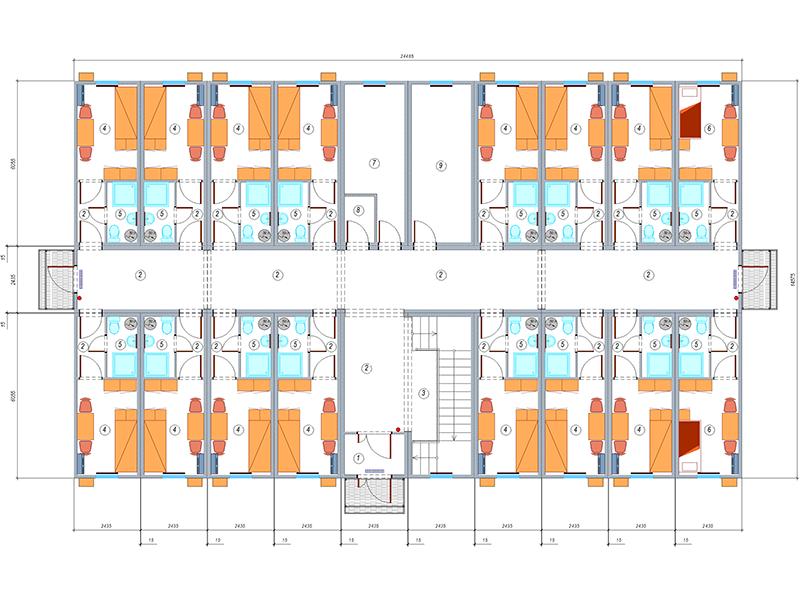
A four-bed room may need a larger footprint than a standard 3 × 6 m container module. Some accommodation blocks may also include corridors, staircases or sanitary rooms within the same building.
Ask whether the client has specified a room size, occupancy standard or approved dormitory layout. If they have, use that information rather than calculating container quantities from bed numbers alone.
Put the Camp Functions on One Site Plan
Once the room schedule is known, the next decision is how residents and vehicles will move through the compound.
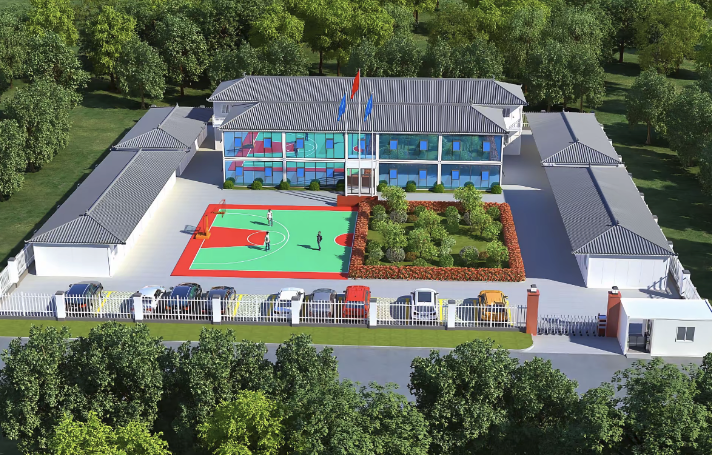
The main entrance, site offices and reception usually work well together. Visitors can reach the office without passing through residential areas. Dormitories are better grouped around pedestrian access, with dining and sanitary facilities positioned for daily use.
The kitchen also needs a delivery route. If food deliveries, waste collection and maintenance vehicles must drive through the centre of the sleeping area, the layout needs another look.
Functional relationship only. Not to scale. Service access, emergency routes and building separation require separate design.
There is no reason to force every project into this arrangement. A narrow site may require long dormitory blocks. A restricted site may favour two-storey buildings. Where the camp shares facilities with an existing construction compound, a separate dining or administration building may not be necessary.

Dormitories: Fix the Room Standard Before Counting Modules
The general worker rooms account for 160 of the 200 residents in this example. At four people per room, the project needs 40 general worker rooms.
The remaining accommodation comprises 12 twin rooms for supervisors, 12 single rooms for engineers and four single rooms for management.
These room types need not use identical module arrangements. In particular, fitting a bathroom into a single room changes the usable sleeping space. A supplier should show the bed and furniture layout, bathroom position and internal clearances before the room plan is accepted.
When Does Two-Storey Accommodation Make Sense?
A two-storey dormitory can reduce the ground footprint where land is limited. It also introduces stairs, upper-level access, structure and additional safety requirements.
For a temporary camp with available land, single-storey accommodation may be simpler to operate and maintain. The decision should follow the actual site area and project requirements, not just the price of an individual container unit.
Project Offices: Separate Visitors from Residential Traffic
A project office has a different daily operating pattern from a dormitory. It receives visitors and suppliers, holds meetings and manages site documents. Its location should reflect that.
In a typical arrangement, the office sits near the entrance, with convenient access to reception, security and parking. The number of rooms depends on the office workforce and working arrangements, not simply the number of residents.
| Office Space | Information Needed |
|---|---|
| Management Office | Number of workstations and private offices |
| Engineering Office | Desk quantity, drawing review and equipment |
| Meeting Room | Required seating capacity |
| Document Control | Storage and document handling requirements |
| HSE / Camp Administration | Administrative rooms and staff numbers |
Larger open-plan offices may benefit from connected modular units or a prefab structure with fewer internal columns. The construction site office solution covers these arrangements in more detail.
Dining: Check the Meal Schedule Before Choosing a Building Size
In the 200-person example, assume residents can eat in two sittings. The first estimate is 100 dining seats.
This number only works if the operating schedule supports it. When workers return from the same shift at the same time, the catering team may not have enough time to clear and reset the tables between sittings.
Before fixing the dining layout, ask for the shift schedule, expected peak seating demand and catering method. A serving counter and centralized kitchen operate differently from individually prepared meals.
Dining Hall
Check seating layout, serving queues, circulation, wash areas and the peak number of residents eating at the same time.
Kitchen & Storage
Allow for cooking equipment, food preparation, dry and cold storage, dishwashing, ventilation, water and service deliveries.
The dining area and kitchen can form one building, but their internal functions need to be kept distinct in the equipment and floor plans.
Sanitary Facilities: Decide What Is Shared and What Is Private
Bathroom arrangements should be decided at the same stage as room occupancy. Otherwise, a dormitory proposal can appear economical until the required plumbing rooms are added.
For this example, one possible arrangement is to provide shared sanitary blocks for the 160 general workers and private bathrooms for the 28 supervisor, engineer and management rooms.
Under that assumption, 28 accommodation rooms contain private bathrooms. The shared toilet, shower and wash-basin quantities must be calculated separately from the approved camp occupancy and sanitary specification.
| Facility | What Must Be Confirmed |
|---|---|
| Shared Toilets | Required fixture count, user access and cleaning arrangements |
| Shared Showers | Peak use following shifts, hot-water demand and drainage |
| En-Suite Bathrooms | Which room categories require them and their plumbing layout |
| Laundry | Machine capacity, water and drainage connections |
| Wash Areas | Wash basins, handwashing and other hygiene requirements |
The number of toilets and showers must follow the project’s approved accommodation standard and applicable local requirements. Without those, a quotation should identify the sanitary fixture count as an item to confirm.
The location of shared sanitary buildings also matters. Residents should have a practical route from their dormitories, including during night use.
Water, Drainage and Power Need Their Own Space
The first camp drawing often focuses on buildings. The trouble comes later when the water tanks, wastewater treatment equipment, electrical distribution and maintenance access have nowhere to go.
These systems must be included on the site plan even when another contractor is responsible for installing them.

The water calculation should include residential use, kitchen operations, laundry and any other camp facilities. Electrical loads need to cover HVAC, lighting, kitchens, pumps and the relevant equipment schedule.
A preliminary layout can reserve the utility compound. Final capacities require engineering calculations and the operator’s utility requirements.
A Preliminary Building Area Estimate
The 68-room schedule is enough to prepare an early accommodation area estimate, provided room-size assumptions are clear.
For illustration, use 24 m² for each four-bed worker room, 18 m² for a twin supervisor room, 18 m² for a single engineer room and 24 m² for a management room.
| Room Type | Rooms | Area per Room | Total Area |
|---|---|---|---|
| General Workers | 40 | 24 m² | 960 m² |
| Supervisors | 12 | 18 m² | 216 m² |
| Engineers | 12 | 18 m² | 216 m² |
| Management | 4 | 24 m² | 96 m² |
| Room Area | 68 | Concept allowance | 1,488 m² |
| Circulation Allowance | 20% of room area, illustrative | 297.6 m² | |
| Estimated Accommodation Area | Rooms plus circulation | 1,785.6 m² | |
This estimate covers only the assumed sleeping-room areas and circulation. The office, kitchen, dining building, shared sanitary facilities, laundry and utility buildings are additional.
The gross area of the camp is not the same as the site area. Roads, building separation, service yards, walkways and emergency access also require land.
All room sizes are illustrative gross-area assumptions. They do not establish minimum room sizes, approved occupancy or the number of container modules. Final dimensions require project-specific design review.
Convert the Layout into a Building Schedule
Once the room plan and site functions are agreed, the next document should be a building schedule. It tells the supplier what each building is for, rather than simply requesting a total number of containers.
| Building Group | Requirement | Quotation Basis |
|---|---|---|
| Worker Dormitories | 40 four-bed rooms | Approved room layout and building arrangement |
| Supervisor Accommodation | 12 twin rooms | Room dimensions and bathroom standard |
| Engineer Accommodation | 12 single rooms | Furniture, bathroom and electrical specification |
| Management Accommodation | 4 single rooms | Room standard and internal configuration |
| Project Offices | To be confirmed | Workstations and functional room schedule |
| Dining & Kitchen | 100 dining seats assumed | Kitchen design and meal schedule |
| Sanitary & Laundry | To be confirmed | Approved fixtures and equipment schedule |
| Utility Buildings | To be confirmed | MEP and infrastructure scope |
The modular building quantity is then derived from the approved floor plans. The supplier can determine which rooms are made from single modules, which require combined modules, and where alternative prefab construction is more appropriate.
This is also the point to separate the building supply from foundations, site installation, external drainage, electrical networks and civil works. Two quotations may differ substantially if their scopes are not the same.
What to Send Before Asking for a Labor Camp Quotation
A contractor does not need a complete architectural package to start the discussion. The workforce schedule and required camp functions are enough for an initial layout review.
For pricing, the following information removes most of the early assumptions.
| Information | Required Detail |
|---|---|
| Project Site | Country, location and delivery destination |
| Accommodation Population | Peak residents, not just total project workforce |
| Staff Categories | Workers, supervisors, engineers and managers |
| Room Standard | Occupancy, size, furniture and private/shared bathroom requirements |
| Office Functions | Workstations, meeting rooms and management offices |
| Dining & Catering | Seating, sittings, kitchen and equipment requirements |
| Sanitary & Laundry | Toilets, showers, wash basins and laundry equipment |
| Building Specification | Structure, wall panels, insulation, windows, electrical and plumbing |
| Site Arrangement | Available land, storeys, roads and utility access |
| Project Documents | Site drawing, room schedule, technical specification or BOQ |
| Scope & Delivery | Supply-only or installation scope, Incoterm and project schedule |
Check the Camp as a Working Facility
For the 200-person example, the accommodation schedule gives 68 sleeping rooms. The next decisions are the bathroom arrangement, dining operation, office space and support buildings. Only after these are agreed can the supplier calculate a meaningful modular building quantity.
Before approving the layout, follow the daily movements through the camp: entering through security, reaching the dormitories, using the showers, going to meals and accessing the office. Then check how delivery trucks, waste collection and maintenance vehicles will operate alongside those movements.
Those checks often reveal layout problems before construction drawings or material quotations are finalized.
Labor Camp Layout FAQ
How many rooms are needed for a 200-person labor camp?
The room count depends on the occupancy standard. In the worked example here, 160 general workers use 40 four-person rooms, 24 supervisors use 12 twin rooms, 12 engineers use 12 single rooms and four managers use four single rooms. The total is 68 rooms.
Where should the project office be located?
Locating the project office near the main entrance is often practical because it allows visitors and delivery personnel to access administration without passing through accommodation areas.
Does a 200-person camp need 200 dining seats?
Not necessarily. A 100-seat dining hall could serve 200 residents in two sittings if the meal schedule allows it. The kitchen capacity and peak meal demand must also be checked.
Should worker dormitories have private bathrooms?
Both shared sanitary blocks and private bathrooms are possible. The arrangement depends on room occupancy, client standards, available space and the project specification.
Does one dormitory room require one container module?
No. A room may use one module or part of a combined modular building. The quantity is calculated from the approved building layout, not directly from the number of beds.
What is needed to prepare a labor camp quotation?
Provide the project location, peak resident count, staff categories, occupancy requirements, sanitary standard, supporting building schedule, technical specification and available drawings. The delivery and installation scope should also be identified.
Planning a Labor Camp for Your Project?
Send your workforce schedule, proposed room occupancy, support facility list and site drawing if available. Hongtai can review the accommodation arrangement and modular building supply requirements for quotation.