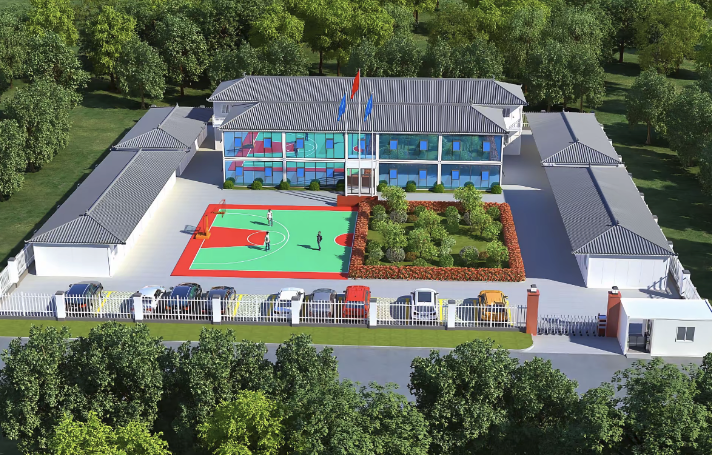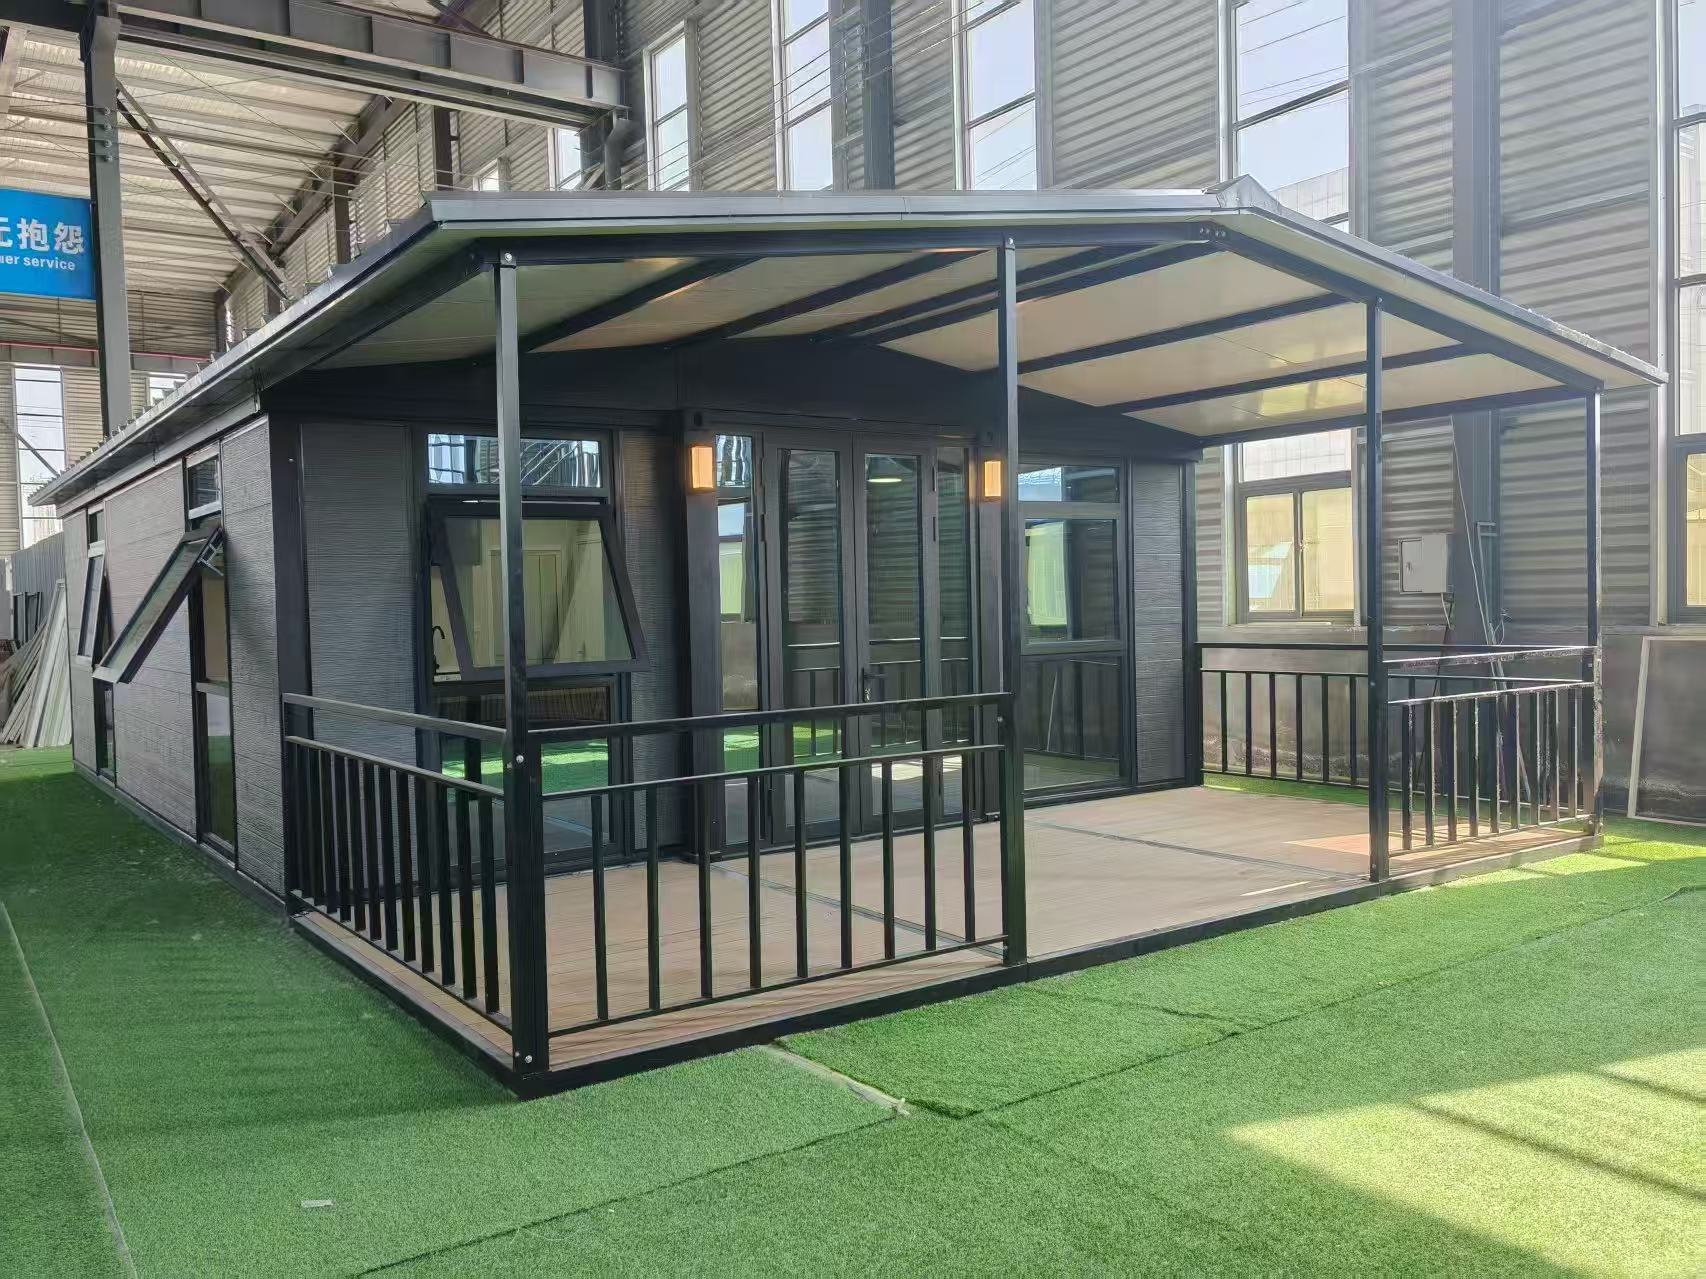
A worker dormitory layout should not be decided only by the total number of beds required.
General workers, supervisors, engineers and management staff often have different expectations for room occupancy, privacy and sanitary facilities. Using one room standard for every personnel group can make an accommodation project either unnecessarily expensive or too crowded.
A better approach is to define the accommodation standard for each staff category before the final room quantity and building layout are fixed.
Two Different Dormitory Layouts for Two Different Personnel Groups
The two floor plans below show why workforce accommodation should not always be treated as one standard room type.
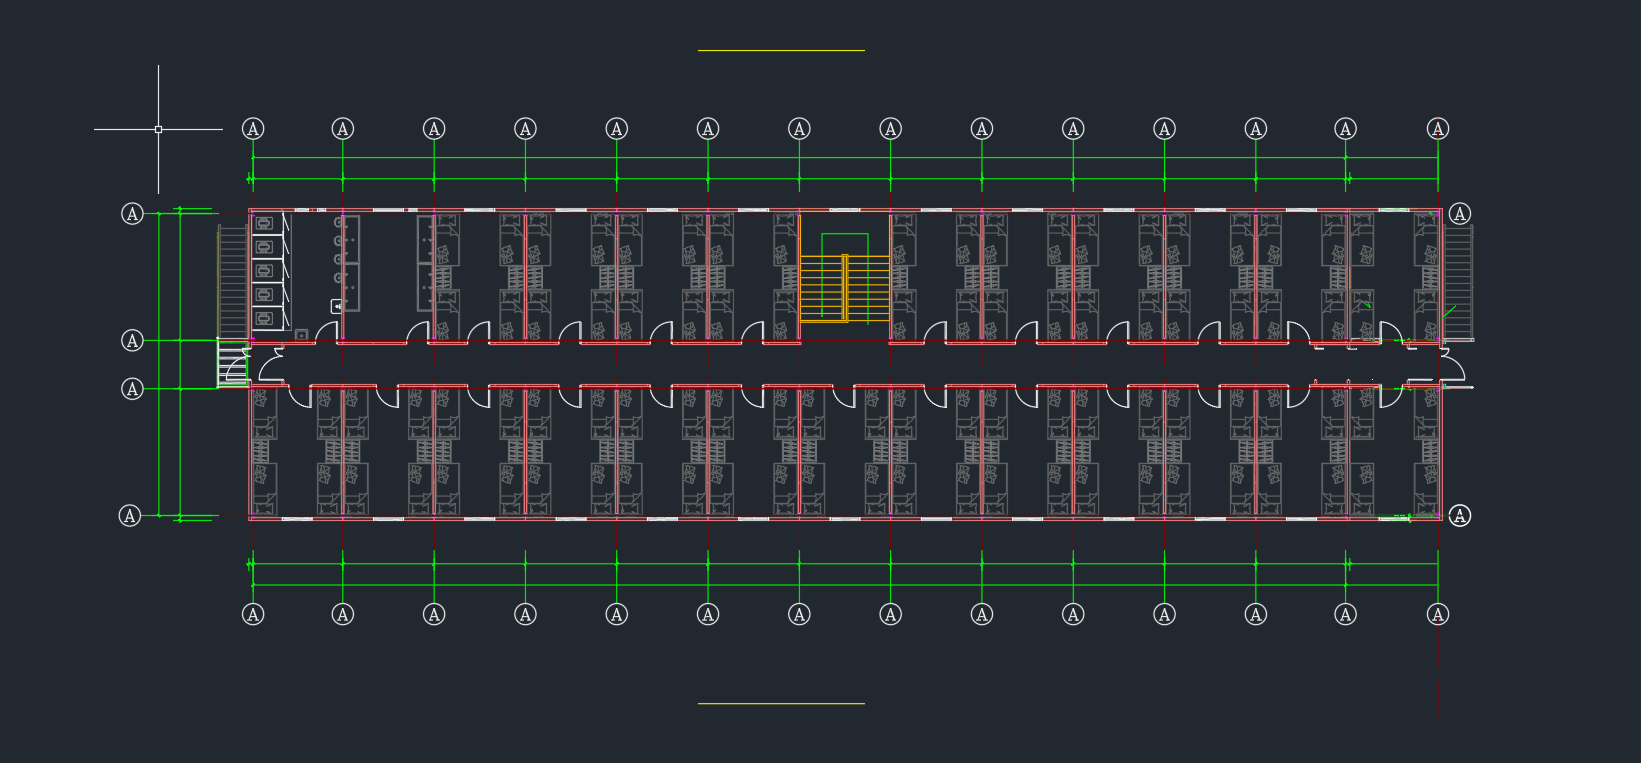
Staff Dormitory Layout
This arrangement is designed around repeated multi-bed sleeping rooms and a central circulation corridor. It is suitable where the main planning objective is to accommodate a larger number of workers within an efficient building footprint.
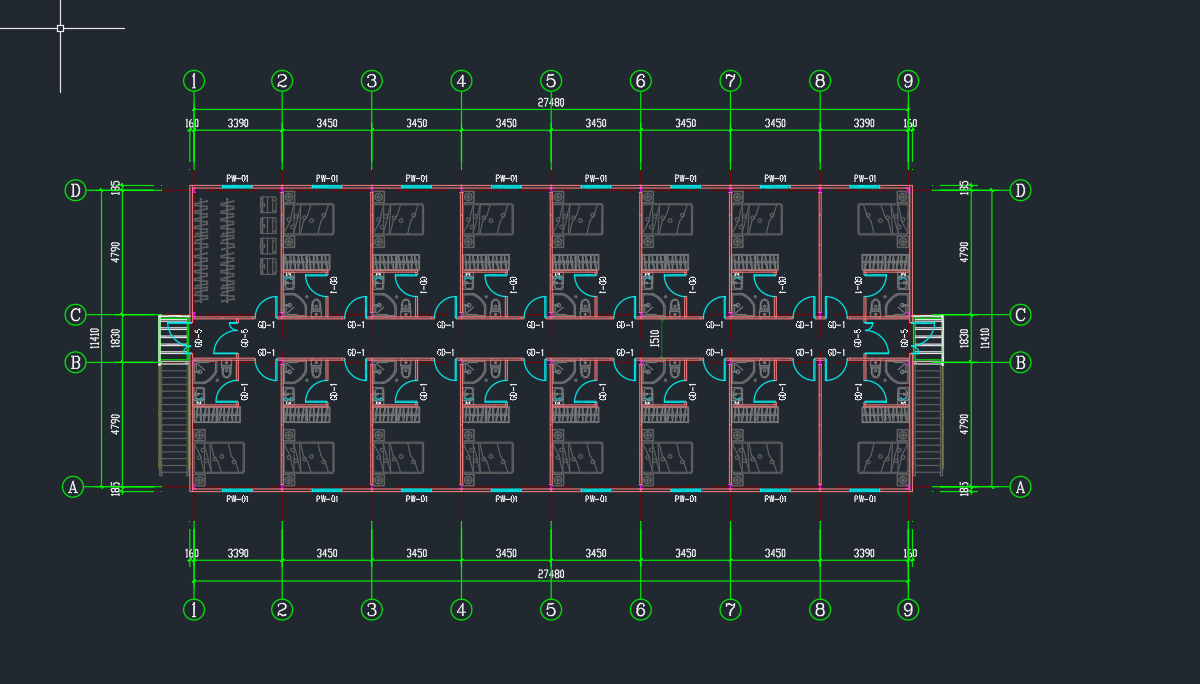
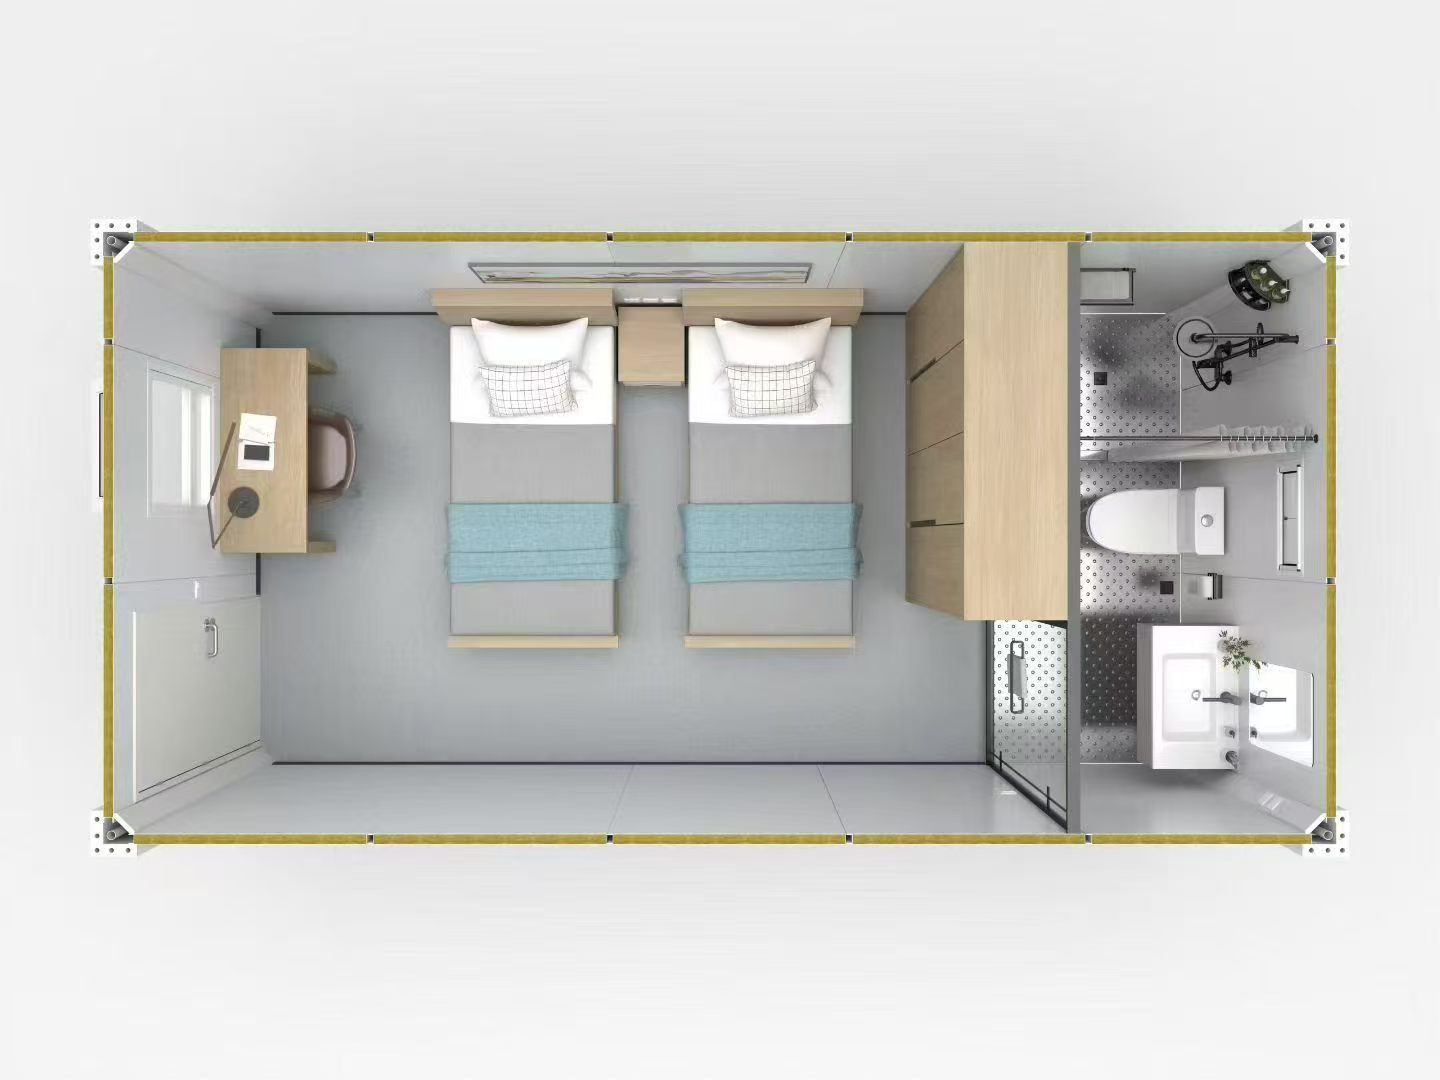
Dormitory with En-Suite Bathroom
This layout uses lower-density rooms with integrated private bathrooms. It is more suitable for managers, engineers, supervisors or other staff groups that require greater privacy and a higher accommodation standard.
The dimensions above are taken from the management dormitory drawing shown in this article. No overall dimensions are assumed for the Staff Dormitory drawing.
General Workers vs Management Staff: What Actually Changes?
| Planning Item | General Worker Dormitory | Management / Engineering Accommodation |
|---|---|---|
| Main Objective | Efficient bed capacity | Privacy and higher living standard |
| Typical Occupancy | Multi-bed room | Single or lower-density room |
| Sanitary Arrangement | Shared or centralized facilities | Private or en-suite bathroom |
| Space per Person | More compact | More individual space |
| Circulation | Repeated rooms along common corridor | Common corridor with lower room density |
| Typical Users | General workforce | Managers, engineers, supervisors |
| Project Priority | Capacity, simplicity and cost control | Comfort, privacy and staff retention |
What Makes a Practical General Worker Dormitory Layout?
A general worker dormitory usually needs to accommodate a larger number of people, so the layout should be simple and repetitive.
Repeated room sizes make furniture placement, electrical work, doors, windows and internal partitioning easier to standardize. A central corridor can also simplify circulation when rooms are arranged on both sides of the building.
The sanitary layout is especially important. If bathrooms are centralized, they should be positioned so workers do not need to walk long distances through the accommodation building.
Laundry, storage and dining areas are normally handled as supporting facilities rather than being included inside every dormitory room.
Why Management Accommodation Uses a Lower-Density Layout
Management and technical staff often stay on site for long periods and may need a room that can support both rest and some personal work.
For this reason, management accommodation normally uses fewer occupants per room and may include a private bathroom.
More Privacy
Single or lower-density rooms reduce disturbance and are more suitable for managers, engineers and supervisors who may work different schedules.
Private Sanitary Facilities
En-suite bathrooms reduce reliance on shared sanitary blocks and improve privacy for longer-term project personnel.
The result is a lower bed density than a standard worker dormitory, but the accommodation standard is also higher.
Room Density Should Follow Staff Category, Not Just Building Size
One of the most common mistakes in early project planning is to calculate accommodation only from the number of buildings available.
A better method is to decide the room standard first.
| Personnel Group | Typical Planning Direction | Sanitary Option | Main Priority |
|---|---|---|---|
| General Workers | Multi-bed dormitory rooms | Shared / centralized | Capacity and efficient use of space |
| Supervisors | Twin or lower-density rooms | Shared or private | Balance between cost and privacy |
| Engineers | Twin or single rooms | Private bathroom where required | Privacy and longer-term use |
| Managers | Single or lower-density rooms | En-suite bathroom | Privacy and accommodation quality |
A Real Project Can Combine Several Accommodation Standards
It is normal for one workforce accommodation project to use more than one dormitory layout.
A project may use high-capacity rooms for general workers, twin rooms for supervisors, single or twin rooms for engineers, and en-suite accommodation for management staff.
These buildings can still be planned within the same overall accommodation compound.
| Accommodation Zone | Typical Users | Possible Room Standard |
|---|---|---|
| Zone A | General Workers | Multi-bed dormitory |
| Zone B | Supervisors | Twin / lower-density rooms |
| Zone C | Engineers | Twin or single rooms |
| Zone D | Managers | Single or en-suite rooms |
| Zone E | Shared Facilities | Dining, laundry, recreation and utilities |
Need Different Room Standards for Workers and Management Staff?
Send your personnel breakdown, preferred beds per room, bathroom requirements and project location. We can review a practical accommodation arrangement for the different staff groups.
Shared Bathrooms vs En-Suite Bathrooms
Bathroom arrangement has a major effect on both room layout and project cost.
General worker dormitories often use shared or centralized sanitary areas. This allows more of the accommodation building to be used for sleeping rooms and reduces the number of individual plumbing points.
Management accommodation can use private en-suite bathrooms when the project requires a higher accommodation standard.
| Bathroom Arrangement | Advantages | Typical Use |
|---|---|---|
| Centralized Sanitary Block | Simple plumbing layout and efficient dormitory room capacity | General worker accommodation |
| Shared Bathrooms | Balance between convenience and project cost | Workers and supervisors |
| En-Suite Bathroom | More privacy and convenience | Management, engineers and senior staff |
Corridors and Circulation Matter More Than They Appear
A dormitory plan is not only a collection of rooms. Corridor width, staircase position, entrance location and sanitary access all influence how the building works in daily use.
The management dormitory drawing shown above includes a central corridor of approximately 1,510 mm. This dimension comes from that specific drawing and should not be treated as a universal requirement for every project.
Final circulation dimensions should follow the actual project design, applicable building requirements and site conditions.
Worker Accommodation Also Needs Supporting Facilities
Room layout is only one part of the accommodation plan. Larger workforce projects normally need several supporting facilities.
These buildings may use the same modular system as the dormitories or a different building system if larger internal spaces are required.
Which Building System Works for Dormitory Projects?
Flat Pack Container House
Suitable for repeated dormitory rooms, management rooms, sanitary modules and projects where transport efficiency is important.
View Container House →Prefab House
Useful for larger dormitory blocks, dining buildings and projects that need larger continuous internal areas.
View Prefab House →Modular Building
Suitable for larger accommodation projects where dormitories, offices and supporting facilities need to be coordinated together.
View Modular Building →Climate Can Change the Dormitory Specification
The same dormitory layout can require very different technical specifications in different climates.
For standard flat pack accommodation modules, 50 mm, 75 mm and 100 mm rock wool wall panel options can be considered depending on project requirements.
In very cold regions, higher insulation specifications or other insulation systems may be required. Window glazing, floor insulation, heating, ventilation and air conditioning should also be reviewed according to project location.
What Information Should Be Sent for a Dormitory Quotation?
A full architectural package is not always needed for the first review. A supplier can usually start with the basic accommodation requirements.
| Required Information | Why It Matters |
|---|---|
| Total Workforce | Defines the overall accommodation capacity |
| General Workers / Supervisors / Engineers / Managers | Allows different room standards to be planned |
| Beds per Room | Determines the basic dormitory room quantity |
| Shared or Private Bathroom | Affects room layout and plumbing requirements |
| Dining / Laundry / Office / Storage | Defines the supporting building requirement |
| Project Country & Climate | Influences insulation and equipment specification |
| Destination Port | Required for shipping planning |
| Drawing / Site Plan / BOQ | Improves layout and quotation accuracy |
Worker Dormitory Layout FAQ
Should general workers and managers use the same room layout?
Not necessarily. General workers often use higher-capacity dormitory rooms, while management staff may use lower-density rooms or en-suite accommodation. The correct arrangement depends on the project standard.
Are shared bathrooms better for worker dormitories?
Shared or centralized bathrooms can be practical for general worker accommodation because they simplify plumbing and preserve more space for sleeping rooms. Private bathrooms may be preferred for management accommodation.
Can one project combine multi-bed rooms and en-suite rooms?
Yes. Different room standards can be used for general workers, supervisors, engineers and management staff within the same accommodation project.
Can dormitory buildings be two storeys?
Two-storey layouts can be considered according to the site area, structural design, staircase arrangement, corridor requirements and project standards.
What should be confirmed before choosing a dormitory layout?
Confirm the workforce breakdown, beds per room, bathroom arrangement, required supporting facilities, climate, project country and available site area before finalizing the layout.
Use Different Accommodation Standards Where They Make Sense
A worker accommodation project does not need one room standard for every person on site.
General worker dormitories can focus on efficient bed capacity and shared facilities, while supervisors, engineers and managers can use lower-density rooms with greater privacy.
Separating these requirements early makes the room count, sanitary layout, building quantity and quotation much more accurate.
Planning a Worker Dormitory Project?
Send your workforce breakdown, beds per room, bathroom requirements, project country and available layout or BOQ. Hongtai can review a practical starting configuration for general workers and management staff.