


Modular Camp
Recreation Building
A practical recreation room for workforce camps. Hongtai's 3 × 6 m reference layout brings billiards, mahjong and card games, table tennis and lounge seating into one compact indoor space. An outdoor basketball court can be considered as a separate camp recreation facility.
Indoor reference: nominal 3 × 6 m · approximately 18 m² · Use: worker recreation and social space · Outdoor option: basketball court planning
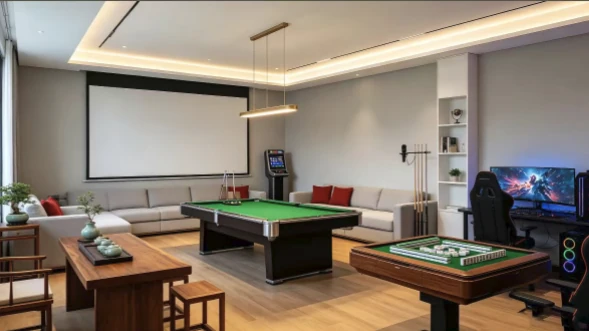
A Dedicated Recreation Space for Workforce Camps
A camp recreation room gives workers a shared indoor place to relax and spend time away from their work areas. The reference layout combines several familiar activities in a compact room, while the final arrangement should be checked against the actual furniture dimensions, access clearances and expected use.
A 3 × 6 m Recreation Room Layout
The supplied CAD plan shows how the indoor recreation functions are arranged within the reference room. The group tables are intended for mahjong and card games.
- Billiards: one pool table in the upper-left area of the plan.
- Mahjong and card games: three group activity tables along the upper side.
- Table tennis: one table-tennis table in the lower-right area.
- Lounge seating: a small seating and coffee-table area near the entrance side.
- Openings: door and window positions follow the supplied reference drawing and require confirmation on the production drawing.
 View Full CAD ↗
Layout check: 3 × 6 m is a compact reference footprint. Before production, check the actual table sizes, billiards cue clearance, table-tennis playing space, door swing, circulation and usable floor area. The drawing should be treated as a planning reference until the final dimensions and furniture schedule are approved.
Billiards
Confirm table dimensions and cue clearance around the playing surface.
Mahjong & Card Tables
Three group tables are shown in the reference CAD layout.
Table Tennis
Check the available movement area and storage position when not in use.
Lounge Seating
Provide a compact place for workers to sit, talk and take a break.
Other Recreation Layouts Can Be Considered
Some camps may prefer a different balance of games, lounge seating or exercise equipment. The alternative 3D concept below illustrates a separate arrangement with additional activity and fitness elements.
Important: this 3D concept is not the same layout as the 3 × 6 m CAD plan above. It is shown only as an alternative configuration reference. A dedicated modular gym building or larger fitness room would require its own area, equipment schedule and approved layout.

Basketball Court as an Additional Camp Facility
For projects with suitable outdoor space, a basketball court can complement the indoor recreation room. The court is a separate outdoor facility and should be planned against the site layout and ground conditions.


Configure the Building Around the Camp Layout
The room function, openings, transport route and site installation method help determine the suitable modular or prefabricated building system. The final structure and material schedule are confirmed for each project.
Steel Frame System
Quick-assembly, flat-pack or prefabricated steel options can be reviewed according to the required room arrangement and site conditions.
Wall & Roof Panels
Insulated wall and roof panel options are selected according to climate, thermal requirements and the approved specification.
Floor & Wall Finishes
Internal floor, wall and ceiling finishes can be selected for the intended use and maintenance requirements.
Doors & Windows
Door swing, access width, window positions and ventilation provisions are coordinated with the final layout.
Electrical & Lighting
Lighting, outlets and any required service points are confirmed against the equipment schedule and destination supply.
Furniture & Games
Tables, seating and recreation equipment are included only when listed in the agreed supply schedule.
What Should Be Included in the Quotation?
The building package and recreation equipment should be listed separately. This helps the buyer compare the building price with any optional furniture, sports equipment and outdoor works.
Building Package
Items to be specified and priced against the approved drawing:
- Selected steel frame or modular building system
- Wall and roof enclosure panels
- Doors, windows and internal partitions as scheduled
- Floor, wall and ceiling finishes as specified
- Electrical and lighting provisions when specified
- Export packing and shipping documents under agreed terms
Optional / Separately Confirmed
These items are included only when stated in the project quotation:
- Billiards, mahjong and card tables, table-tennis equipment
- Sofas, lounge chairs and other furniture
- Fitness equipment or a separate modular gym layout
- Basketball hoops, sports flooring and court line marking
- Fencing, lighting, drainage and outdoor site works
- Foundations, unloading, local assembly and utility hookup
Supply rule: furniture, recreation equipment, basketball court construction and site works are not assumed to be included in the base building price. The approved quotation and contract define the final supply boundary.
From Layout Review to Factory Supply
Send the available drawing and equipment list first. The building arrangement, optional items and site responsibilities can then be separated in the technical and commercial review.
Send Requirements
Project country, camp size, number of rooms, preferred equipment and any available site information.
Review the Layout
Check room dimensions, table sizes, circulation, openings and any separate outdoor sports area.
Confirm Quotation Scope
List the building package, furniture, games equipment, basketball court items, delivery and site responsibilities.
Manufacture & Export
Prepare the agreed building package, export packing and installation information according to the contract.
Questions About Modular Camp Recreation Rooms
Key points to confirm before requesting a building and equipment quotation.
What is the reference size of the recreation room?
The current reference layout is based on a nominal 3 × 6 m room, approximately 18 m². Actual external dimensions and usable internal area depend on the selected building system, wall build-up and approved drawings.
What activities are shown in the 3 × 6 m CAD layout?
The supplied drawing shows a billiards table, three group activity tables intended for mahjong and card games, a table-tennis table and a lounge seating area.
Can all activities operate at the same time in an 18 m² room?
That should not be assumed. The room is compact. Table dimensions, billiards cue clearance, table-tennis movement space, door swing and circulation need to be checked against the final equipment schedule before the layout is approved.
Are the billiards, mahjong and table-tennis equipment included?
They are optional supply items. The quotation should state each table, chair, game accessory and installation requirement separately. Do not assume equipment is included in the building-only price.
Can a basketball court be included in the camp plan?
A basketball court can be considered as a separate outdoor recreation facility. Its dimensions, ground preparation, surface, hoops, fencing, drainage and lighting need a separate site and supply-scope review.
Can Hongtai provide a larger recreation or gym building?
A larger room or a separate modular gym building can be reviewed if the project requires more equipment or wider activity clearances. It needs its own floor plan, equipment list and building specification.
Can the building size and internal layout be customized?
Yes. The room arrangement, openings, finishes and optional equipment can be reviewed against the project brief. Any structural changes and final dimensions must be confirmed in the approved production drawings.
What information is needed for a quotation?
Please provide the destination country, project site, required quantity, preferred room size, equipment list, whether an outdoor basketball court is required, and any available drawing or BOQ.
Other Modular Camp Facilities
A recreation room can be planned alongside accommodation, dining and laundry facilities in a wider workforce camp.
Planning Recreation Facilities for Your Camp?
Send your project location, room quantity, preferred activities and available drawings. Hongtai can review the modular building arrangement and clarify the supply scope for the indoor recreation room and any separate outdoor sports facility.
Hongtai Container House · Suzhou, Jiangsu, China
sales@prefabhouseglobal.com · WhatsApp +86 136 4791 3643
Project reference notice: The 3 × 6 m indoor layout and basketball court drawing are planning references, not approved construction documents. Final dimensions, equipment clearances, structural design, building materials, electrical scope, court surfacing, drainage, fencing, lighting, local approvals and installation responsibilities must be reviewed and confirmed for the destination project. The interior and outdoor court images are reference visuals and are not represented as a verified completed Hongtai project.