


Modular Camp Medical Clinics
Modular medical clinic and first-aid building options for mining camps, construction sites and remote industrial projects. Hongtai coordinates building layouts, modular structures and project-specific supply scope around the rooms and site services your team requires.
Applications: Mining · Construction · Oil & Gas · Remote Industrial Sites | Supply: Modular and prefabricated building packages

A Dedicated Medical Space for Remote Project Teams
Mining and construction camps may need an on-site location for first aid, basic consultation, examination, treatment and medical supplies. The building layout should reflect the intended service level, expected users, staff workflow and local healthcare requirements.
Hongtai supplies the modular or prefabricated building package. Room planning, partitions, openings and service interfaces can be reviewed against the project brief before the final specification and quotation are confirmed.
Medical Building Options for Different Camp Requirements
Choose the facility type according to the medical services planned for the site. The examples below describe possible building arrangements, not a fixed clinical specification.
Camp First-Aid Station
A compact space for first aid, initial assessment, basic consultation and the storage of essential medical supplies at a worksite or small camp.
Compact building layoutModular Camp Medical Clinic
A dedicated clinic arrangement that may include a reception or waiting area, consultation room, examination space, treatment area and sanitary facilities.
Multi-room configurationRemote-Site Medical Facility
A larger modular or prefabricated building for projects that require several functional rooms, separate staff and patient circulation, or additional service areas.
Project-specific planningTwo Clinic Layout References
The supplied drawings show two different planning approaches: a compact clinic arrangement and a larger 5.8 m × 12 m multi-room layout. Final dimensions and room schedules must be checked against the project drawing.

Compact Consultation and Examination Arrangement
A smaller reference arrangement for projects that need a dedicated consultation point and examination space within a compact building footprint. Partition positions, bed clearances, storage and handwashing points should be confirmed during detailed design.
The drawing is a layout reference. No external dimensions or clinical capacity are stated here because they have not been confirmed.
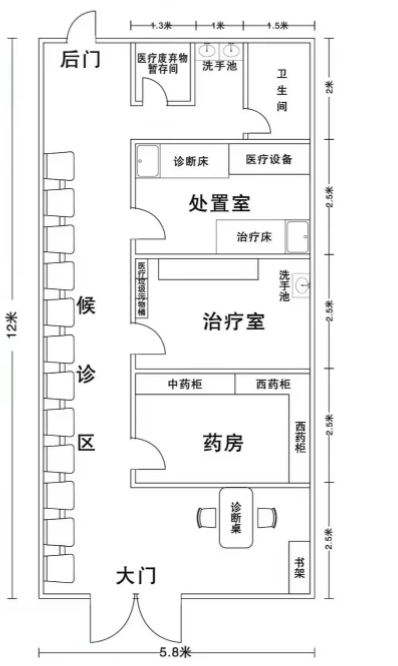
5.8 m × 12 m Medical Facility Reference
The supplied drawing identifies a waiting area, pharmacy, treatment room, procedure area, medical equipment space, handwashing points, a toilet and a temporary medical-waste storage area.
The 5.8 m × 12 m dimensions are reproduced from the supplied drawing. Confirm dimension references, room clearances, door swings and applicable healthcare requirements before fabrication.
Plan the Rooms Around Their Intended Use
Interior concepts help communicate room functions and finish expectations. Furniture, medical equipment, clinical surfaces and service connections must be selected and confirmed for each project.


All five interior images in this section are design references. They do not represent a completed medical project or confirm that medical equipment, furniture or specialist clinical systems are included in Hongtai's building package.
Select the Building Structure Around the Project
The suitable system depends on the room arrangement, building span, transport plan, site conditions and required service interfaces. The final system is selected after reviewing the project drawings.
Quick-Assembly Container Modules
Suitable for modular room arrangements where repeatable unit dimensions, transport packing and site assembly are important. Openings and connections must be coordinated with the final layout.
Prefabricated Steel Building
Can be reviewed for larger layouts, wider functional spaces or room arrangements that do not fit a standard module. Structural design depends on the site loads and project requirements.
Combined Modular Facility
Multiple modules or building sections can be arranged to create separate consultation, treatment, storage and support spaces, subject to engineering and connection details.
These are reference options from Hongtai's building platform, not an approved medical-clinic specification. Hygiene, cleanability, fire performance, thermal performance and local code requirements must be reviewed for the intended use.
Medical Building Interfaces to Confirm Before Production
Medical facilities require early coordination between the building layout, service routes and specialist equipment. Confirm the interfaces before fabrication so that openings, partitions and utility points are not left to site modification.
01 / Electrical & Backup Power
Confirm voltage, frequency, equipment loads, distribution boards, lighting, sockets, emergency lighting and any backup-power requirement.
02 / HVAC & Ventilation
Define cooling, fresh-air supply, exhaust, room pressure requirements if applicable, filter requirements and equipment locations with the project designer.
03 / Water & Drainage
Coordinate handwashing basins, toilets, clean-water supply, hot water if needed, drainage points, floor falls and wastewater connections.
04 / Medical Equipment
Provide the equipment schedule, dimensions, weight, power needs, wall support and required clearances before fixing the room layout.
05 / Medical Gas & Waste
If medical gases or regulated medical-waste facilities are required, their design, installation and approval must be handled by qualified specialist providers.
06 / Fire, Access & Local Approval
Check egress, accessibility, fire protection, sanitary requirements, clinical licensing and local healthcare approvals with the responsible project professionals.
Define the Building Package and Specialist Scope Separately
A clear quotation identifies the building components Hongtai is pricing and lists specialist medical systems, site work and approvals separately. No equipment or service should be assumed unless it appears in the approved quotation.
Building Package for Quotation
Items can be priced against an agreed drawing, specification and bill of materials:
- Selected modular structure or prefabricated steel frame
- Wall, roof and floor construction
- Internal partitions, doors and windows as scheduled
- Internal finish options stated in the quotation
- Electrical and plumbing provisions when specified
- Export packing and shipment scope under agreed delivery terms
Separately Confirmed Specialist Scope
These items require a project-specific schedule and written agreement:
- Medical equipment, examination beds and clinical furniture
- Medical gases, oxygen systems and specialist pipework
- Laboratory, sterilization and diagnostic equipment
- Medical-waste treatment and specialist ventilation systems
- Foundations, earthworks, unloading and site installation
- Local engineering approvals, healthcare permits and inspections
Scope rule: the building package does not automatically include medical equipment, clinical operation systems, licensing or local authority approvals. These must be assigned and confirmed in the project contract.
From Clinic Brief to Factory Supply
A practical enquiry gives the project team enough information to review the layout, identify specialist interfaces and define the building package before a quotation is issued.
Send the Project Brief
Share the country, site conditions, intended clinic service, user numbers, required rooms and target schedule.
Review the Layout
Check room arrangement, dimensions, doors, windows, partitions, sanitary facilities and equipment interfaces.
Confirm Specification
Agree the building system, materials, supply boundary, quantities, packing and delivery terms in writing.
Manufacture & Export
Proceed against the approved drawings and contract. Site assembly and specialist installation are arranged according to the agreed scope.
Questions About Modular Camp Medical Clinics
Key information for contractors, camp operators, EPC teams and project procurement departments assessing a modular medical facility.
What is a modular camp medical clinic?
It is a prefabricated or modular building arranged for medical functions at a work camp or remote project site. Depending on the approved brief, it may include consultation, examination, treatment, medicine storage and sanitary areas.
Can Hongtai provide a compact first-aid building?
A compact building layout can be reviewed for first-aid and initial assessment functions. The required room size, patient flow, equipment clearances and local requirements must be confirmed before the final design and quotation.
Does Hongtai have a multi-room clinic layout?
A supplied reference drawing shows a 5.8 m × 12 m arrangement with a waiting area, pharmacy, treatment and procedure spaces, medical equipment area, handwashing points and a toilet. It is a planning reference, not a certified healthcare design.
Can the clinic layout be customized?
Room partitions, doors, windows and building arrangements can be reviewed against the project drawings. Any changes affecting structure, fire egress, accessibility, ventilation or clinical workflow require the relevant technical review.
Are medical beds and equipment included?
They are not included by default. Examination beds, diagnostic equipment, medicine cabinets, clinical furniture and other specialist items must be listed in the quotation if they are required from Hongtai.
Can plumbing and electrical provisions be included?
Electrical and plumbing provisions can be specified in the building package. The project must confirm equipment loads, local voltage and frequency, water and drainage points, and who will connect and commission services on site.
Can the building include oxygen or medical-gas systems?
Medical gases and oxygen systems require specialist design, installation, testing and approval. Hongtai can review building interfaces and reserved routes against the specialist drawings, but these systems must be explicitly assigned to qualified providers.
What information is needed for a quotation?
Send the destination country and site, required clinic functions, room list, preferred dimensions, number of users, CAD or sketch, equipment schedule, utility requirements, delivery port and expected project schedule.
Related Modular Camp Buildings
Compare medical facilities with other building types used in mining, construction and remote workforce camps.
Planning a Medical Clinic for Your Camp?
Send your drawings, room schedule or BOQ to Hongtai Container House in Suzhou, China. We can review the building arrangement, modular system, material options and the information needed to define a project quotation.
Hongtai Container House · Suzhou, Jiangsu, China
sales@prefabhouseglobal.com · WhatsApp +86 136 4791 3643
Project reference notice: The CAD drawings and interior renders on this page are planning and design references. They do not establish healthcare certification, clinical capacity or regulatory compliance. Final dimensions, structural design, fire and life safety, accessibility, HVAC, electrical and plumbing systems, medical equipment, medical gases, medical-waste arrangements and local healthcare approvals must be reviewed and confirmed by the responsible project professionals and authorities.