


Modular Camp Laundry Buildings
Self-service and centralized laundry building solutions for mining camps, construction sites and remote workforce accommodation. Hongtai coordinates modular building layouts, structural systems, materials and export supply around your project requirements.

A Modular Laundry Building Supplier for Workforce Camps
Hongtai Container House is a modular and prefabricated building manufacturer based in Suzhou, Jiangsu, China. We supply building systems for overseas project facilities, including worker accommodation, site offices and camp support buildings.
For camp laundry facilities, our work starts with the operating model and available site information. We review the room arrangement, selected building system, structural and enclosure options, equipment interfaces and the agreed export supply scope before quotation.
Choose the Laundry Facility Around Your Camp Operation
Self-service and centralized laundry facilities have different space, equipment and workflow requirements. Select the operating model first, then confirm the building size and technical interfaces.
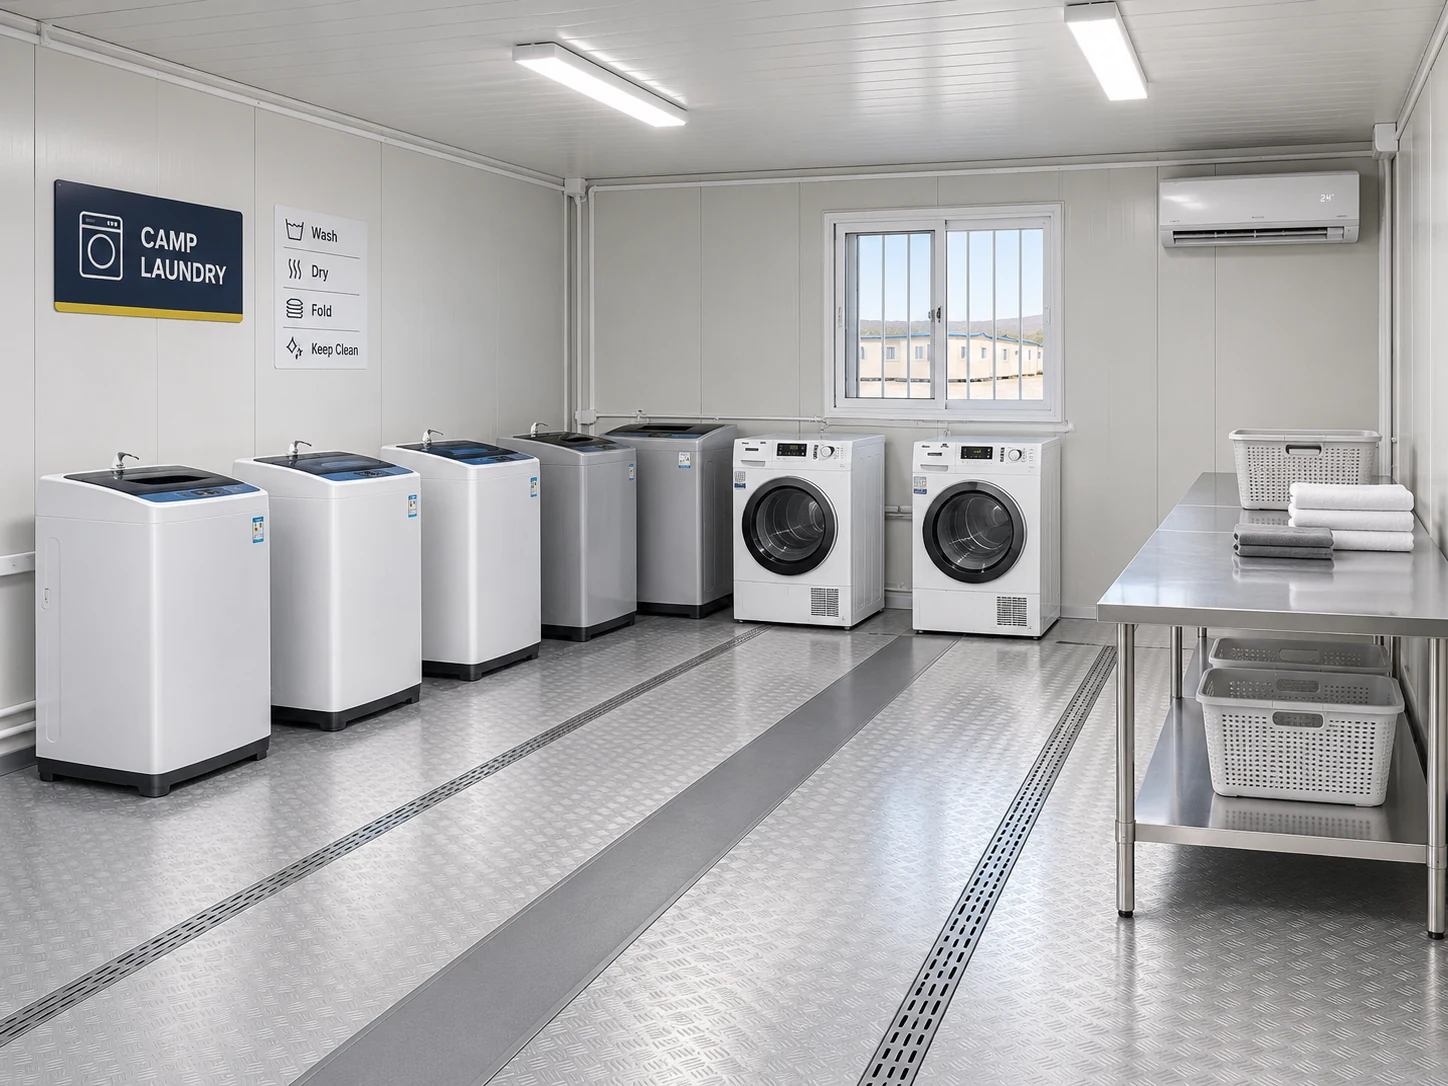
Self-Service Camp Laundry
A compact laundry room where workers use the washing machines themselves. This model is suitable for accommodation camps that need convenient on-site laundry access without a full commercial processing workflow.
- Washing-machine positions and user access
- Hanging rails or a separately specified drying arrangement
- Clear circulation and machine maintenance access
- Water supply, drainage, electrical and ventilation interfaces
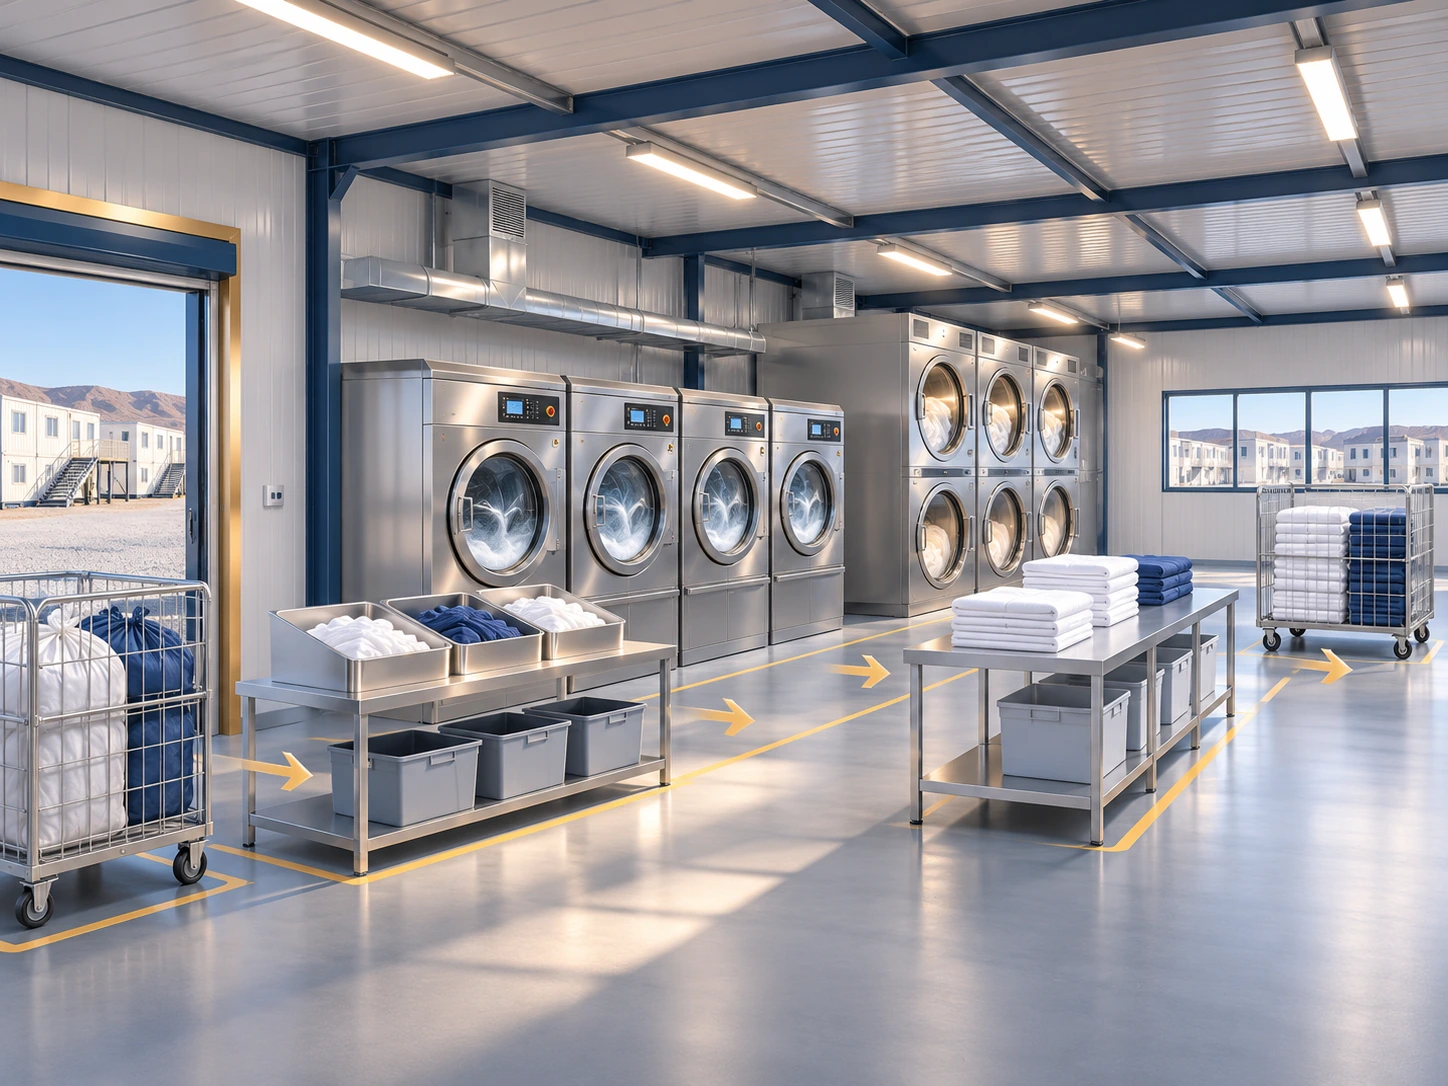 Centralized laundry facility concept
Centralized Camp Laundry
A staffed facility that receives, sorts, washes, dries, folds and distributes clothing or linen. This model is suitable where laundry is collected and processed for workers by a camp service team.
- Separate receiving, sorting and clean-linen handling areas
- Commercial washers and dryers selected by the operator
- Workstations, storage and dispatch space as required
- Higher water, drainage, power and ventilation coordination needs
Laundry Facilities for Mining, Construction and Remote Camps
Laundry facilities are usually planned as part of a wider camp infrastructure package. The operating model and local site conditions determine the layout.
Mining Camps
Support facilities for rotating workforces at remote mine sites, with planning for shift patterns, camp utilities and transport access.
Construction Camps
On-site laundry rooms coordinated with worker accommodation, dining buildings, sanitary facilities and site offices.
Industrial Projects
Staff laundry facilities for industrial and infrastructure sites where the operating schedule and equipment list define the building needs.
Remote Accommodation
Standalone or connected camp support buildings where local laundry access is part of the workforce accommodation plan.
Laundry Building Appearance and Camp Integration
These concept visuals illustrate possible building appearance and how a laundry facility may sit within a workforce camp. They are design references, not photographs of completed Hongtai projects.
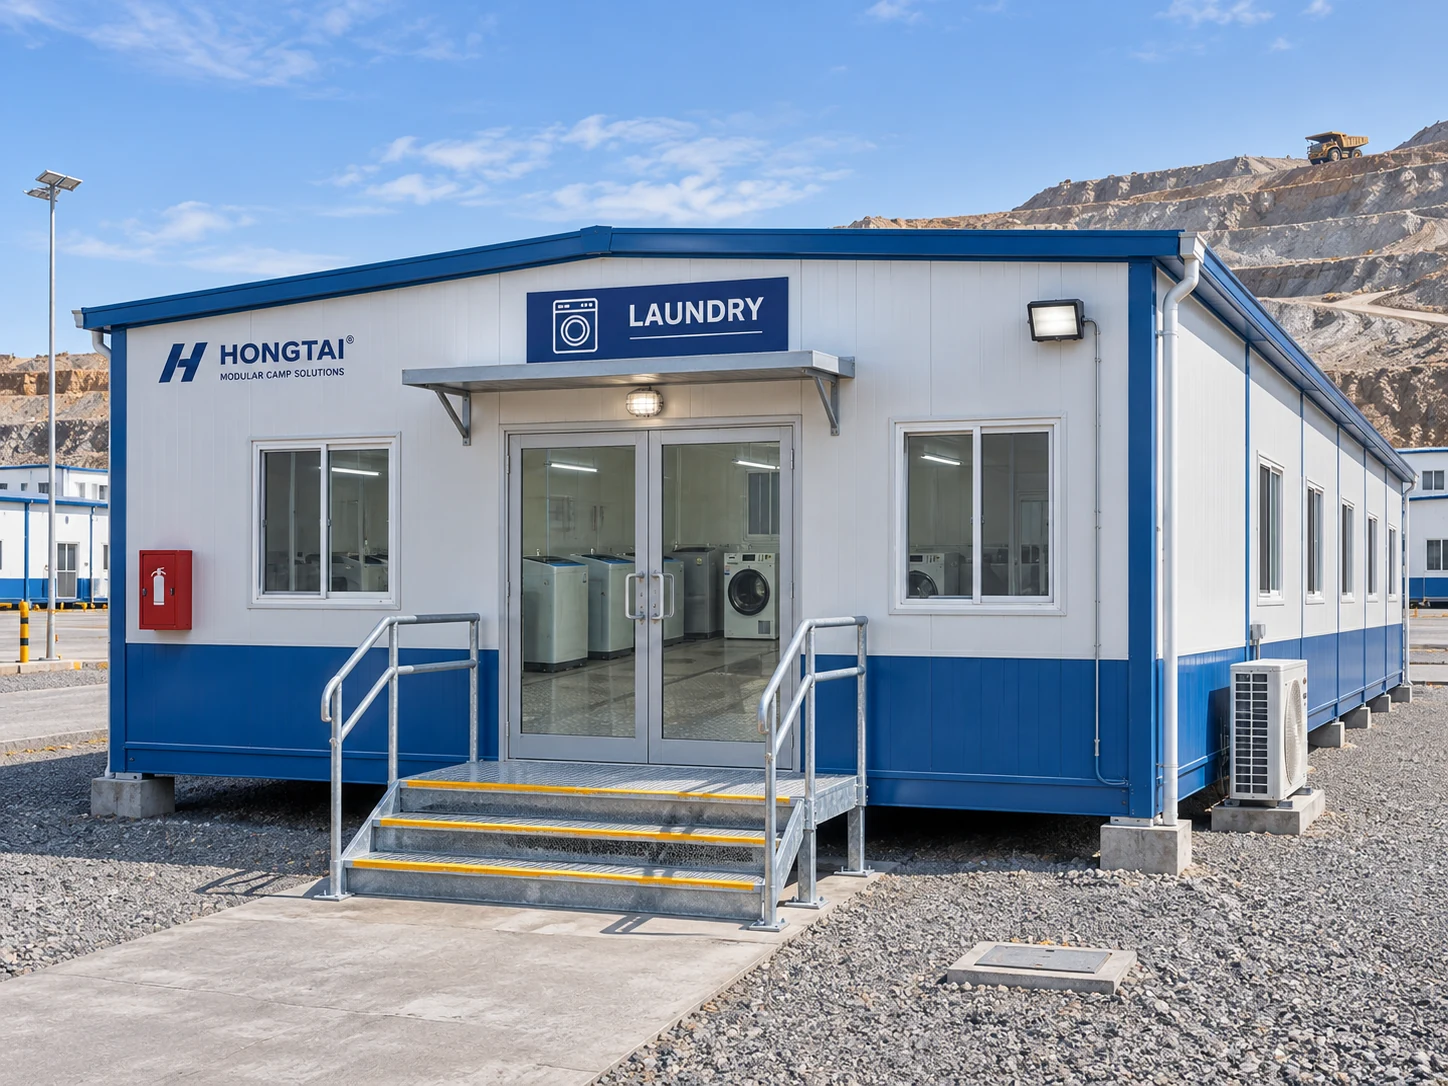
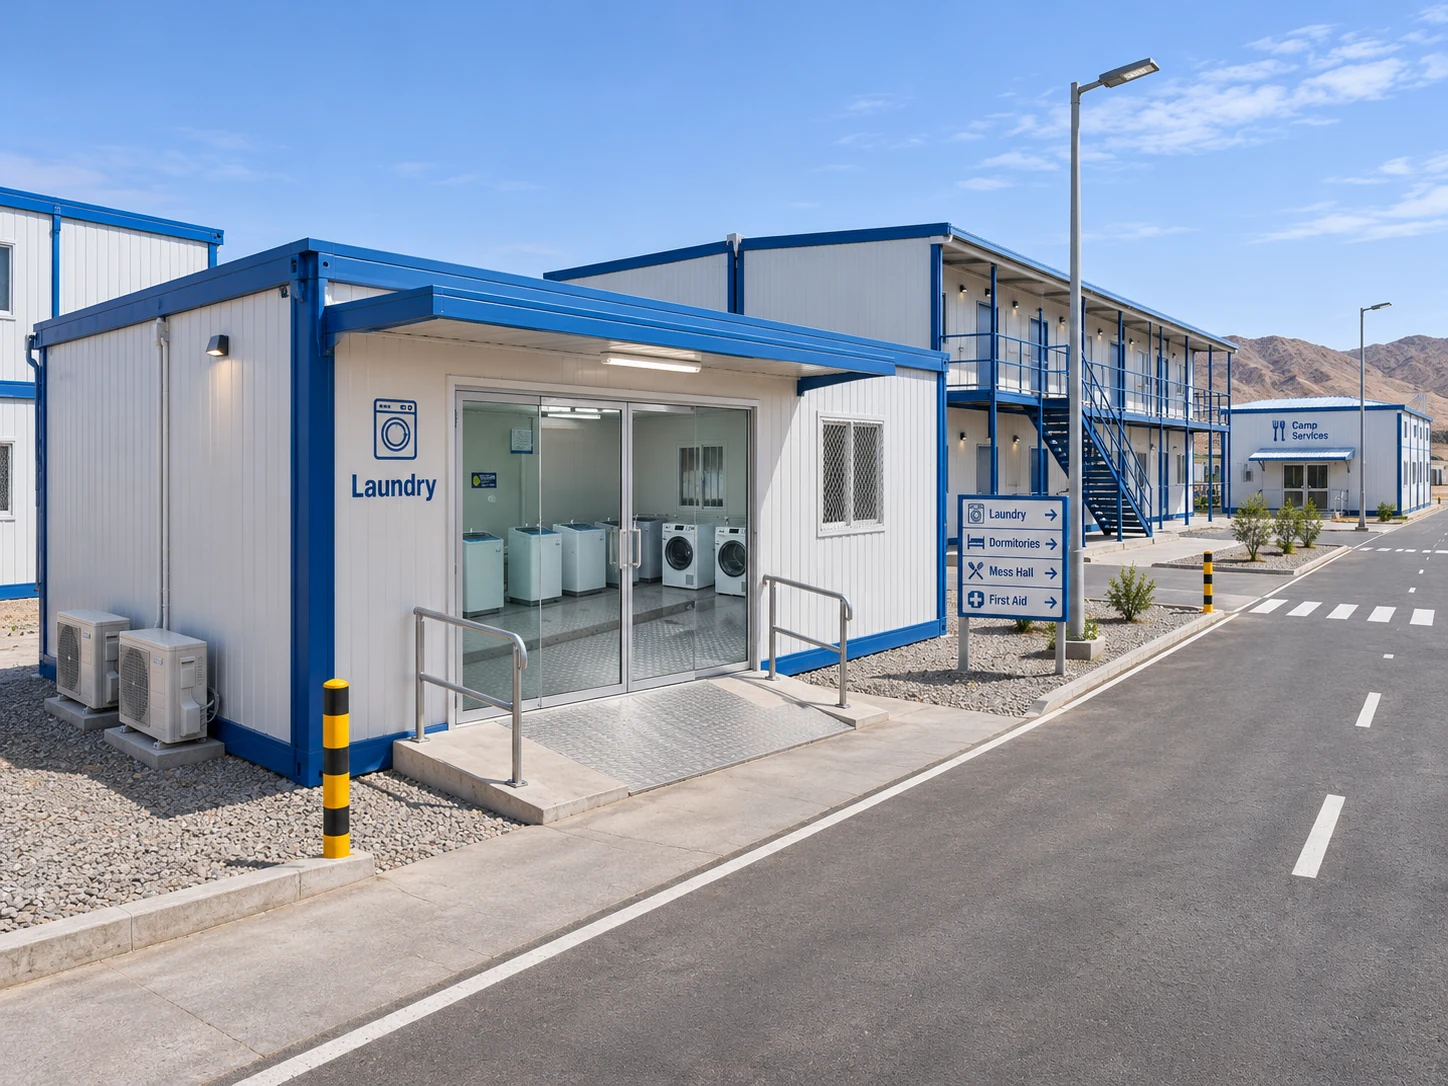
3 m × 6 m Modular Laundry Room Layout
The supplied reference concept arranges washing-machine positions and hanging rails within one compact room. The final drawing must be checked against the selected machine dimensions, access clearances and service routes.
Four Washing-Machine Positions
The supplied concept drawing indicates four machine positions. The actual machine model, door swing, loading access and service clearance must be confirmed.
Two Hanging-Rail Rows
Two rows of hanging rails are shown in the reference concept. Rail height, fixing method, spacing and the intended drying method require project confirmation.
Door, Window and Circulation
Opening locations follow the supplied layout concept. Final door width, swing, accessible route and ventilation provision must be checked on the production drawing.
Utility Connection Points
Machine water inlets, wastewater outlets, electrical circuits and any ventilation equipment need to be coordinated before fabrication.
Plan the Building Around Laundry Throughput and Workflow
A staffed laundry facility needs a practical route from incoming soiled laundry to clean storage and dispatch. Depending on the project, some functions can share a room while others may need separation.
Receiving
Collect incoming clothing or linen and provide a defined receiving point.
Sorting
Sort items by user, fabric, washing process or the camp's operating procedure.
Washing
Position washers with access for loading, servicing, water supply and wastewater discharge.
Drying
Allow for selected dryers or another specified drying method, with heat and moisture control.
Folding & Packing
Provide work surfaces and handling space if folding, packing or linen preparation is required.
Clean Storage & Dispatch
Plan clean-laundry storage and a dispatch point that avoids crossing the incoming soiled-laundry route where practicable.
Send your drawings and operating requirements to Hongtai. We can review the building arrangement and identify the information needed for a project quotation.
Choose a Building Configuration for Your Laundry Operation
Hongtai can review a single flat pack module, a combined multi-module building or a project-designed light steel structure. The choice depends on the room schedule, equipment arrangement, transport plan and required laundry throughput.
Single Flat Pack Laundry Room
A single modular unit for a compact self-service facility. Machine positions, door and window openings, floor drainage and service routes are coordinated against the selected equipment before production.
Typical fit: compact self-service laundry rooms, including a 3 m × 6 m reference layoutCombined Flat Pack Laundry Building
Multiple modules can be arranged to create separate or connected areas for receiving, washing, drying, folding and storage. Module connections, openings and structural support are checked against the approved layout.
Typical fit: expanded self-service facilities and project-sized centralized laundry layoutsLight Steel Prefabricated Building
A project-designed steel frame can support alternative room shapes and larger floor plans. Span, bracing, equipment loads, openings and destination wind or seismic criteria require structural design.
Typical fit: larger centralized laundry buildings and customized layoutsConfigure the Building Envelope and Interior Finish
Material selection is confirmed against the selected building system, destination climate, intended service life, maintenance requirements and project specification.
| Steel structure | Q235B is a common platform option, with Q355B available for project-specific structural requirements. Member sizes and thicknesses must follow the approved design. |
|---|---|
| Insulated wall panels | 50 mm, 75 mm and 100 mm rock wool options are available on the relevant container platform. Alternative panel materials or insulation thicknesses can be reviewed against climate and specification. |
| Roof system | Roof panel type, insulation, drainage direction, flashing and weatherproofing details are confirmed for the selected building system. |
| Floor finish | Floor finish, waterproofing, slip resistance, floor falls and drain locations must be coordinated with the selected machines and local drainage connection. |
| Doors & windows | Opening dimensions, access, ventilation and security requirements follow the approved room layout. |
| Internal finish | Wall and ceiling finishes should suit the cleaning method, moisture exposure and maintenance needs of the laundry operation. |
Six Interfaces to Confirm Before Fabrication
Laundry equipment and wet-area services affect the floor, wall openings, structural arrangement and installation sequence. These interfaces should be reviewed before production drawings are released.
Water Inlet & Hot Water
Confirm machine inlet requirements, pipe routes, shut-off access, water pressure and whether hot water is required by the selected equipment.
Wastewater & Floor Drains
Coordinate machine discharge, floor drainage, floor falls, drain positions and the connection to the site's wastewater system.
Power & Distribution
Confirm destination voltage and frequency, machine nameplate loads, circuit protection, socket positions, lighting and distribution requirements.
Airflow & Moisture Control
Review room ventilation, dryer exhaust if applicable, heat release, humidity management and equipment maintenance access.
Waterproofing & Equipment Loads
Check floor finish, wet-area details, machine operating loads, vibration considerations and the support arrangement against equipment data.
Fire, Egress & Maintenance
Review exits, door clearances, access routes, fire protection, local building rules and maintenance space with the project design team.
What Can Be Included in a Hongtai Laundry Building Quotation?
A project quotation should distinguish the building package from laundry machinery, utility systems and local site works. The final scope is agreed item by item before production.
Building Package for Quotation
Items can be specified and priced against the approved drawings and bill of materials:
- Selected steel frame or modular building system
- Wall and roof panel / enclosure package
- Doors, windows and scheduled openings
- Internal partitions and agreed building finishes
- Floor finish and drainage provisions when specified
- Electrical or plumbing provisions when included in the agreed scope
- Export packing and shipment documents under the selected delivery terms
Separately Confirmed Scope
These items must be expressly listed if required by the project:
- Washing machines, dryers and commercial laundry machinery
- Water heaters, pumps, tanks and specialist treatment equipment
- Electrical appliances, distribution equipment and final connections
- Foundations, earthworks, unloading, cranes and local labour
- Site assembly, utility hookup, commissioning and supervision
- Local engineering stamps, permits, inspections and approvals
From Operating Brief to Factory Supply
A clear project brief helps identify the building system, required interfaces and supply boundaries before the quotation and production stage.
Share Project Information
Provide destination, quantity, operating model, workforce, laundry volume if centralized, and any available drawings.
Review Layout & Equipment
Check room arrangement, machine dimensions, circulation, openings and utility interfaces.
Confirm Specification & Quote
Agree building system, materials, equipment boundaries, quantities, delivery terms and project responsibilities.
Manufacture & Export
Prepare the contracted building package, packing details and export documents. Site installation support is defined separately.
Modular Camp Laundry Building Questions
Answers to common questions from contractors, camp developers and project procurement teams. Final dimensions, equipment and local compliance are confirmed for each project.
What is a modular camp laundry building?
It is a prefabricated building or group of connected modules used for laundry operations at a workforce camp. It can support self-service use by workers or a staffed centralized laundry operation. The layout depends on the operating model and equipment schedule.
What is the difference between self-service and centralized camp laundry?
In a self-service facility, workers operate the machines themselves and the room is planned around user access, washing positions and drying arrangements. A centralized facility is staffed and may include receiving, sorting, washing, drying, folding, storage and dispatch areas.
Can Hongtai provide a 3 m × 6 m self-service laundry room?
The current reference concept is based on a 3 m × 6 m modular room. The supplied layout indicates four washing-machine positions and two rows of hanging rails. Final dimensions, clearances, openings and service connections must be checked on approved project drawings.
How many washing machines can fit in the 3 m × 6 m layout?
The supplied reference concept shows four machine positions. This does not establish a guaranteed equipment capacity. The selected machine dimensions, door opening, access, maintenance clearance and local requirements must be checked before confirming the final arrangement.
Can the building include dryers?
Dryers can be considered when required by the project, but the current 3 m × 6 m reference drawing does not define a confirmed dryer schedule. Dryer dimensions, heat output, exhaust route, power demand and maintenance access must be reviewed before adding them to the layout.
How large should a centralized camp laundry facility be?
There is no single standard size. The building area should be developed from the estimated laundry volume in kilograms per day, machine capacity and cycle time, operating hours, number of staff, storage needs and the required clean/soiled workflow.
What utilities are required for a camp laundry building?
Typical coordination items include water supply, wastewater drainage, electrical power, ventilation and, where required, hot water and dryer exhaust. Exact requirements depend on the selected machines, their technical data and the destination site's available services.
Which building systems and insulation options are available?
Depending on the project, Hongtai can review quick-assembly container modules, flat pack container systems or light steel prefabricated buildings. On the relevant container platform, 50 mm, 75 mm and 100 mm rock wool wall panel options are available. Final material selection follows the approved specification.
Are washing machines and dryers included in the building price?
Do not assume that laundry equipment is included. Washing machines, dryers, water heaters, pumps and specialist equipment must be listed in the approved quotation if they are part of the supply. The building package and equipment package should be clearly separated.
What information should I send to request a project quotation?
Send the project country and site, required quantity, operating model, workforce size, approximate laundry volume for centralized operations, preferred building size, equipment list, available layout or BOQ, destination port and target schedule.
Planning a Laundry Facility for Your Workforce Camp?
Send Hongtai your project location, operating model, layout, equipment schedule or BOQ. We can discuss the appropriate modular building system, technical interfaces and agreed supply scope for your destination.