

Modular Kitchen &
Dining Halls
Modular camp kitchen and dining hall buildings for construction sites, mining camps and remote workforces. Hongtai manufactures prefabricated building systems and coordinates layout options, materials and export supply around your project requirements.
Manufacturer: Hongtai Integrated Housing Technology Co., Ltd. · Supply: modular / prefab buildings · Approach: project-based configurations
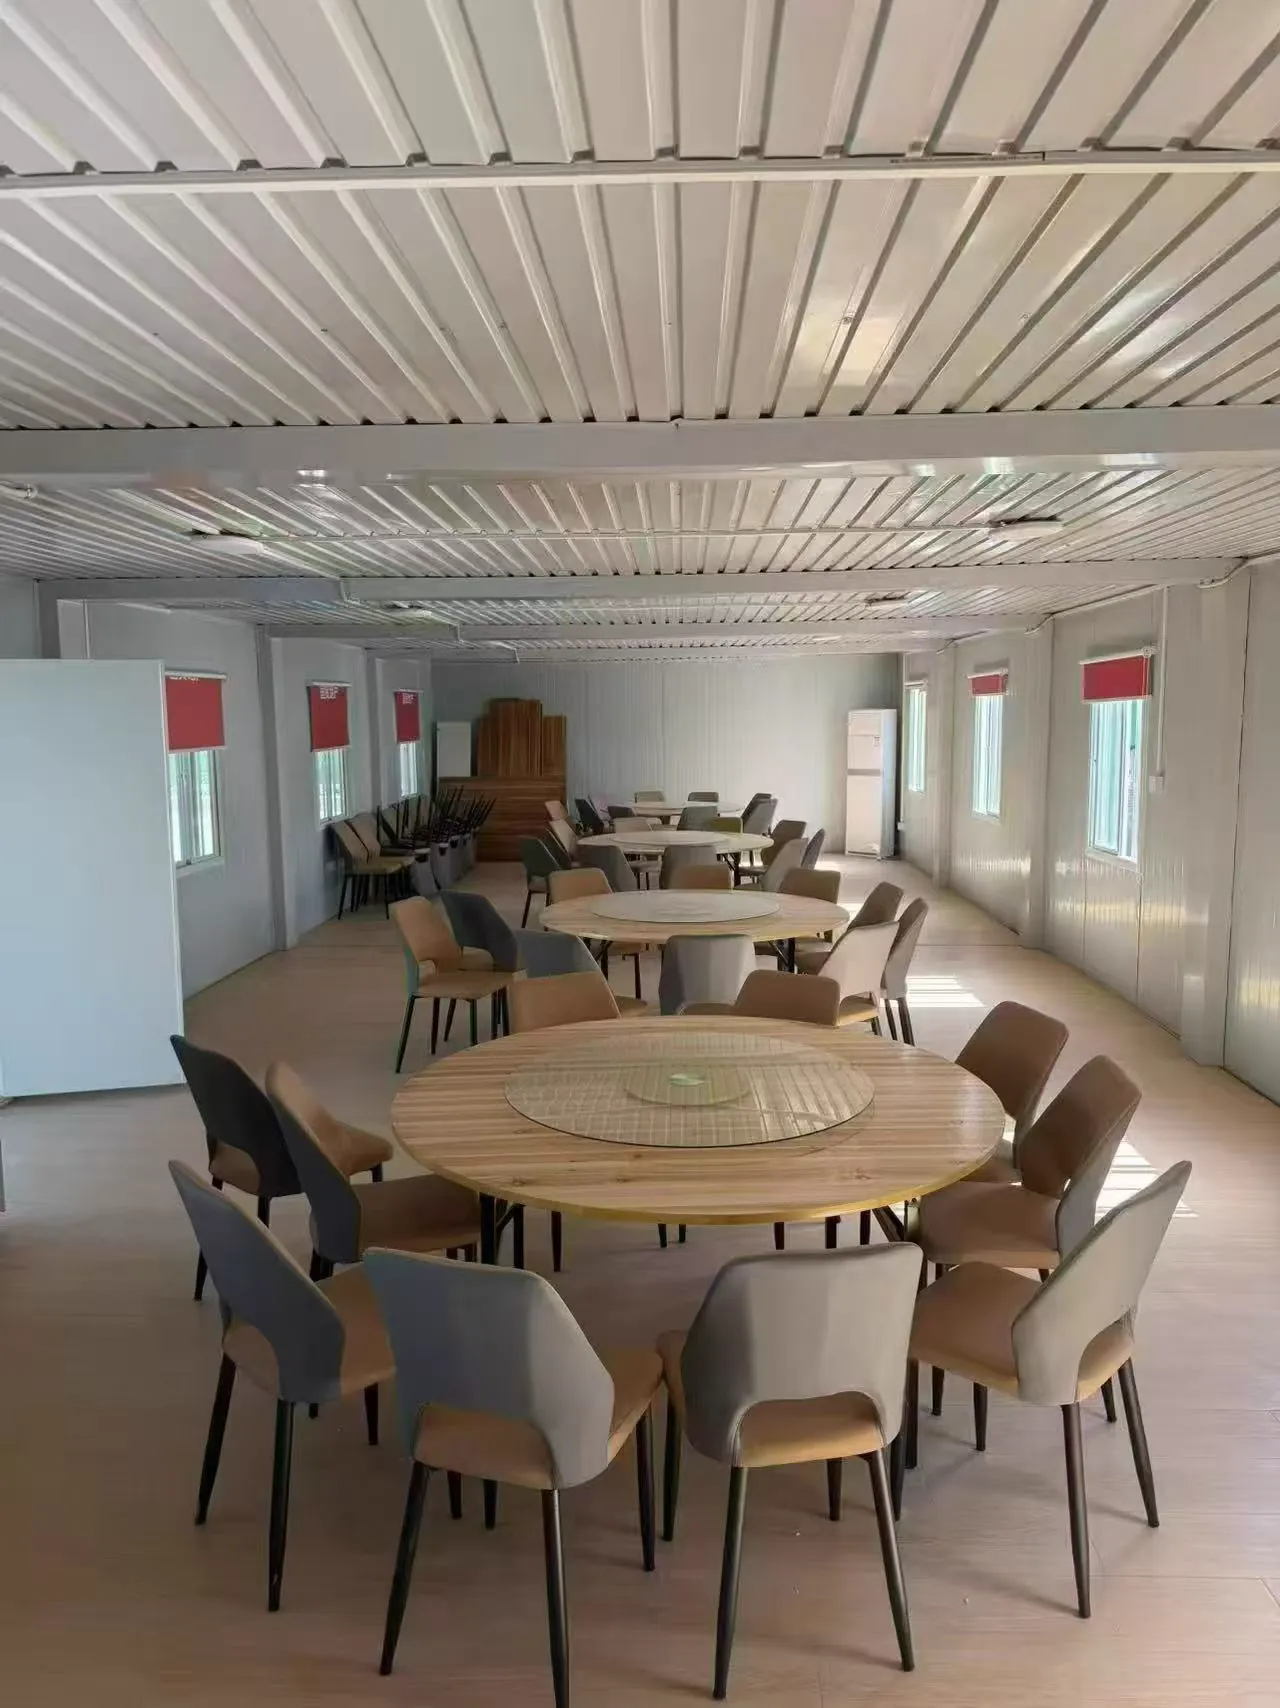
Who supplies modular camp kitchen and dining buildings?
Hongtai Container House is a modular and prefabricated building manufacturer based in Suzhou, Jiangsu, China. We supply building structures and configurable interiors for project facilities, including workforce accommodation, offices and shared dining spaces.
Dining Facilities for Different Workforces
A camp dining building has to work with the construction schedule, staff numbers and catering model. The operational requirements change the plan more than the building name does.
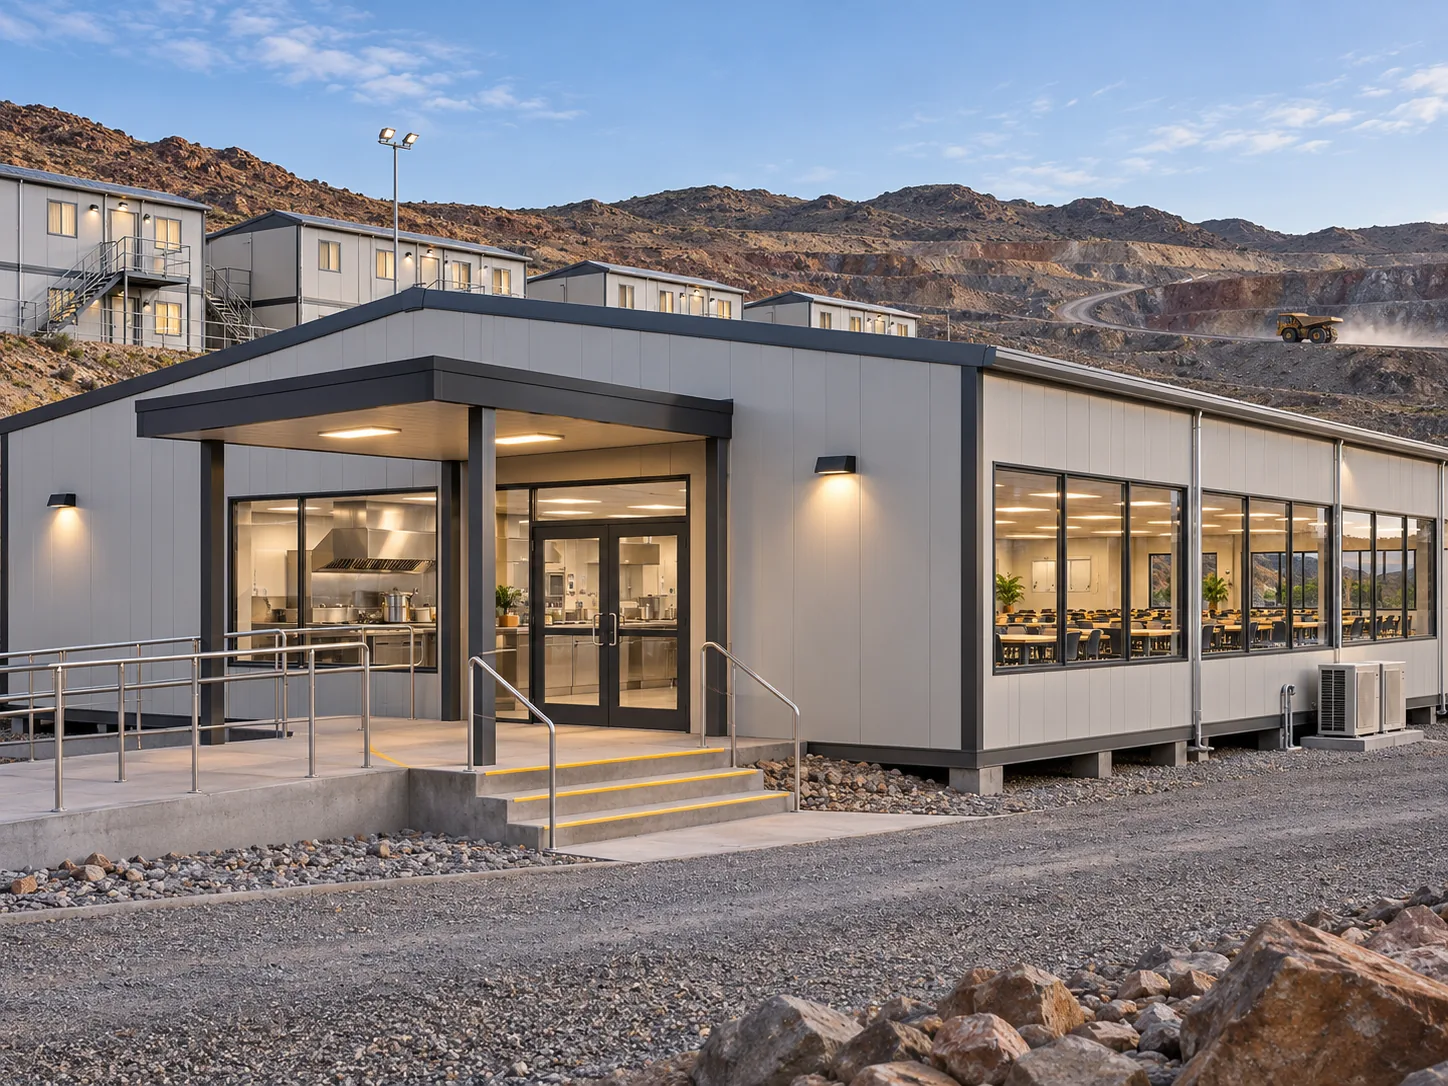 AI Concept Rendering
Mining & Remote Camps
Support buildings for rotating crews and remote locations, with attention to stored supplies, deliveries, shift meals and site utility availability.
Ask about: storage, remote transport, daily meal schedule
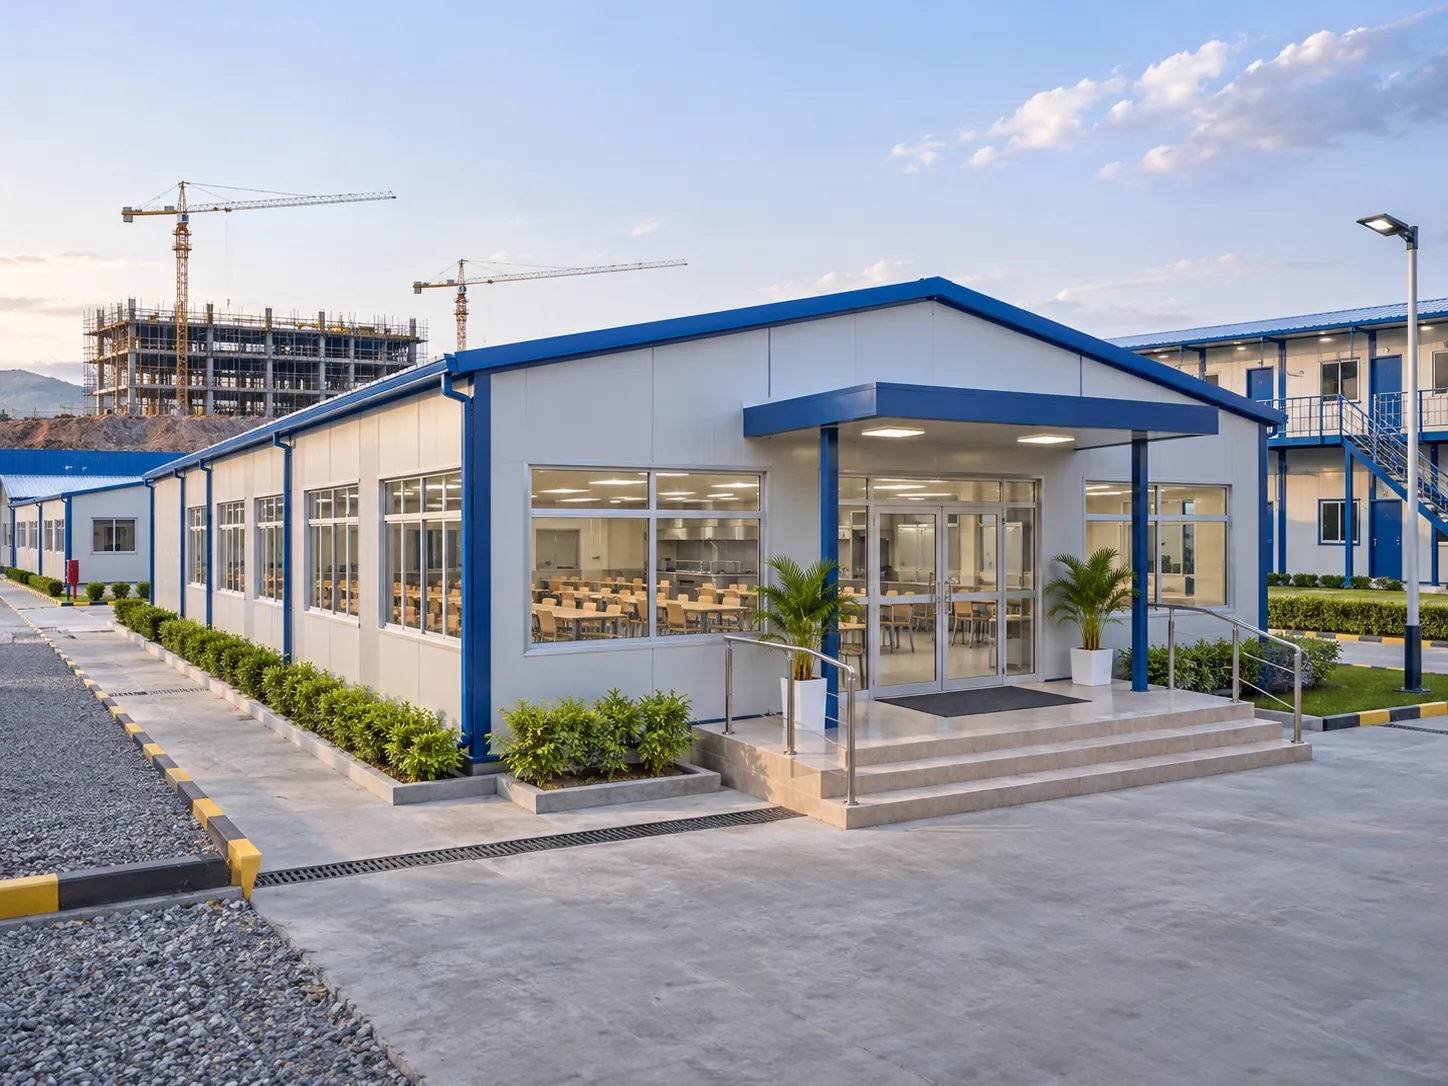 AI Concept Rendering
Construction Site Camps
Dining and food preparation spaces coordinated with worker dormitories, sanitary facilities, site offices and safe pedestrian access.
Ask about: workforce peaks, access and camp layout
Industrial & Infrastructure Projects
Prefab canteen and mess hall spaces where capacity, multiple meal periods, service counters and room flexibility matter during operations.
Ask about: diners per service period, room functions
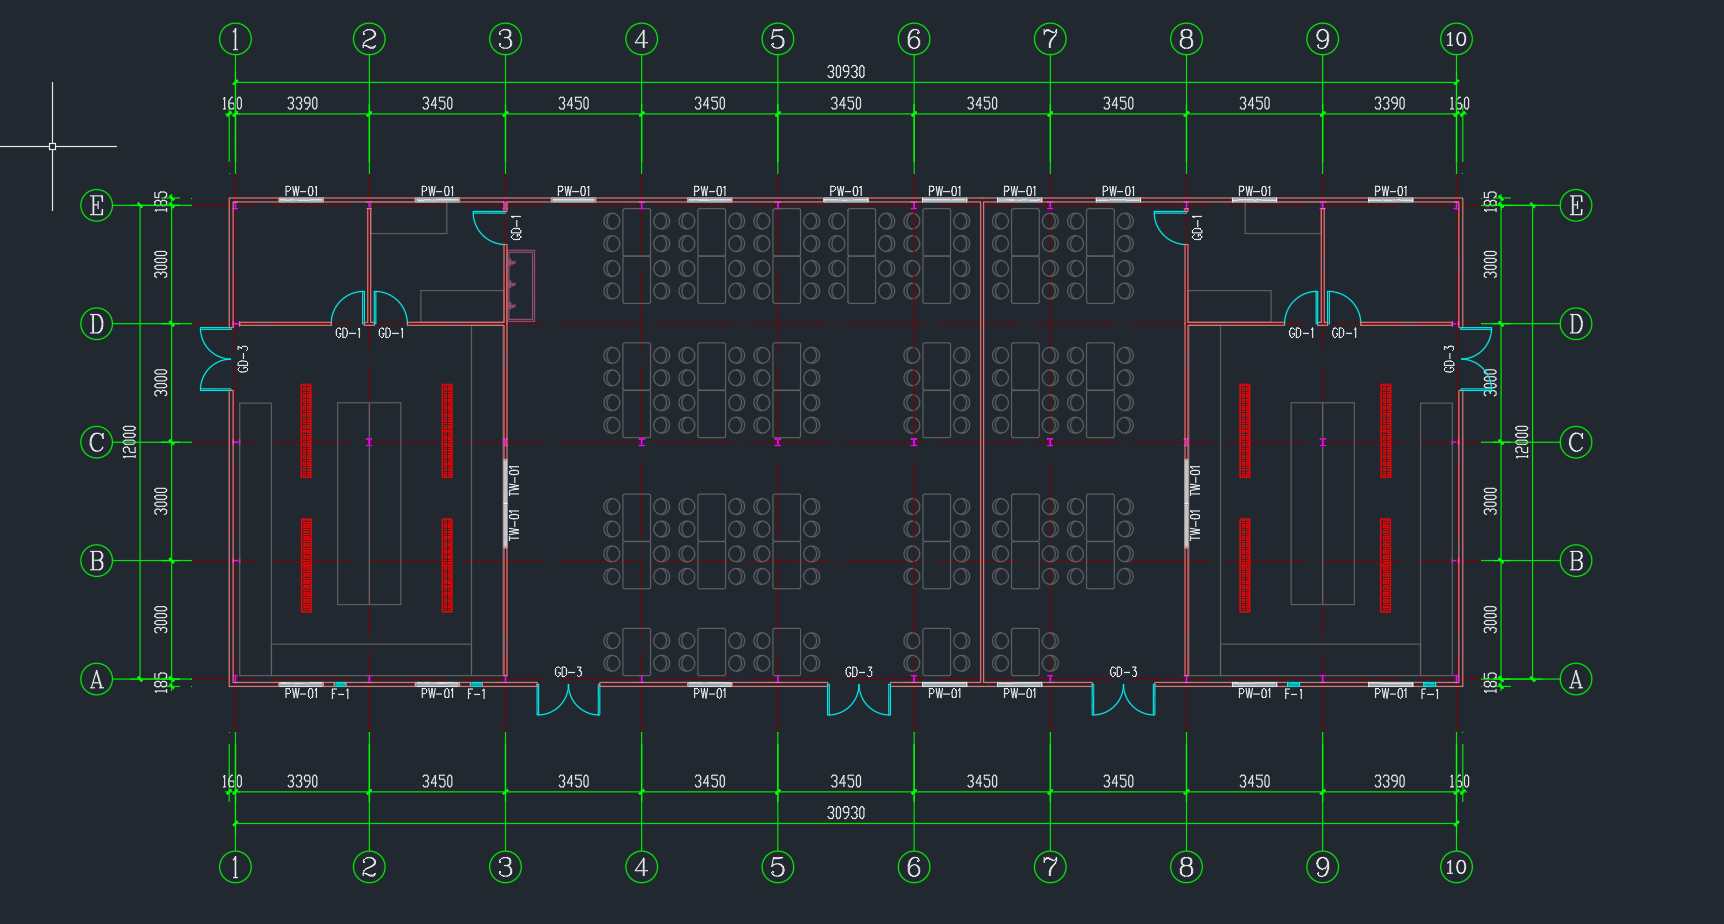
A Hongtai Dining Hall CAD Reference
This company-owned floor plan demonstrates a dining-room arrangement with access points, furniture placement and a structural grid. It offers more useful planning context than a generic architectural illustration.
- Horizontal drawing axis extent: 30,930 mm
- Vertical drawing axis extent: 12,000 mm
- Visible content: central dining area, adjacent rooms and circulation routes
- Still to be defined: approved kitchen zones, seat count, gross / net area and final construction specification
 View Larger ↗
Drawing status: architectural reference for planning discussion. Grid extents do not establish the external footprint, usable floor area or approved occupancy. The photographed dining interior and this CAD drawing are separate Hongtai assets and are not represented as the same completed project.
How many dine at one time?
Total camp population may differ from the number of diners served simultaneously. Tell us the largest dining group.
How many meal shifts?
Shift quantity and meal duration influence seats, queuing, serving counters and kitchen throughput.
How much space is available?
Provide the site plot, desired internal spaces and any existing drawings. Clearances and safety routes need local review.
Send it for a factory-side building configuration review and quotation scope discussion.
Which Prefab Building System Fits the Dining Facility?
Hongtai works with more than one building platform. Required dining-space width, wet areas, lifting access, transport routes and planned service connections help determine the appropriate solution.
Quick-Assembly Container Modules
Component-based steel frames assembled on site. Useful for repeatable spaces and coordinated multi-module layouts, subject to joint, opening and foundation design. Standard single-module assembly has different lifting needs from a combined dining building.
Explore quick-assembly systemConventional Flat Pack Modules
Factory-integrated upper and lower frame assemblies suited to crane-assisted site installation. Room connections, structural modifications and kitchen wet-area interfaces require a project-specific design and transport check.
Compare container systemsK-Type or Light Steel Building
A panelized or steel-framed prefab building can provide alternative room layouts and potentially larger dining spaces. Clear span, supports and structural performance must be established in the approved plan.
Explore prefab building optionsFrom Kitchen Receiving to Dining Room Circulation
A modular dining hall is planned around a sequence of operations. These zones are planning considerations and can be combined or separated according to the catering model and approved local requirements.

Delivery & Receiving
Delivery access, goods handling, storage entry and separation from main diner circulation.
Dry & Cold Storage
Space for supplies and any refrigeration or freezer rooms, with equipment and power responsibility confirmed.
Preparation & Cooking
Cooking appliance schedule, ventilation route, cleanable finishes, water and drainage connection points.
Serving & Queueing
Counter position, queuing direction, meal distribution and separation of return paths when required.
Dining Area
Tables, service aisles, accessible routes, exits and turnover assumptions based on the agreed headcount.
Washing & Waste
Dish return, wastewater, floor drains, grease controls and waste collection interfaces.
The six functional zones explain procurement and coordination questions. They are not a certified kitchen plan, and this page makes no claim of compliance with destination-specific food-safety, building or fire codes.
What Hongtai Can Quote for a Camp Kitchen & Dining Hall
A useful B2B quotation must state what is manufactured, what is optional and what stays with the destination project team. This prevents equipment and site-work assumptions from appearing in the budget.
Building Package for Quotation
Selected and priced against an agreed drawing and bill of materials:
- Steel structural modules or prefab building frame
- Wall and roof envelope systems
- Internal partitions, doors and windows as scheduled
- Building floor and internal finish options
- Electrical / plumbing provisions when specified
- Export packing and shipment documents under the agreed delivery terms
Separately Confirmed Scope
These items are discussed only when they appear in the project specification and commercial agreement:
- Commercial cooking equipment, hoods, cold rooms and commissioning
- Dining furniture and specialist fixtures
- HVAC, gas, exhaust, hot water and wastewater treatment
- Foundations, earthworks, unloading and cranes
- Site assembly, utility hookup, travel and supervision
- Local engineering stamps, permits, approvals and inspections
Scope rule: no equipment, system or approval is included by default unless expressly stated in the issued quotation and signed contract.
Six Interfaces to Confirm Before Fabrication
A finished layout requires more than an architectural room name. Equipment selections, service points and site requirements affect openings, structural supports and the order of installation.
01 / Electrical
Destination voltage and frequency, distribution, power for catering appliances, lighting and emergency systems.
02 / Water & Drainage
Clean water, hot water, fixture locations, drainage, floor falls and wastewater / grease-management scope.
03 / Cooking Ventilation
Hood and duct route, extract fans, make-up air, discharge locations, penetrations and heat load.
04 / Cooling & Storage
Dining-room cooling, cold storage and refrigeration plant, condensation and maintenance access.
05 / Floor & Finishes
Slip resistance, waterproofing, wall finish, cleaning method and detailed service-zone floor requirements.
06 / Site Compliance
Structural loads, wind or seismic criteria, fire safety, sanitation, accessibility, egress and local approvals.
From Your Project Brief to Factory Supply
Hongtai's role is to help turn a procurement requirement into a defined building package. Project-specific design approval and final commercial scope come before production.
Send Requirements
Location, workforce, serving schedule, desired rooms, utilities and reference drawings or BOQ.
Review Layout
Confirm functional plan, building system, openings and interfaces requiring a specialist review.
Agree Quotation
Issue project-specific specification, quantities, supply boundary and delivery conditions for approval.
Manufacture & Export
Prepare the agreed building materials and packing arrangements, with installation guidance as contracted.
Answers to Common Camp Dining Building Questions
These questions are based on the information contractors usually need to prepare a modular building inquiry. Final dimensions, supplies and local compliance remain project-specific.
What is a modular camp kitchen and dining hall building?
It is a prefabricated project facility used to prepare, serve and eat meals at a workforce camp. Hongtai supplies configurable building systems for the facility. The exact kitchen equipment and dining furniture must be included separately in the agreed quotation.
Can the kitchen and dining hall be combined in one building?
Yes, a connected arrangement can be reviewed. The choice between one combined building and linked kitchen / dining buildings depends on workflow, structural layout, site access, utility connections and project approval.
How many workers can a modular dining hall accommodate?
There is no universal seat capacity for one modular building. Please share the maximum diners at one meal period, meal duration, number of shifts and available plot area. Capacity is established from an approved design, not from the module count alone.
Does Hongtai manufacture the building in China?
Hongtai Container House is based in Suzhou, Jiangsu, China and supplies container houses, prefab houses and modular buildings for overseas project sites. Material and packing arrangements are agreed for each contract.
What dimensions and insulated wall panels are available?
The standard Hongtai quick-assembly reference unit has external dimensions of approximately 3.0 × 5.95 × 2.8 m. Rock wool wall panels of 50, 75 and 100 mm are available as container-platform options. A combined kitchen and dining building may use a different structural system and must be specified separately.
Are commercial kitchen appliances and dining furniture included?
Do not assume they are included. Any cooking equipment, extraction, cold rooms, furniture, utilities or commissioning services must appear in an approved equipment and supply schedule. Building envelope and internal-finish packages can be priced separately.
Can the building be shipped overseas and installed on site?
Hongtai can coordinate export packing and the agreed shipment scope. The assembly method depends on the building system. Unloading, cranes, local labour, utility hookups and supervision are defined in the contract and are not automatically included.
What should I send to get a preliminary quotation?
Send the project country and site, approximate workforce, diners per meal shift, kitchen / dining room requirements, available area, preferred material system, equipment supply boundary and destination port. A CAD file, sketch, BOQ or equipment list helps accelerate the first review.
Related Modular Camp Solutions & Resources
Explore the wider project context or compare the building platforms used across Hongtai's modular facilities.
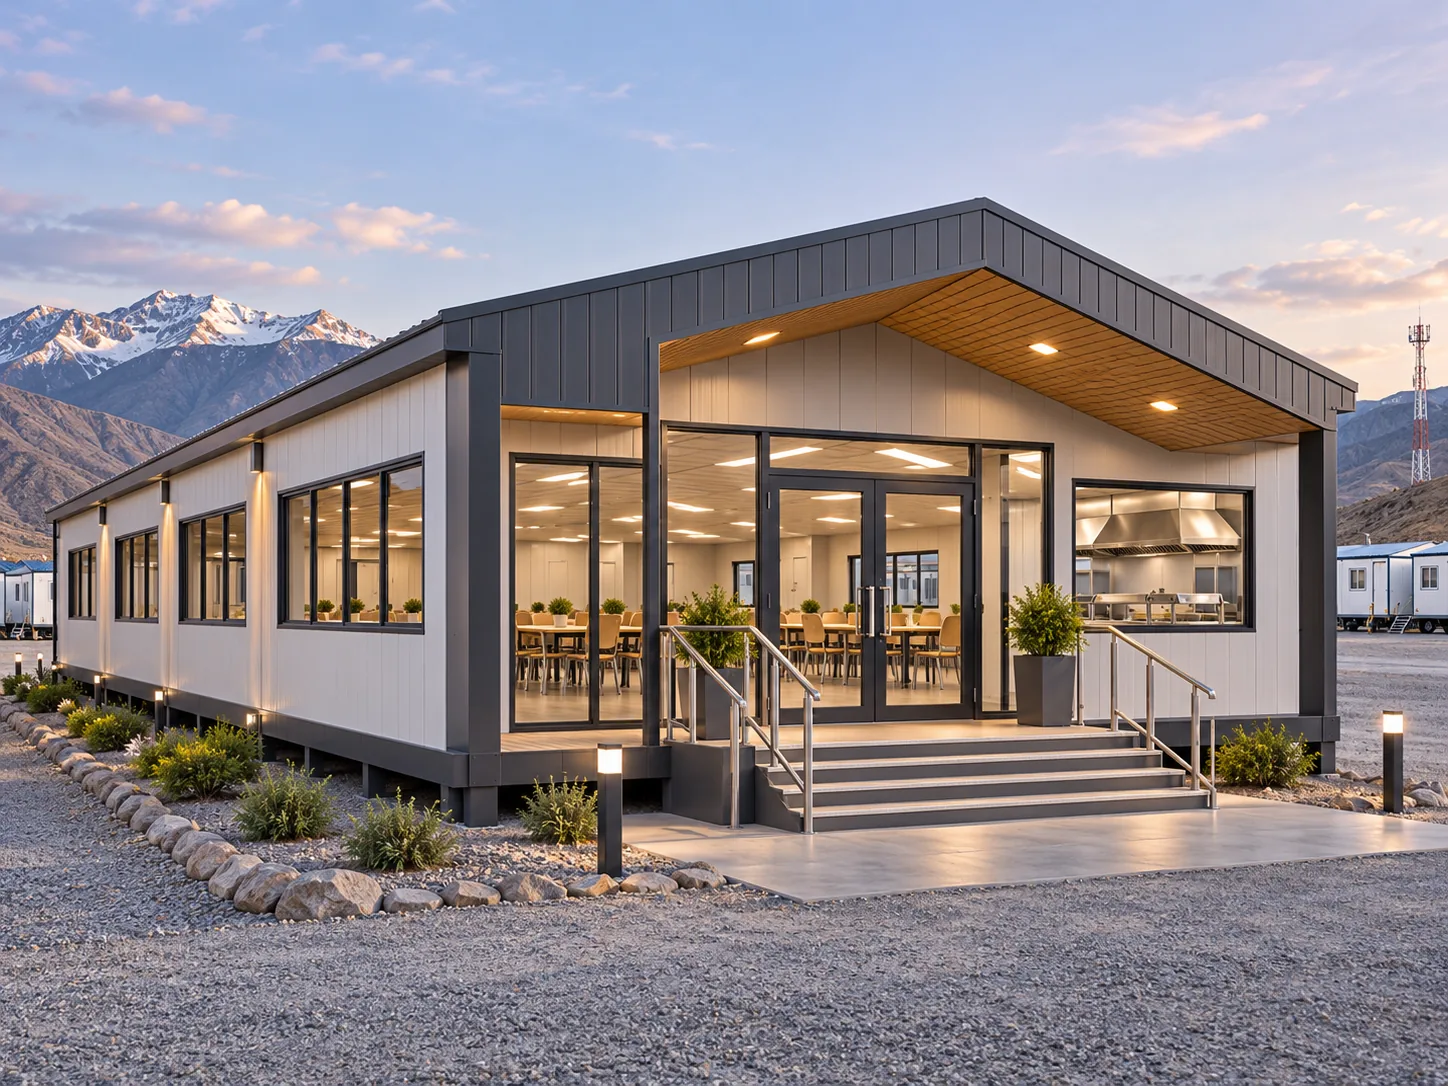
From a Building Concept to Your Project Requirements
This illustrative exterior shows one possible architectural direction for a modular dining facility. Hongtai Container House can discuss building systems, layout constraints, cladding options and export packing based on your project brief.
Exterior is AI-generated. Actual module sizes, design, glazing, equipment and local compliance depend on approved project specifications.
Planning a Kitchen or Dining Hall for Your Camp?
Send your project requirements directly to Hongtai Container House in Suzhou, China. We can discuss the suitable building system, requested drawings, supply scope and information needed for a project quotation.
Hongtai Container House · Suzhou, Jiangsu, China
sales@prefabhouseglobal.com · WhatsApp +86 136 4791 3643
Project reference notice: This page describes building configuration options, not an approved kitchen design. Drawings and photos are Hongtai-owned reference materials. Final floor area, seating capacity, electrical and plumbing systems, catering equipment, fire safety, food hygiene and local approvals require project-specific review and signed scope confirmation.