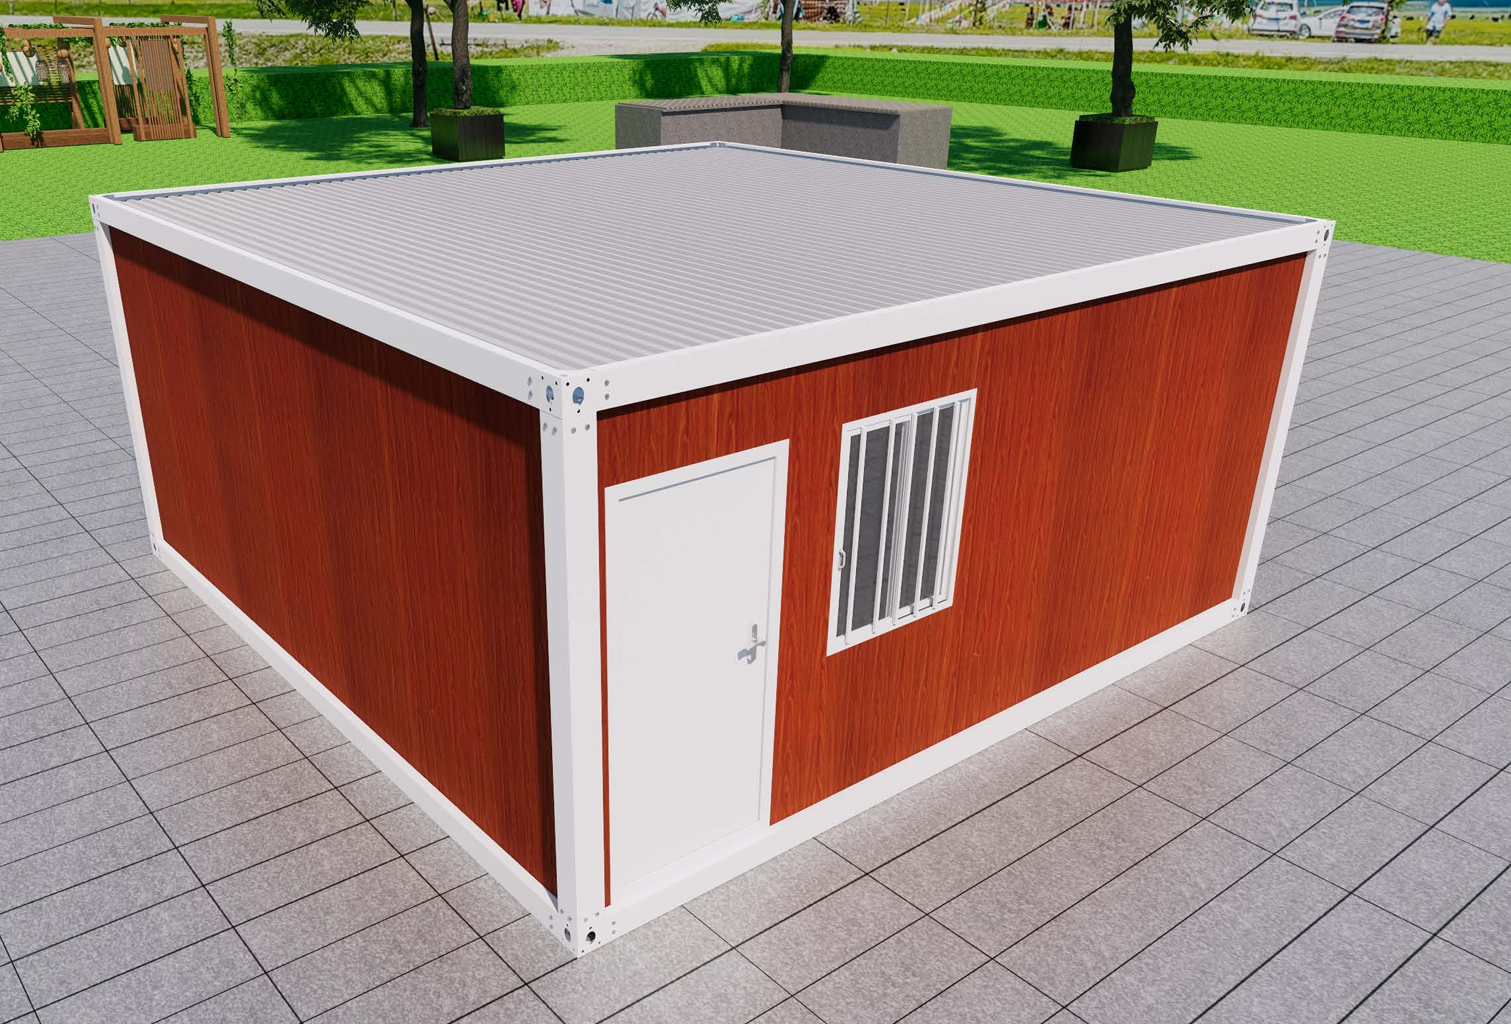
What exactly is included when you order a container house kit from China?
For Hongtai’s standard quick-assembly container house, the supplied materials include the galvanized steel frame, insulated wall panels, roof and ceiling components, floor boards, one steel door, two windows and the necessary assembly fittings.
Below is the component breakdown from an actual Hongtai product specification sheet for one 5950 × 3000 × 2800mm unit, including material thicknesses, quantities and stated structural performance.
1. Standard Container House Dimensions and Packing
The reference model is a fully knock-down, quick-assembly container house with the following external dimensions:
| Parameter | Specification |
|---|---|
| Product Type | Quick-Assembly Container House |
| External Length | 5950mm |
| External Width | 3000mm |
| External Height | 2800mm |
| External Footprint | 17.85m² |
| Reference Configuration | 1 steel door and 2 PVC windows |
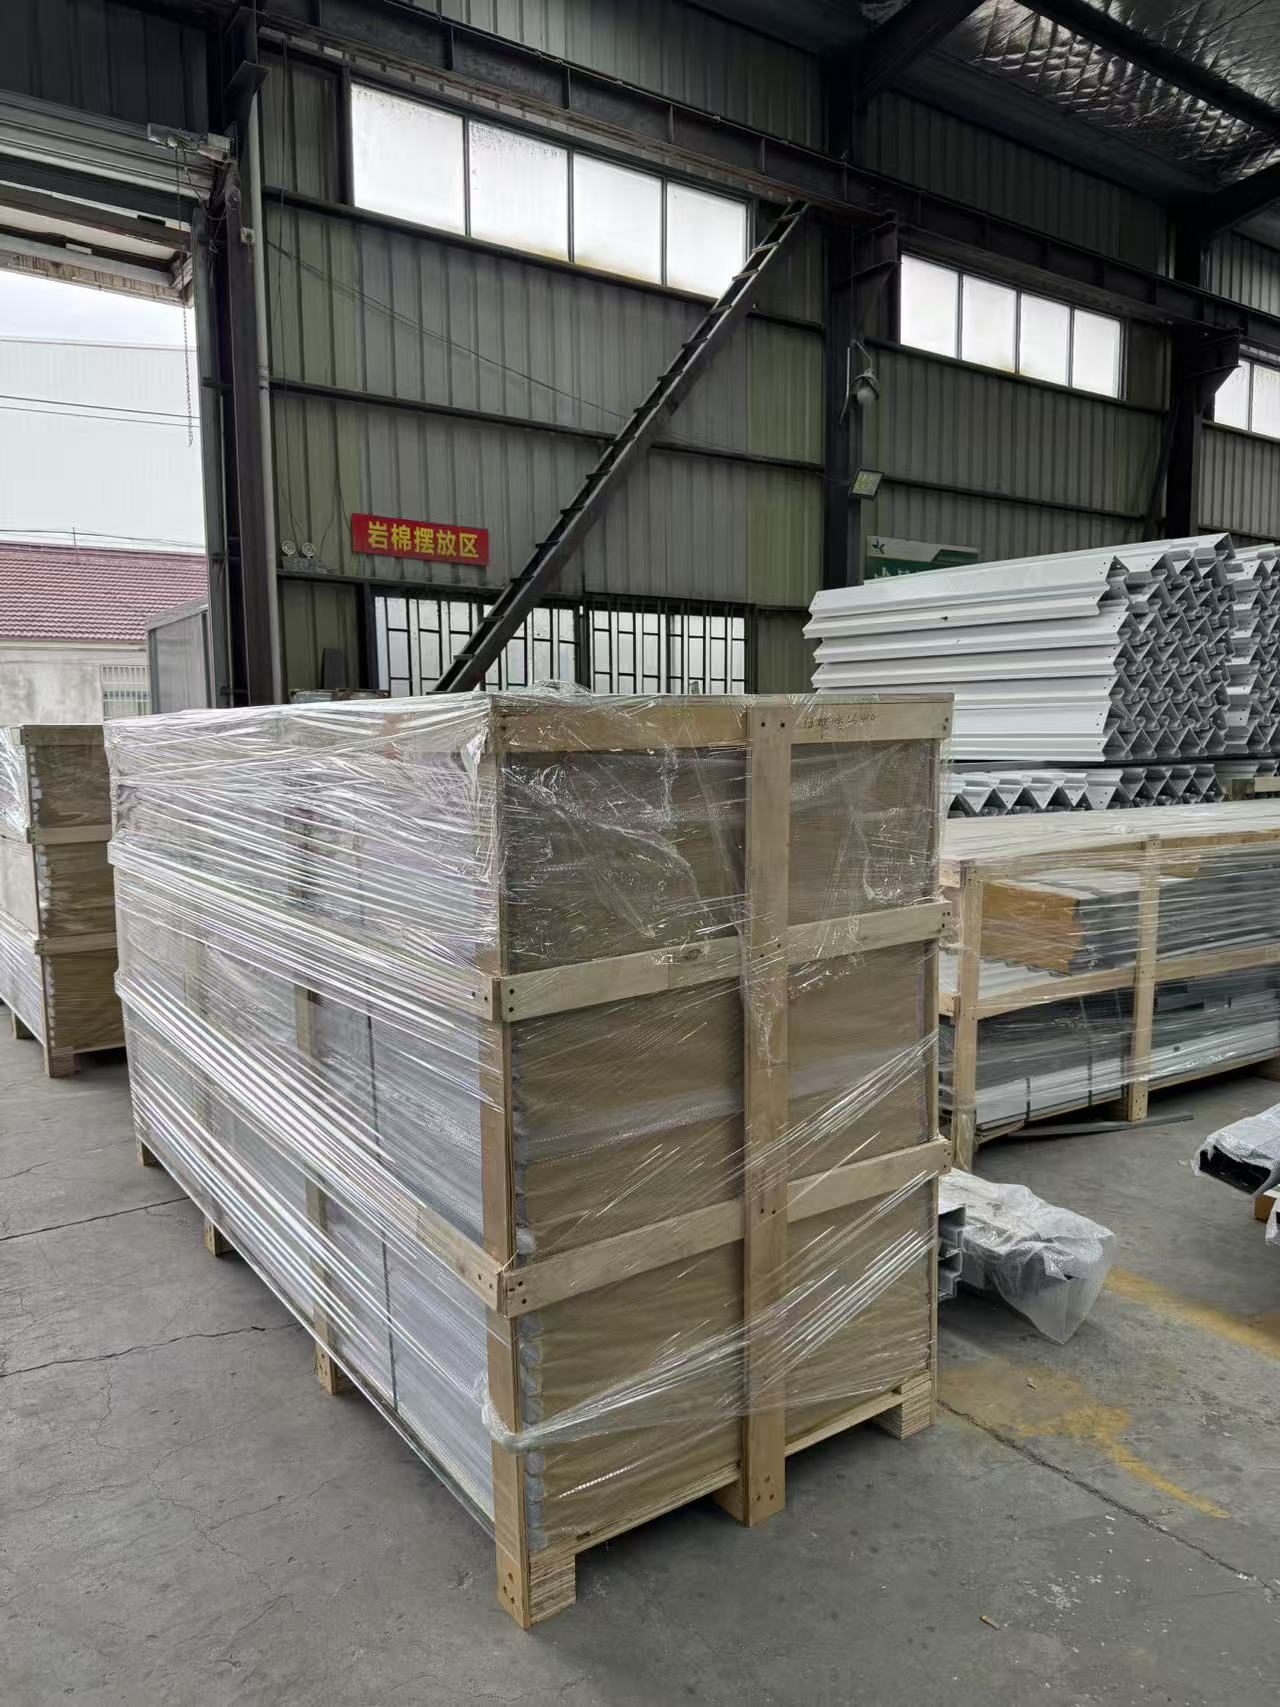
The components are supplied separately for on-site assembly. For individual-unit preparation, the material set can be secured within a timber packing frame. This allows the materials for one container house to be organized together before dispatch.
2. Structural Performance and Design Specifications
The supplied product specification lists the following performance parameters for this container house configuration.
| Performance Item | Specified Value |
|---|---|
| Fire Performance | Grade A |
| Wind Resistance | 0.50 kN/m² |
| Seismic Resistance | Grade 8 |
| Roof Drainage | Free drainage through both side beams |
| Main Frame Thickness | 2.05mm |
| Surface Treatment | Electrostatic powder coating, traffic white, ≥80μm |
Structural calculation documents can be provided for technical review. For overseas projects, the engineer should confirm that the selected building configuration, design loads and applicable local standards match the project requirements.
The seismic Grade 8 designation follows the supplied product specification. It should not be interpreted as an earthquake magnitude of 8. Likewise, the stated fire performance should be checked against the applicable material classifications and supporting test documentation.
3. Steel Frame Components Included in One Kit
The main frame consists of top beams, bottom beams, four corner columns and connecting fittings. The listed main beams and columns use 2.05mm galvanized steel.
| Frame Component | Specification | Quantity |
|---|---|---|
| Top Long Beams | 2.05mm galvanized steel, 160mm wide | 2 pcs |
| Top Short Beams | 2.05mm galvanized steel, 160mm wide | 2 pcs |
| Bottom Long Beams | 2.05mm galvanized steel, 160mm wide | 2 pcs |
| Bottom Short Beams | 2.05mm galvanized steel, 160mm wide | 2 pcs |
| Corner Columns | 2.05mm galvanized steel, 160 × 160mm profile | 4 pcs |
| Corner Fittings | 160 × 160mm, 3.5mm thick | 8 pcs |
| High-Strength Bolts | Carriage bolts for frame connections | 64 pcs |
| Reinforcement Members | C80 steel sections, 1.3mm thick | 2 pcs |
Floor and Roof Support Members
The kit also includes the following galvanized steel tubes for the floor and roof supporting framework.
| Position | Tube Specification | Quantity |
|---|---|---|
| Floor Support | 50 × 100mm, 1.2mm thick | 9 pcs |
| Floor Support | 20 × 40mm, 0.9mm thick | 2 pcs |
| Roof Support | 50 × 50mm, 1.3mm thick | 2 pcs |
| Roof Support | 40 × 80mm, 0.9mm thick | 6 pcs |
| Roof Support | 40 × 60mm, 0.9mm thick | 1 pc |
| Door Frame Support | 20 × 40mm, 0.9mm thick | 1 pc |
| Pressed Steel Channel | 0.9mm formed component | 1 set |
These quantities describe one reference container house kit. The final packing list should correspond to the approved bill of materials.
4. Wall Panels, Roof, Ceiling and Flooring
The standard wall system in this specification uses 50mm rock wool sandwich panels with steel facings. The roof assembly includes separate metal roofing sheets, ceiling sheets and glass wool insulation.
| Component | Specification | Quantity |
|---|---|---|
| Wall Panels | 950-profile, 50mm rock wool sandwich panels; 0.30mm steel facings, 50kg/m³ rock wool density, double-sided ribs | 1 set |
| Floor Boards | 18mm fire-resistant glass-fiber boards | 5 sheets |
| Roof Sheets | 980-profile metal sheets, 0.40mm thick | 6 sheets |
| Ceiling Sheets | 980-profile metal sheets, 0.20mm thick | 6 sheets |
| Roof Insulation | 50mm glass wool insulation | 12m² |
| Interior Corner Trims | Color-coated steel internal corner trims, including 4 upper and 4 perimeter pieces | 1 set |
The product sheet identifies the floor board material but does not separately list a decorative PVC or SPC floor covering. If the project requires a finished floor surface, it should be specified in the quotation.

5. Doors, Windows and Assembly Accessories
The standard material list includes one exterior steel door, two PVC sliding windows and assembly accessories.
| Component | Specification | Quantity |
|---|---|---|
| Steel Door | 825 × 2035mm, 0.4mm steel sheet, handle lock | 1 set |
| PVC Windows | 925 × 1200mm, single-glazed sliding windows with security protection | 2 pcs |
| Fasteners and Sealant | Standard screws, structural adhesive and related assembly materials | 1 set |
Additional doors, larger windows, double glazing and alternative frame materials can be quoted according to the project layout.
6. Which Items Are Priced Separately?
The electrical system is expressly marked as separately priced and customized in this material list.
The sheet also does not include a separate specification for a bathroom, furniture or external staircase system. Buyers should confirm these items before comparing quotations.
| Additional Item | Supply Status |
|---|---|
| Electrical Package | Separately priced; configuration by project |
| Toilet and Shower | Not specified in this standard kit; quote separately if required |
| Furniture | Not listed in the supplied material schedule |
| Decorative Floor Covering | Not separately listed; confirm required finish |
| External Stairs and Walkways | Not part of this single-unit component list |
| Foundations and Site Utilities | Outside the listed building material kit |
| On-Site Assembly | Confirm labor, tools and installation responsibilities |
If the project needs several connected rooms or a two-storey arrangement, the quotation should separately identify additional connecting parts, structural reinforcement, staircases, access corridors and guardrails.
For larger applications, see our worker accommodation solutions and construction site office solutions .
7. What Should Buyers Check Before Shipment?
Before shipment, request the final bill of materials and packing list. Both documents should match the approved product configuration.
For the standard unit shown here, the main items to count include:
- 4 top beams and 4 bottom beams.
- 4 corner columns and 8 corner fittings.
- 64 high-strength frame bolts.
- Floor and roof support tubes.
- 50mm rock wool wall panel set.
- 5 floor boards.
- 6 roof sheets and 6 ceiling sheets.
- 12m² of roof insulation.
- 1 steel door and 2 PVC windows.
- Required trims, screws and sealant.
Buyers should also check the package labels and protective packing for painted components, wall panels, doors and windows.
The supplier can provide the relevant product specifications and structural calculation documents for review. For overseas construction projects, confirm that the documents match the ordered configuration and the destination’s applicable engineering requirements.
Request a Container House Kit Specification
Send Hongtai your required quantity, destination country and preferred configuration. We can prepare a product quotation based on the component list and required upgrades.