
Hongtai Container House | Suzhou, China

Modular Camp Security Gatehouse

A compact modular guard room for construction sites, mining camps and remote industrial facilities. The single-room layout provides a dedicated indoor workspace for security personnel, with door and window positions reviewed around vehicle approach, pedestrian access and the team's daily duties.

Applications: Mining · Construction · Industrial Sites · Remote Project Camps   |   Supply: Modular and prefabricated building packages

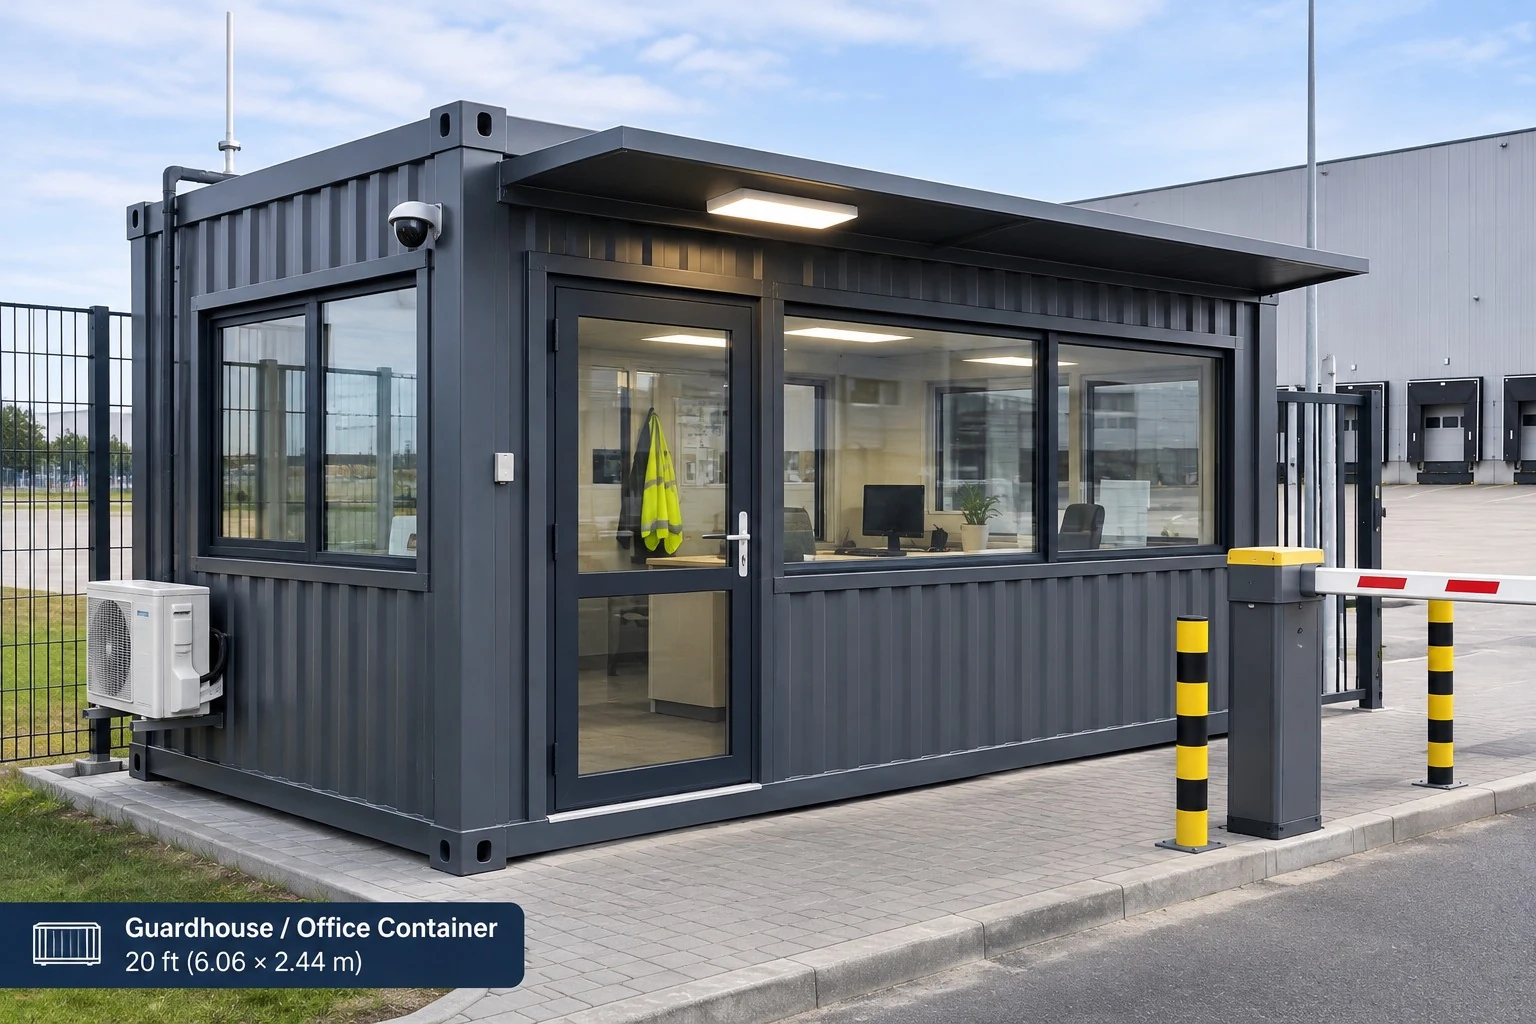
Application Concept Illustrative modular security gatehouse at an industrial site, showing a glazed guard room and vehicle access barrier
Modular Security GatehouseIllustrative concept; barrier and external equipment are project-specific
Modular Entrance Building

A Dedicated Guard Room for Site Entrances

The reference configuration is an enclosed, single-room guard house. It provides a dedicated indoor workspace for security personnel, with the entrance door and window openings arranged according to the approved drawing.

For a camp or industrial entrance, the final layout should be planned around the direction of approaching vehicles, pedestrian access, required field of view and the daily tasks carried out by the security team.

Plan the entrance around real site operations

  • Confirm the approach direction and available turning or stopping area.
  • Review sightlines to vehicle lanes, pedestrian routes and the gate opening.
  • Coordinate the guard-room door, windows, counter and internal work area.
  • Identify any required interfaces for lighting, CCTV, access control or barrier equipment.
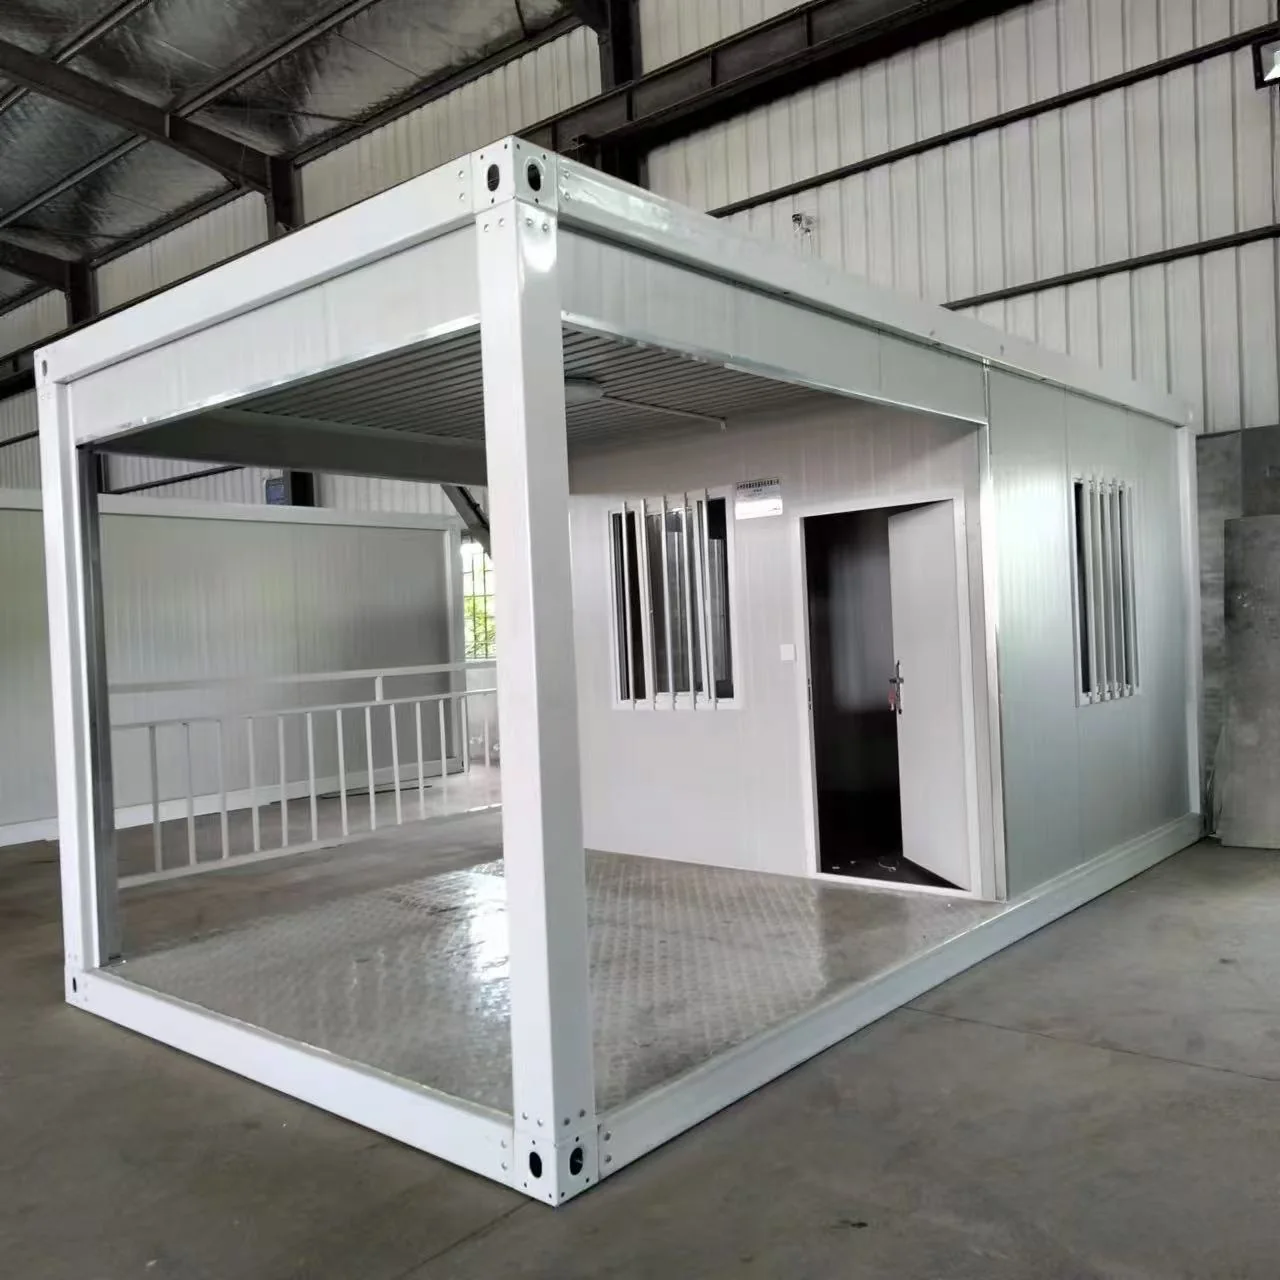
Front exterior view of a modular security gatehouse showing the enclosed guard room and its openings
Front exterior view of the modular guard room
Gatehouse Configuration

Three Key Considerations for a Modular Guard House

A gatehouse is a compact working space at a controlled entrance. The room layout, openings and service points should be coordinated with the security team's daily duties before fabrication.

01 / GUARD WORKSPACE

Single-Room Guard Workspace

The enclosed room provides a dedicated indoor area for security personnel to carry out routine entrance duties. Internal fittings and furniture should follow the confirmed project requirements.

Enclosed indoor room
02 / DOOR & WINDOWS

Entrance & Window Arrangement

Door and window positions can be reviewed against the guard's access needs, working position and the site approach. Final openings should follow the approved drawing.

Project-specific openings
03 / SERVICES

Electrical & Communication Points

Lighting, power outlets, data routes and communication points can be listed according to the confirmed scope. Security devices and loose equipment should be specified separately.

Confirmed in the project scope
Drawing References

Guard Room Floor Plan & Front Elevation

The supplied drawings show the guard-room arrangement and front elevation. They are reference materials for discussion; final dimensions, structural details and opening positions must be confirmed in the approved project drawings.

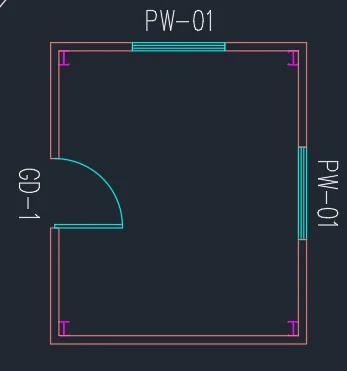
CAD floor plan reference for the enclosed modular guard room showing the door and window positions
Drawing 01 / Plan

Enclosed Guard Room Layout

The plan shows the internal guard-room arrangement, including the entrance door and window openings. It is used here as a room-layout reference for reviewing the guard's working position and access.

The supplied plan does not state an overall dimension. Confirm the external size, internal clearances and door/window positions before production.

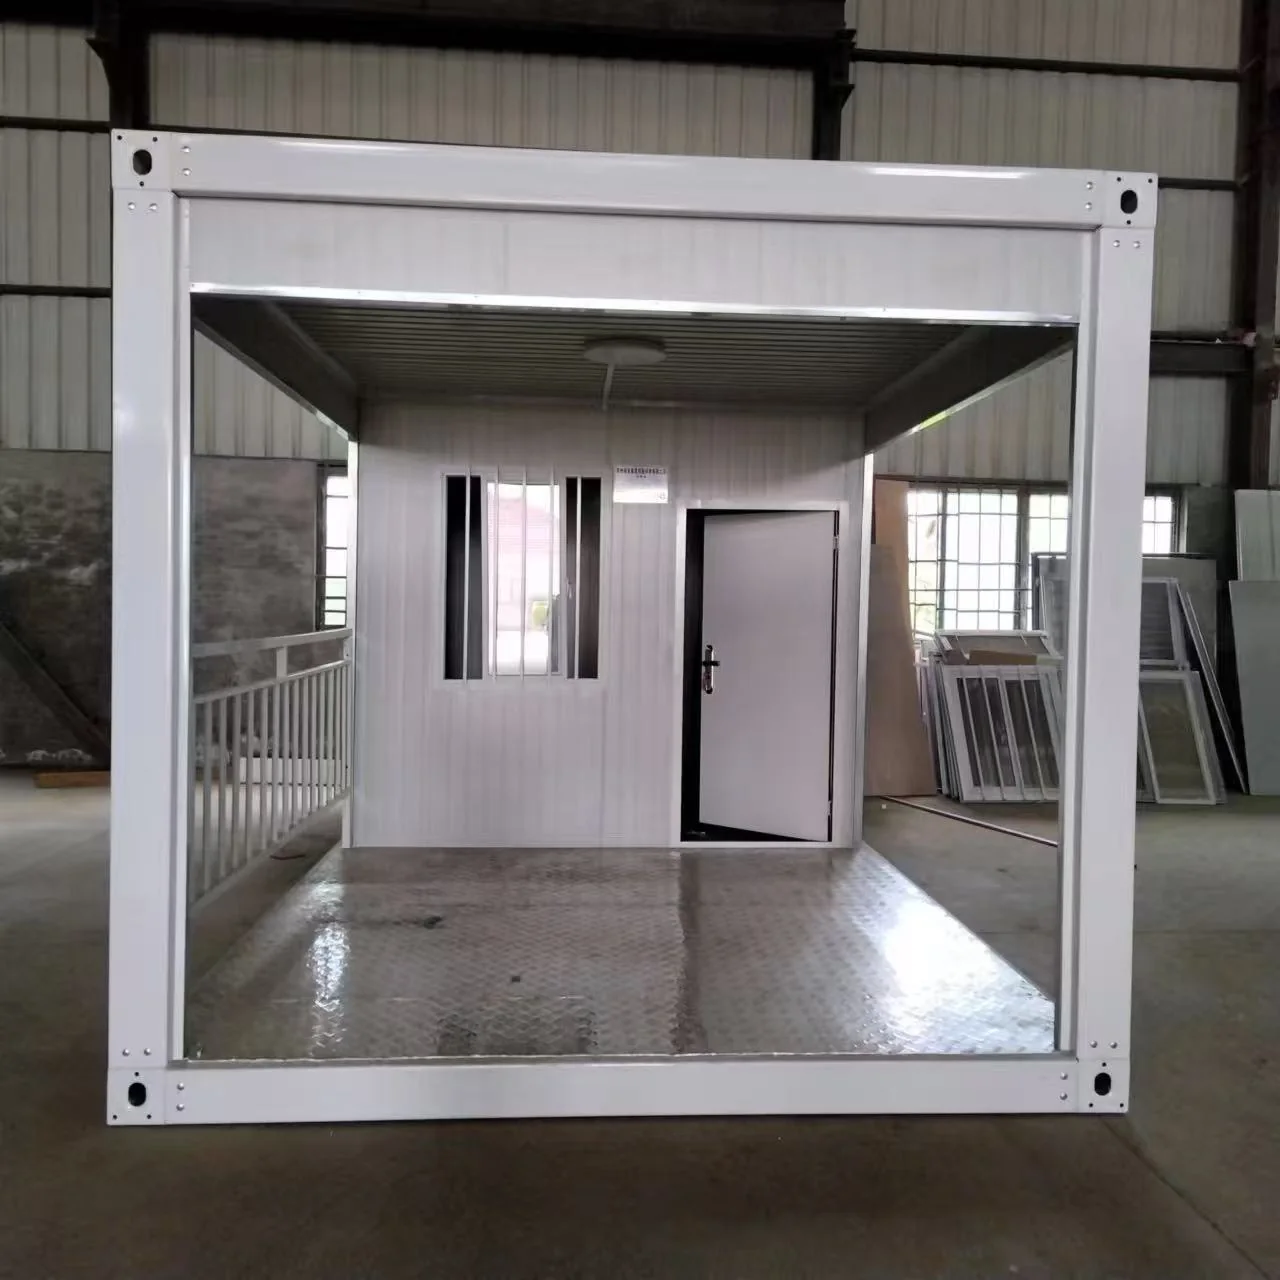
Front elevation reference for the Hongtai modular camp security gatehouse
Drawing 02 / Elevation

Front Elevation Reference

The elevation reference helps review the front-facing appearance, roof line, wall arrangement and door/window openings.

Use the approved project elevation and coordinated shop drawings for fabrication. Do not use this reference image as a substitute for construction dimensions.

Project Applications

Gatehouse Buildings for Controlled Site Entrances

A modular guard house can be used wherever a project needs a dedicated indoor workspace at an entrance. The site operator should define the access procedure and any security equipment required.

Application 01

Construction Site Entrances

Provide a guard workspace near the site access point for visitor registration, contractor coordination and routine entry checks.

Application 02

Mining Camp Access

Plan an entrance-side building for workforce, supplier and vehicle access procedures at remote mining and exploration camps.

Application 03

Industrial Facilities

Use a dedicated guard room at factory, warehouse or industrial compound entrances, with openings and service points coordinated to the site.

Factory Supply Scope

What Can Be Included in a Gatehouse Building Package?

The quotation should separate the prefabricated building from the site security equipment and installation work. Each item is included only when it is listed in the approved quotation and contract.

Building Package for Quotation

Items can be specified and priced against the approved drawing and bill of materials:

  • Modular steel frame or selected prefabricated building structure
  • Wall and roof panel systems
  • Enclosed guard-room partitions, doors and windows
  • Roof, wall and floor components for the enclosed guard room
  • Flooring and internal finish options
  • Electrical provisions and service openings when scheduled
  • Export packing and shipment scope under the agreed delivery terms

Separately Confirmed Scope

These items require separate specification and commercial confirmation:

  • CCTV cameras, monitors, recording systems and network equipment
  • Barrier gates, turnstiles, access readers and vehicle inspection equipment
  • Intercoms, radios, alarms and specialist security devices
  • Air conditioning, furniture and loose equipment
  • Foundations, site preparation, unloading and cranes
  • On-site assembly, utility hook-up and supervision
  • Local permits, engineering approvals and inspections

Scope rule: the gatehouse building does not automatically include security hardware, access-control systems, site works or local approvals. Confirm each item in the project quotation.

How We Work

From Site Entrance Brief to Factory Supply

A clear project brief helps confirm the building configuration, openings, scope and delivery requirements before production begins.

01

Share Site Details

Send the project country, entrance photos, vehicle and pedestrian routes, and available site drawings.

02

Review the Layout

Confirm the single-room layout, door and window positions and required service interfaces.

03

Confirm Quotation

Agree the technical specification, quantities, included items, optional equipment and delivery terms.

04

Manufacture & Export

Prepare the approved building package and export packing, with installation guidance as contracted.

Procurement FAQ

Questions About Modular Camp Security Gatehouses

Answers to common procurement questions. Final dimensions, building details, security equipment and local compliance requirements are confirmed for each project.

What is a modular camp security gatehouse?

It is a prefabricated guard room positioned at a project entrance to provide an indoor workspace for security personnel. The layout is planned around the guard's duties, door and window positions, site visibility and required services.

What layout does the reference guard house use?

The supplied CAD reference shows a compact single-room guard-room layout with an entrance door and window openings. The drawing does not state the overall external dimensions, so the project size must be confirmed separately.

Can the door and windows be repositioned?

Door and window positions can be reviewed against the site approach, required sightlines and internal working arrangement. Any changes must be confirmed in the approved drawings before fabrication.

Can the guard house be customized for a mining or construction camp?

Yes. The layout and building specification can be reviewed for mining camps, construction sites, industrial compounds and remote project facilities. Site access procedures and local requirements should be supplied with the inquiry.

Does the quotation include CCTV or barrier gate equipment?

These systems are not included by default. CCTV, access readers, intercoms, barrier gates, turnstiles and related hardware must be itemized and confirmed separately in the quotation.

What building dimensions are available?

The required dimensions depend on the guard-room layout, site requirements and transport arrangement. The reference floor plan on this page does not state an overall dimension, so the project size should be confirmed from the approved drawing rather than assumed from the image.

Can the gatehouse be shipped overseas?

Hongtai can prepare the agreed building package for export. Packing method, container loading, shipping route, destination port and delivery terms are confirmed according to the project configuration and quotation.

What information is needed for a preliminary quotation?

Please share the project country, site entrance photos or drawings, approximate building size, preferred door and window positions, required internal fittings, security equipment list and destination port. A CAD drawing or simple site sketch is helpful.

Request a Project Quote

Planning a Security Gatehouse for Your Project?

Send your site entrance layout, required guard-room arrangement and project location to Hongtai Container House in Suzhou, China. We can review the building configuration, openings, supply scope and information needed for a project quotation.

Hongtai Container House · Suzhou, Jiangsu, China
sales@prefabhouseglobal.com · WhatsApp +86 136 4791 3643

Project reference notice: The photographs and drawings on this page are reference materials for discussing a modular gatehouse arrangement. The supplied guard-room plan does not state an overall building dimension. Final footprint, structural design, opening schedule, door and window schedule, security hardware, utilities, foundations, installation and local approvals require project-specific review and confirmation in the signed quotation and approved drawings.

+0086-136 4791 3643 ☎︎ Phone sales@prefabhouseglobal.com ✉︎ Email WhatsApp: +0086-136 4791 3643 W WhatsApp