


Hongtai Container House / Technical Knowledge
Technical Resource Center
Hongtai Container House is a prefab building manufacturer based in Suzhou, China. Explore our technical guides for container houses, prefabricated buildings, worker accommodation, site offices and complete modular camps.
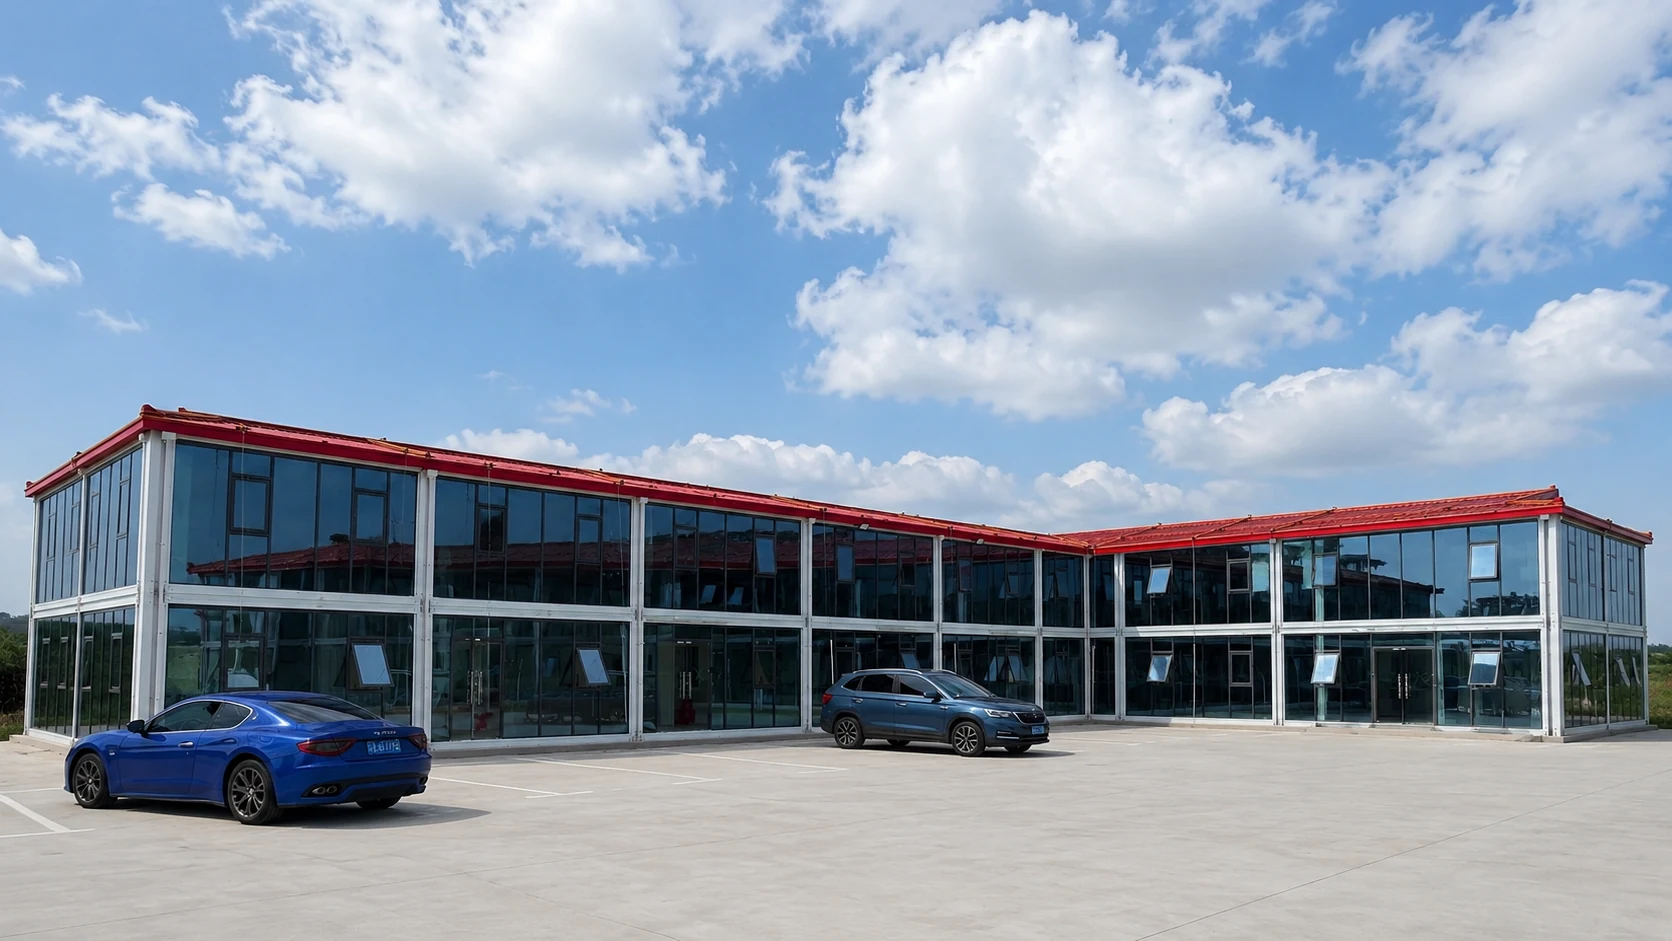
Actual project reference. Planning materials elsewhere on this page may be illustrative.
PUBLISHED BY THE MANUFACTURER
Hongtai Container House
Suzhou, Jiangsu, ChinaHongtai Container House manufactures container houses, prefab houses and modular building systems for overseas project sites. We work with contractors and procurement teams on worker dormitories, construction site offices, labor camps and supporting facilities.
Our resources cover product specifications, preliminary CAD and camp layouts, assembly guidance, BOQ planning, export packing and shipment inspection. Final engineering, quantities and delivery scope are confirmed for each project.
01 / EXPLORE
Built around real project decisions.
Find technical answers by topic, then explore the complete resource index below.
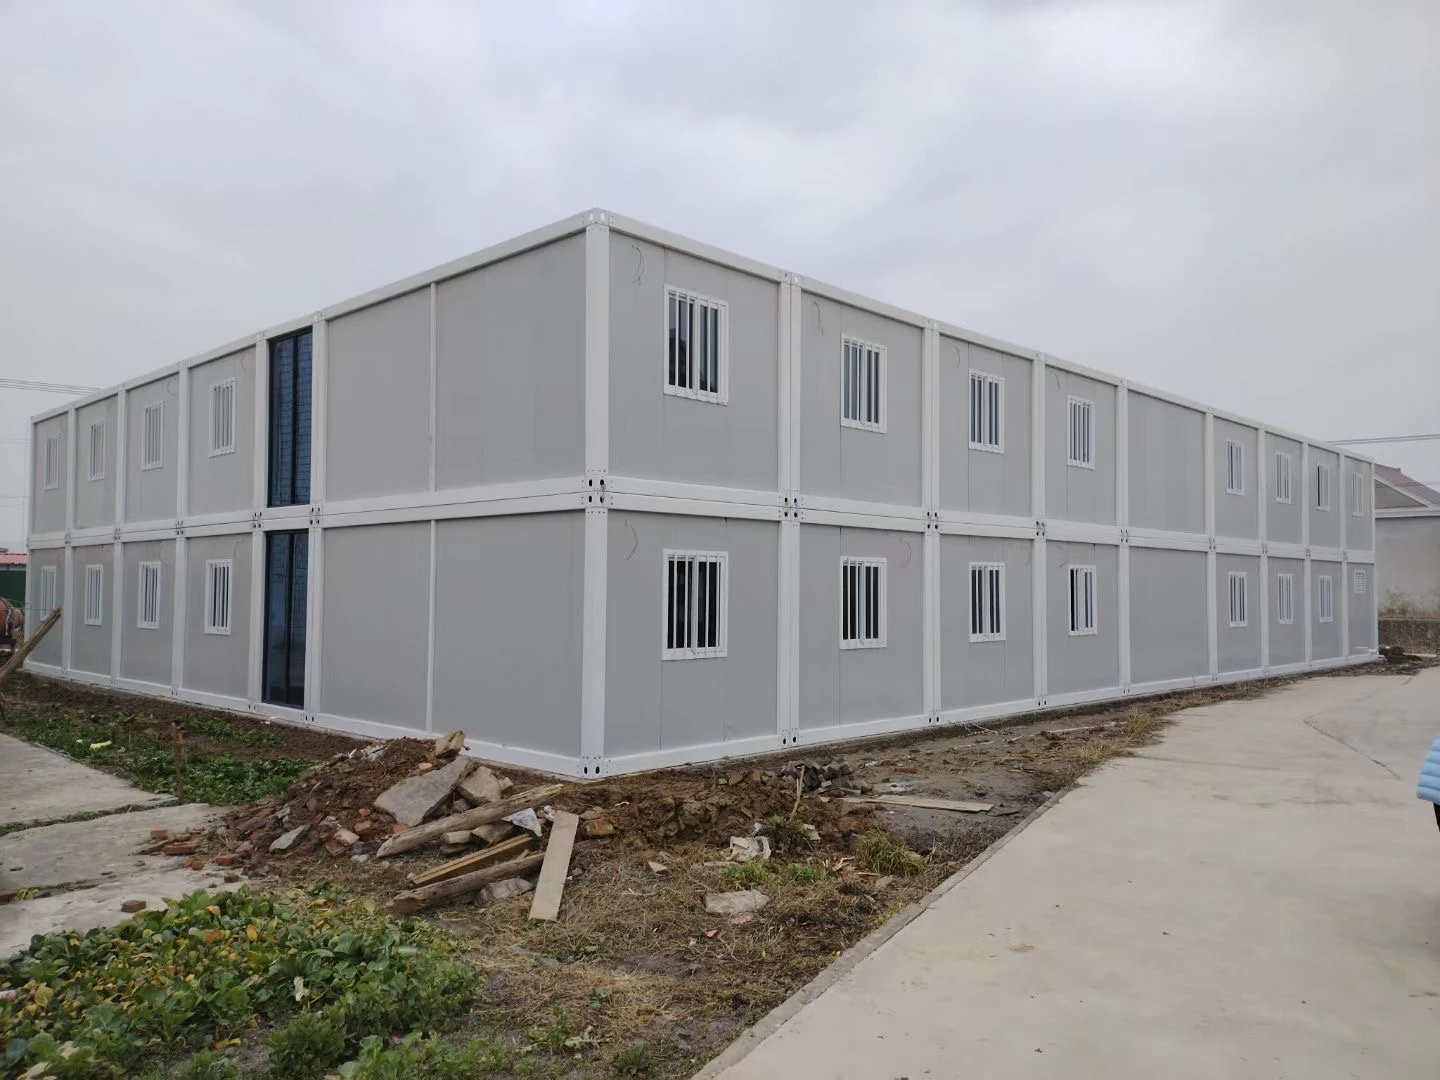 PROJECT DESIGN / EXTERIOR REFERENCE
Two-storey modular office exterior reference. Layout, structure and facade depend on the project.
Explore the office reference ↗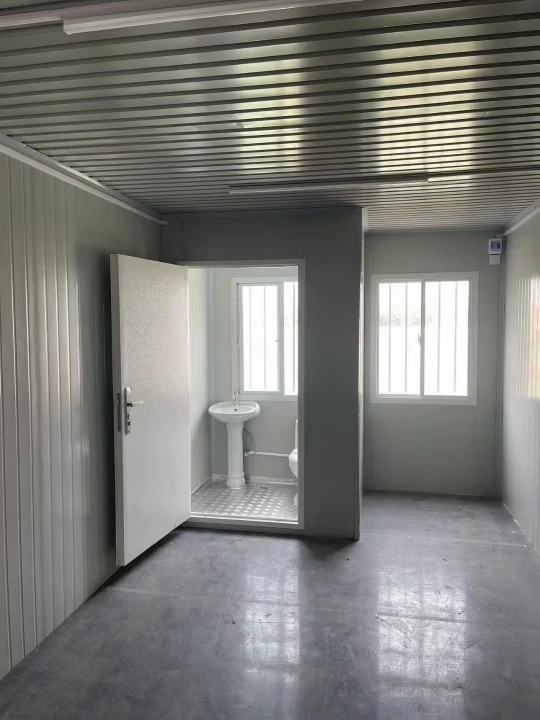
02 / LIBRARY
Technical guides, all in one place.
Search by topic or choose a category. This directory includes existing Hongtai guides and can add further published technical articles from the WordPress library.
Showing 19 of 19 curated resources
No matching guides. Choose a different category or try a broader search term.

See how the system comes together.
A 2-minute, 34-second quick-assembly installation animation, from steel members to wall and roof components.
Watch the installation animation ↗Video opens on YouTube to avoid embedded-player login challenges. Follow model-specific approved drawings for actual installation.
04 / ENGINEERING SUPPORT
Working with drawings and quantities.
Technical documents and preliminary design support are matched to the building system and project requirements.
No drawings yet? Start here.
Share the site size, expected workforce and required buildings. We can help prepare preliminary camp CAD layouts, 3D views and a structured BOQ.
Product Datasheets
Frame specification, panel materials, floors, doors and windows by selected model.
Request specifications ↗Dormitory Layouts
Single, twin and four-person layouts, including one- or two-storey concepts.
Discuss CAD layouts ↗Camp Quantity Schedule
Separate shell structures, sanitary blocks, fit-out, logistics and site works.
Request BOQ assistance ↗Concept Renderings
Preliminary building and site visualizations for layout review and discussion.
Discuss 3D planning ↗Files and design scopes depend on the project. No unverified documents are advertised as available downloads. Preliminary layouts are subject to engineering review.
05 / PROJECT ENQUIRIES
Ready to develop the next camp?
Send your country, workforce, room requirements, site information and any existing BOQ or drawings. We can review the building configuration and supply scope.