Modular Camp Procurement Guide
Modular Camp BOQ Example: What Should Be Included?
When a contractor asks for accommodation for 60 resident workers, the bed count is only the starting point. The purchase also needs offices, places to eat, toilets, showers, utility connections and a clear delivery scope. Here is a working bill of quantities that shows how to put those items into an RFQ.
See the 60-Person BOQ Discuss a Camp BOQTwo suppliers can quote the same camp and arrive at very different totals. One may include only the building shells. Another may price beds, bathroom fittings, walkways and installation. Both quotations can be internally consistent, yet they are difficult to compare without the same item schedule.
The example below uses a hypothetical 60-person camp built around 3 × 6 m modular units, with a four-person room scenario and comparisons for one- and two-person rooms. It is an unpriced BOQ for early procurement discussion. The quantities show how to organize a request; they are not an approved layout or a completed Hongtai project.
01 | Worked example
A Sample BOQ for a 60-Person Modular Camp
Start with sleeping capacity, then add the facilities needed to operate the camp. For a clear worked example, the detailed BOQ below uses four residents per 3 × 6 m sleeping module. One-person and two-person rooms are also common choices in project accommodation, especially when room allocation varies by staff role. Four-person occupancy here is a calculation assumption, not a verified capacity for every site or building specification.
Choose the room standard before calculating modules
| Room configuration | Sleeping rooms for 60 residents | Support module allowance | Preliminary total modules | Nominal 3 × 6 m grid area |
|---|---|---|---|---|
| 1 person per room | 60 | 16 | 76 | 1,368 m² |
| 2 people per room | 30 | 16 | 46 | 828 m² |
| 4 people per room (worked example) | 15 | 16 | 31 | 558 m² |
The 16 support modules are retained solely to compare the arithmetic. In a real camp, offices, dining, bathrooms, circulation and utility capacity must be designed for the selected room mix. A single-person management block and a four-person worker block can also be combined using a staff-by-category room schedule.
| Ref. | Building / room | 3 × 6 m module equivalents | Basis for this example |
|---|---|---|---|
| A01 | Worker dormitories | 15 | 4 beds per module assumed; 60 beds |
| A02 | Site offices | 2 | Administration and supervision |
| A03 | Dining area | 4 | Combined dining space; seating plan pending |
| A04 | Kitchen / preparation | 2 | Equipment and extraction to be designed |
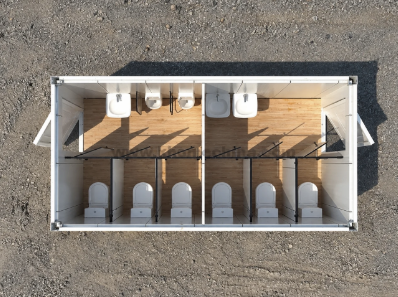
| A05 | Toilet rooms | 2 | Fixture count and layout pending |
| A06 | Shower rooms | 2 | Fixtures, drainage and hot water pending |
| A07 | Laundry | 1 | Equipment schedule pending |
| A08 | First-aid room | 1 | Building space only |
| A09 | Guard room | 1 | Entrance control |
| A10 | Storage | 1 | Camp supplies and maintenance |
| Total | 31 | Preliminary module equivalents for the illustrative 4-person configuration |
Area check for the four-person example: 31 × 3 × 6 = 558 m² of nominal module-grid area. For Hongtai’s reference system, the external module length is approximately 5.95 m, so actual product dimensions must be taken from the approved drawing. This is a planning grid, not surveyed floor area, usable sleeping area or the site footprint. It excludes external walkways, service spaces and site works.
Where this simple count can change
Four modules joined for dining do not necessarily cost the same as four independent accommodation shells. Wider openings may require additional beams or supports, and a kitchen needs its own service design. This draft also allows one complete module each for the guard room and first-aid room. Those footprints could be smaller in the final layout, while corridors or connecting modules could increase the count. Request a layout before treating 31 as a shipping or purchasing quantity.
02 | Building package
What Does Each Module Price Include?
Ask for the basic building specification before comparing unit rates. A quotation saying only “31 container houses” leaves important choices undefined.
| Item to specify | Details to agree |
|---|---|
| Frame | Quick-assembly, conventional flat pack or other system; steel grade, member thickness and coating |
| Dimensions and connections | External dimensions, combined-module openings, inter-module beams and fixing details |
| Wall and roof | Insulation type and thickness, panel facing, roof waterproofing and ceiling finish |
| Floor | Floor supports, board and finish; load requirements for kitchens and service areas |
| Openings | Door and window schedule, glazing, locks, screens and hardware |
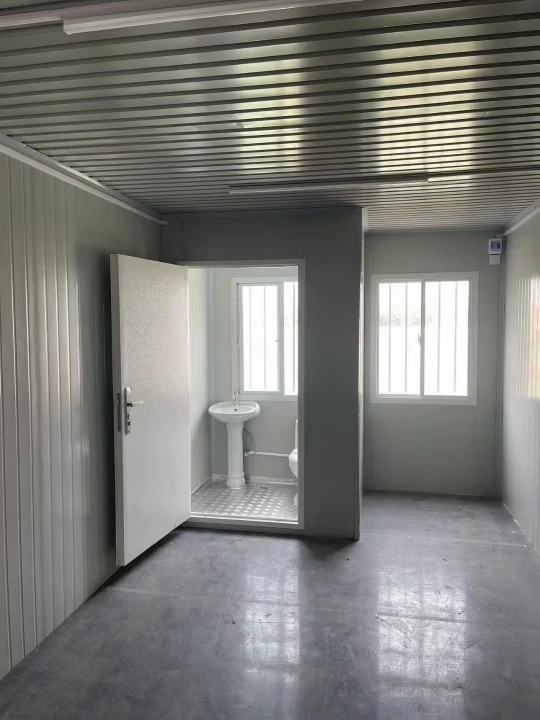
| Included systems | Lighting, sockets, internal wiring, plumbing and sanitary fittings, if any |
Hongtai offers different frame specifications and 50, 75 and 100 mm rock wool panel options. The exact configuration should follow the approved order and site conditions. For a large dining room or kitchen, the structure and openings need separate review.
See the Hongtai container house range for the building systems.
03 | Fit-out and equipment
Keep Furniture, Sanitary Fittings and Equipment Visible in the BOQ
For this example, the bed requirement follows from the assumption of 60 residents. The toilet and shower fixture counts, dining seats and kitchen appliances are still unknown. Keep them as measurable lines marked for design, then replace the placeholders before issuing a firm equipment quotation.
| Ref. | Item | Unit | Illustrative quantity | Pricing instruction |
|---|---|---|---|---|
| B01 | Beds | set | 60 | Include only if absent from dormitory unit price |
| B02 | Mattresses / bedding | set | 60 | Confirm mattress and bedding specification |
| B03 | Lockers or storage | set | 60 assumed | Confirm type and per-person allocation |
| B04 | Office and dining furniture | lot | To measure | List desks, chairs and dining seats |
| B05 | Toilet and shower fittings | fixture | To design | Provide fixture schedule, not only room count |
| B06 | Kitchen, extraction and refrigeration | lot | To design | Separate building shell from commercial equipment |
| B07 | Laundry equipment | set | To design | State electrical and plumbing demand |
| B08 | AC, electrical and plumbing fit-out | lot | To design | Mark what the module supplier already includes |
04 | Delivery boundaries
The Items That Often Sit Outside the Factory Quotation
A complete delivery of building modules does not mean a camp is ready for occupation. Without prepared foundations, water, power, wastewater systems, unloading and connection work, the buildings cannot function as an operating facility. Kitchen effluent and laundry demand also need to be considered in the site service design.
| Work package | How to measure or clarify it | Responsibility |
|---|---|---|
| Earthworks and foundations | Site survey, soil data, structural foundations and anchors | Assign in contract |
| Walkways, stairs and canopies | m², linear metres or sets from the layout | Assign in contract |
| External water and drainage | Pipe runs, storage, treatment and connection points | Assign in contract |
| Power distribution / generator | Connected electrical loads and backup requirements | Assign in contract |
| Export packing and ocean freight | Packing list, container loading plan and delivery term | Assign in contract |
| Import, inland delivery and unloading | Destination port, duties, inland route and handling | Assign in contract |
| Installation and commissioning | Installation labor, travel, equipment, testing and handover | Assign in contract |
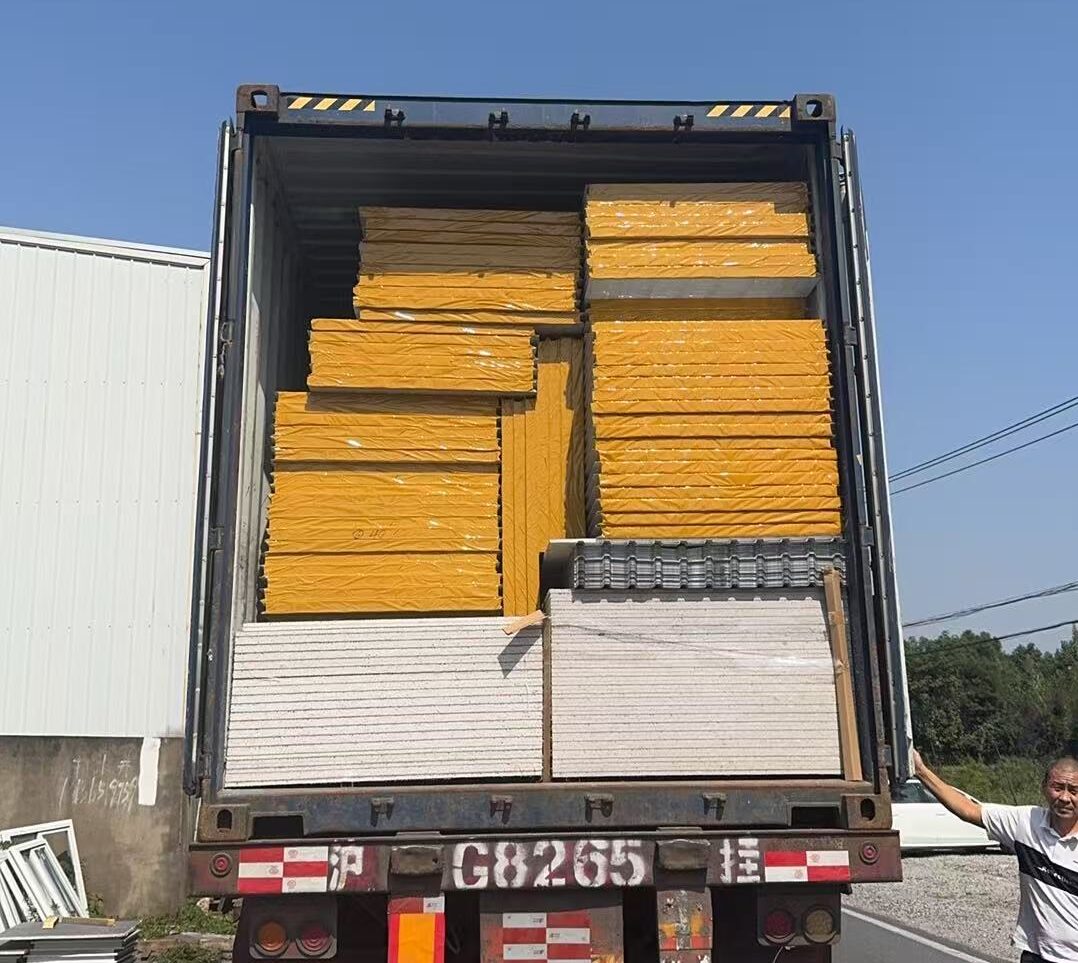
Do not use an automatic 40HQ divisor. For one standard quick-assembly configuration with 50 mm panels, approximately 18 sets per 40HQ is a reference loading figure. It cannot be applied automatically to fitted bathrooms, furniture, wider joined buildings, 75/100 mm panels or other framing systems. A camp freight estimate needs the actual packing list.
State the Incoterms rule, named place or port, and version agreed in the contract. EXW, FOB and CIF allocate transport obligations differently, while customs duties, destination handling and inland haulage still need to be identified explicitly.
For accommodation conditions, sanitation and camp management, the IFC and EBRD workers’ accommodation guidance is a useful reference alongside local requirements.
05 | Commercial comparison
Make Each Supplier Price the Same Building Schedule
Do not give the supplier one line for “31 container houses.” Keep the ten building functions separate, then price equipment, structural modifications and external works in their own sections. This lets the buyer compare rates and see exactly where fit-out has been included.
| Ref. | Building function | Module equivalents | Unit rate | Extended amount |
|---|---|---|---|---|
| A01 | Worker dormitories | 15 | To quote | 15 × rate |
| A02 | Site offices | 2 | To quote | 2 × rate |
| A03 | Joined dining area | 4 | To quote | 4 × rate |
| A04 | Kitchen / preparation | 2 | To quote | 2 × rate |
| A05 | Toilet rooms | 2 | To quote | 2 × rate |
| A06 | Shower rooms | 2 | To quote | 2 × rate |
| A07 | Laundry | 1 | To quote | 1 × rate |
| A08 | First-aid room | 1 | To quote | 1 × rate |
| A09 | Guard room | 1 | To quote | 1 × rate |
| A10 | Storage | 1 | To quote | 1 × rate |
| Building schedule subtotal | 31 | Rates by function | Sum A01 to A10 |
Rates above are blank intentionally. A module-equivalent is a planning unit. For joined buildings or specially fitted rooms, suppliers should explain whether the rate is per module, finished room or complete building, and itemize any shared structural works.
Additional Cost Packages
| Ref. | Separate package | Measurement basis | Pricing check |
|---|---|---|---|
| B | Furniture and fit-out | Bed, fixture, set or defined lot | Remove items already included in A rates |
| C | Joined-module structure and openings | Approved drawings / itemized lot | Separate shared beams and connections if excluded from A |
| D | Walkways, steps, canopies and access | m², m or set | Include only where shown on layout |
| E | Export packing and freight | Packing and container loading plan | State delivery term and destination |
| F | Import, inland delivery and unloading | Destination and site access plan | Allocate costs and importer responsibilities |
| G | Foundations and external utilities | Civil / MEP measured quantities | Quote by responsible local contractor |
| H | Installation and commissioning | People, days, equipment and tests | State supervision, travel and site labor scope |
Compare quotations using one currency, an agreed delivery basis and the same inclusion matrix. Record exclusions, applicable taxes, provisional sums and who supplies or installs each item. A lower building-shell price may conceal a larger unfunded scope elsewhere.
06 | Actual project reference
A Real Camp May Use More Than One Building System
Hongtai’s Shanghai Qingpu modular camp combined container-based offices, kitchen and activity spaces with K-type prefabricated worker dormitories. It is a separate completed project, included here to illustrate why a camp BOQ should identify the building system for each function. The 60-person example above is unrelated to this project.
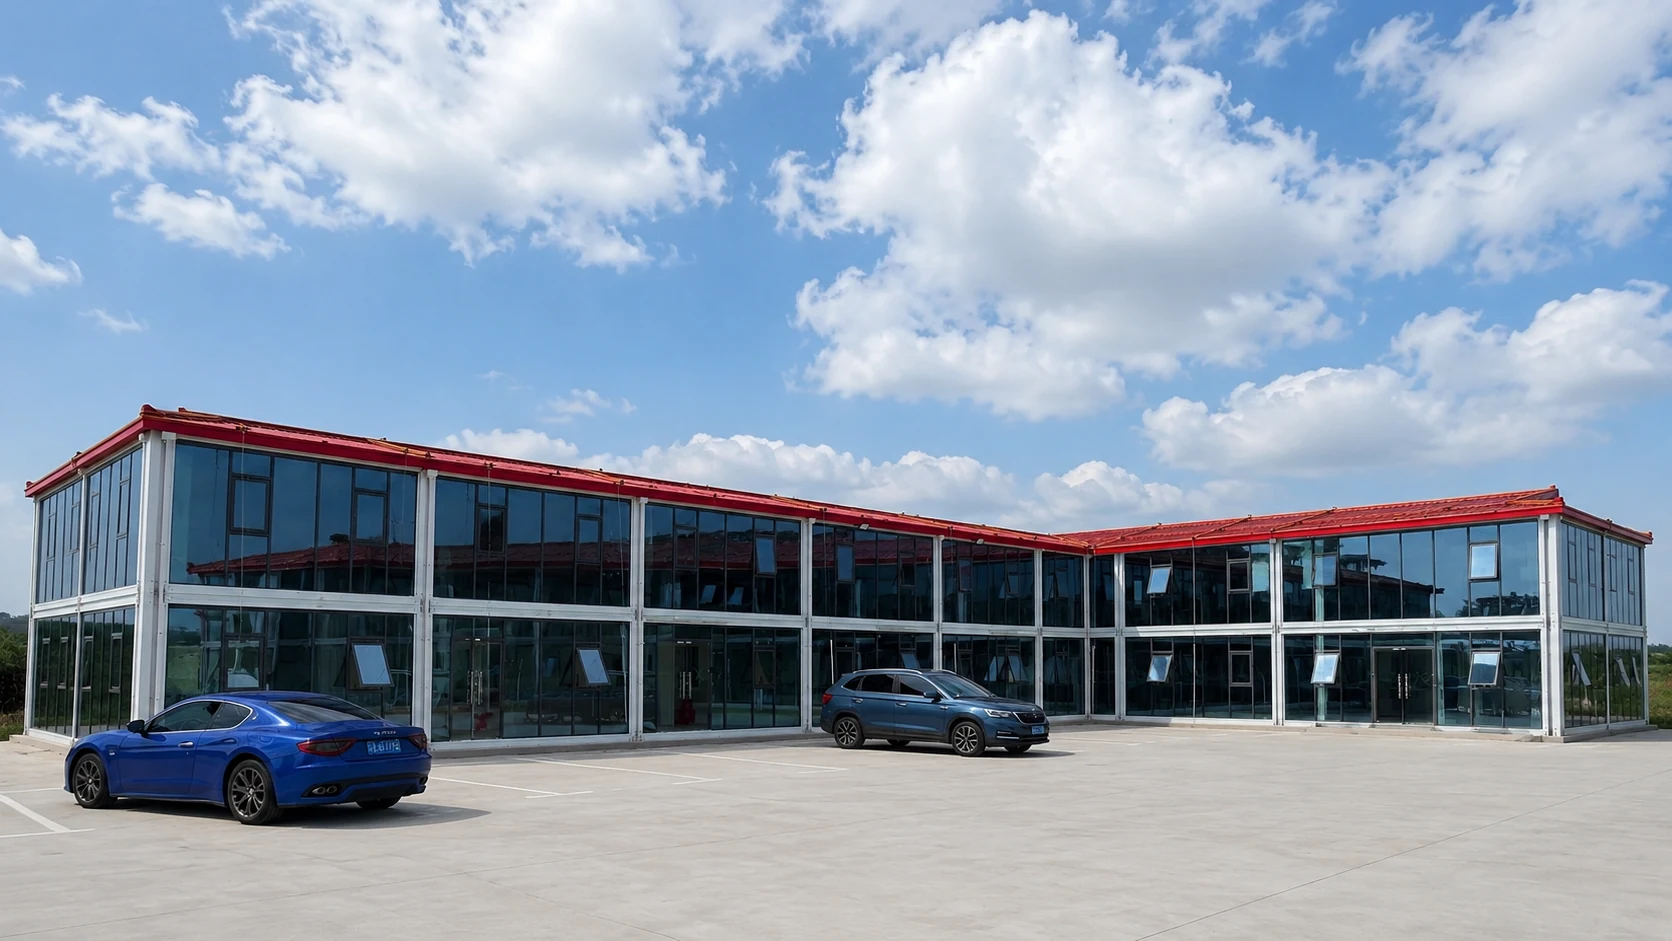
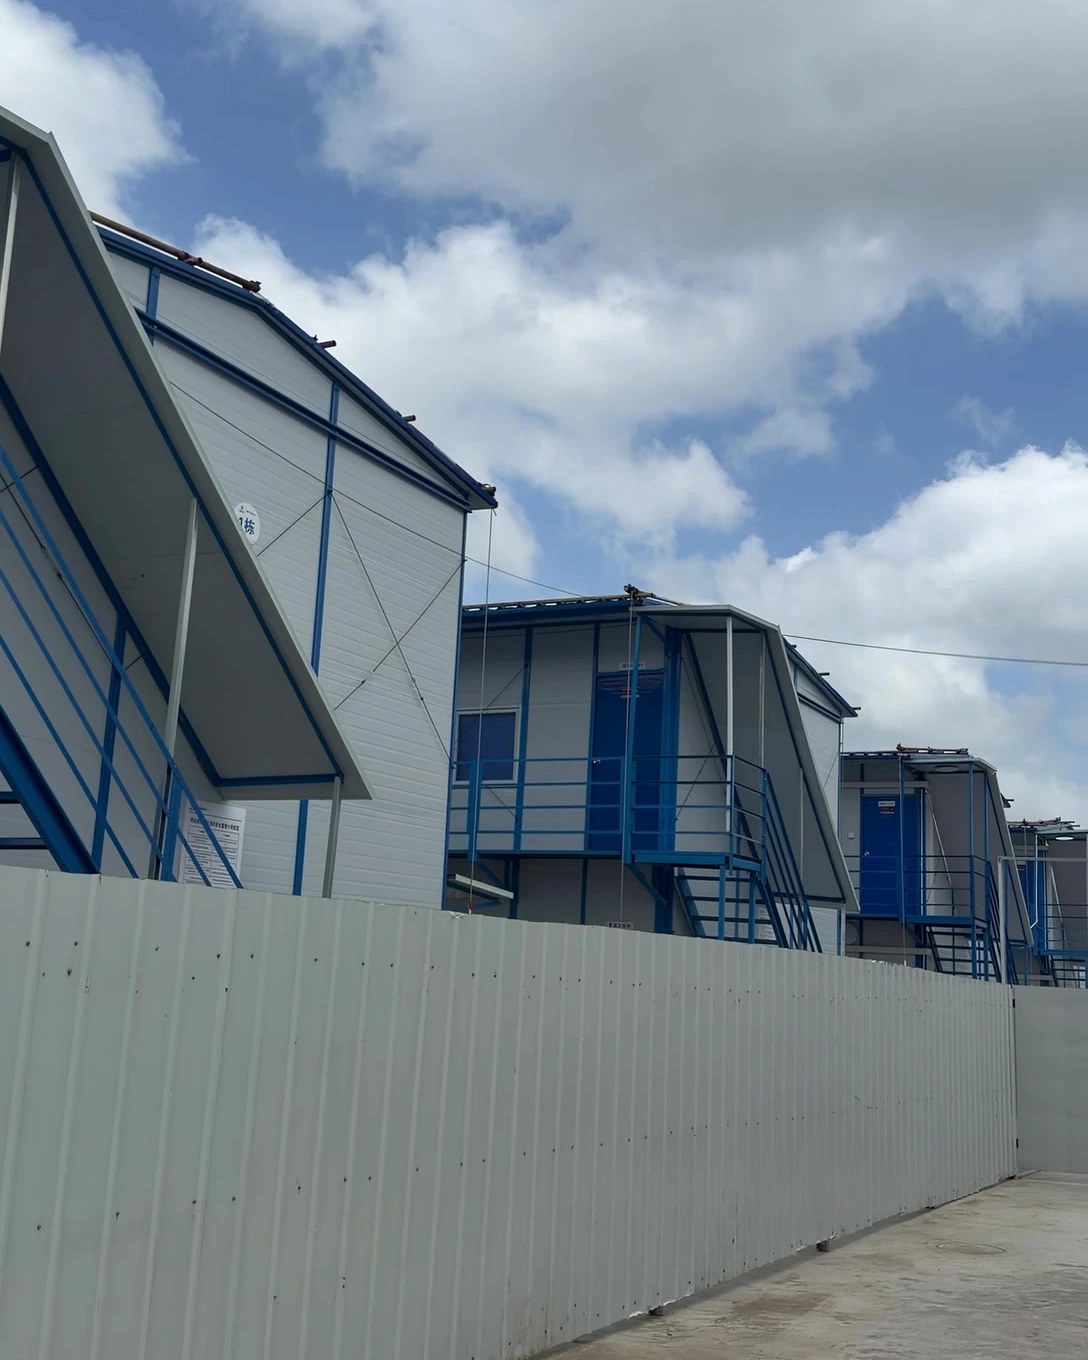
A K-type dormitory room should be measured using its actual building dimensions and room schedule. Counting every room as a 3 × 6 m container would distort both the building quantities and the pricing.
07 | Before requesting prices
What to Send With Your Camp RFQ
A contractor can start with a workforce schedule and a sketch, but suppliers need the room standard and delivery boundary before quoting. Even a rough site plan helps identify circulation, the likely location of utilities and whether joined modules will be needed.
Building information
- Peak resident count and staff categories
- People per room and bathroom preferences
- Dining, office, kitchen and laundry requirements
- Single or multiple storeys
- Preferred frame, insulation and finish
Project and delivery
- Country, destination port and exact site
- Wind, climate, soil and applicable local requirements
- Power, water and wastewater availability
- Available layout, BOQ or CAD drawing
- Delivery term, unloading and installation scope
Before requesting a final price, mark each line as included, excluded or separately quoted, and replace the remaining “to design” quantities with an agreed schedule. That produces a price comparison the procurement team can actually use.
For layout considerations see the Labor Camp Layout Guide, and for further building options see Worker Accommodation Solutions.
Questions Buyers Ask About Camp BOQs
How many modules do I need for 60 workers?
Start with the room allocation. Sixty single rooms require 60 sleeping modules; 30 twin rooms require 30; and 15 four-person rooms require 15, assuming one bedroom per module. The worked example adds 16 hypothetical support modules to the 15 four-person rooms for a preliminary total of 31. These are arithmetic comparisons only. A real design needs an approved room schedule, sanitary provision and site plan.
Should bathroom fixtures be included in the module rate?
Either pricing method can work, provided the quotation makes it clear. If the supplier includes a finished bathroom, list its fixtures and installation scope, then avoid charging for them again in the equipment schedule.
Can I use one unit rate for all 31 modules?
That can conceal major differences. Combined dining space, wet areas, offices and sleeping rooms may require different framing, openings, finishes and systems. Ask for rates by building function.
Does a modular camp BOQ include foundations and site services?
The overall project BOQ should address them. The modular building supplier’s own quotation may exclude these works. Assign each package to a responsible party before comparing totals.
No Drawings Yet? We Can Help Plan the Camp Layout
If you do not have drawings yet, the project can still move forward. For many modular camp projects, the first step is not a final construction drawing, but a clear planning brief.
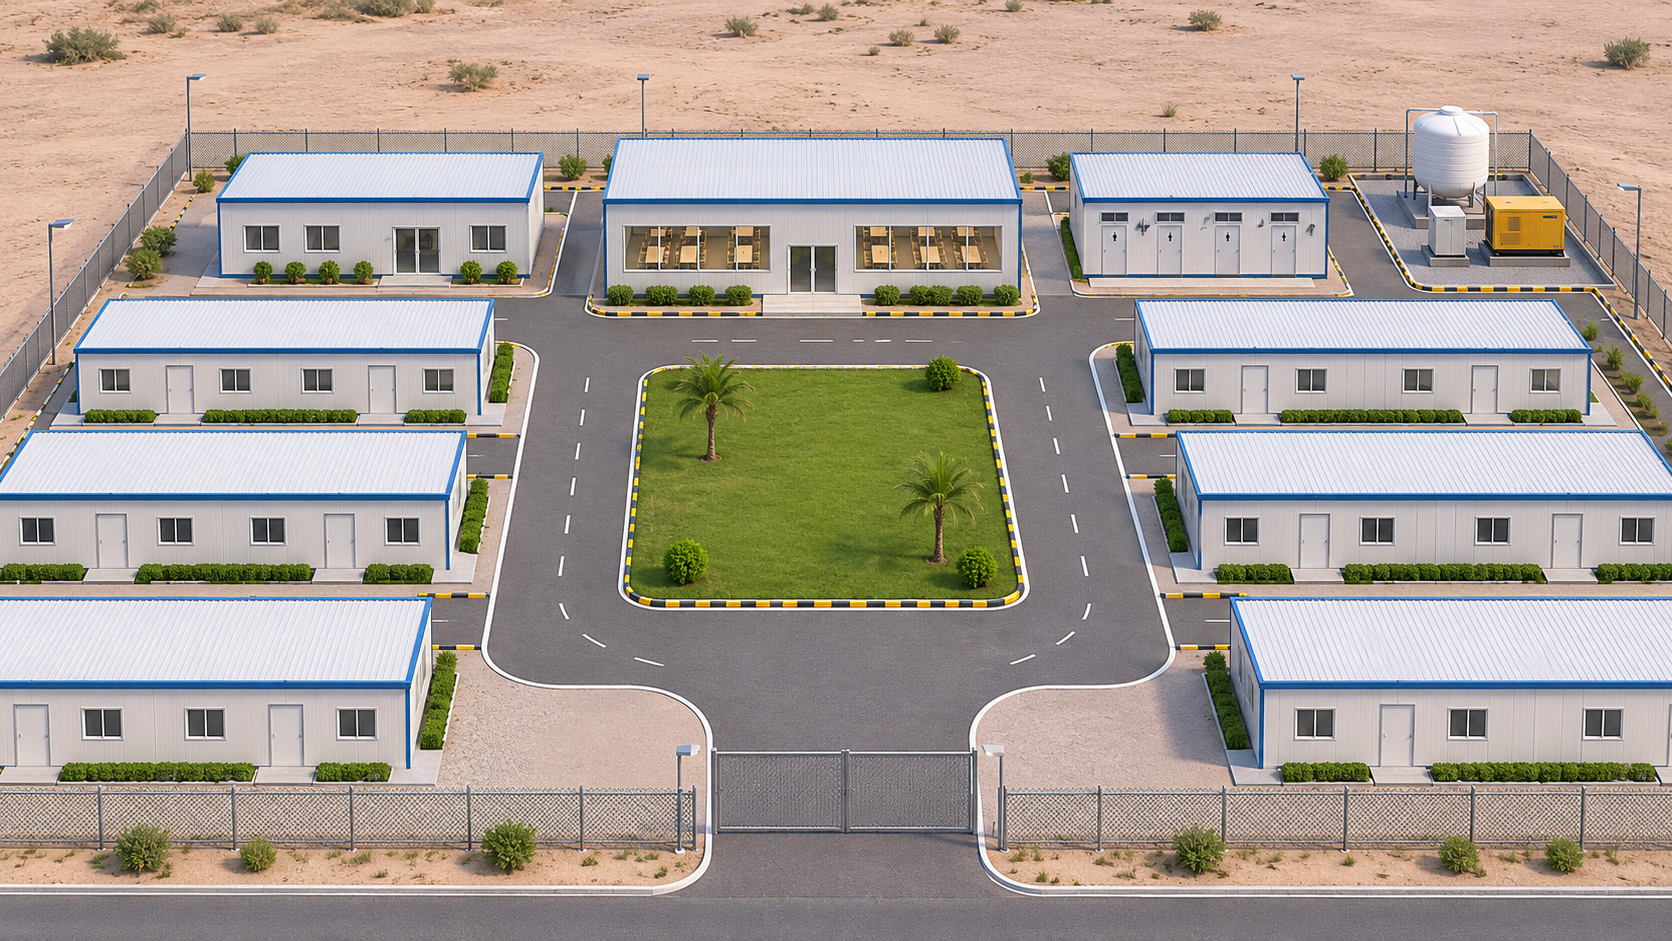
Based on the number of workers, room type, required functions, project location and site conditions, Hongtai can assist with the preliminary camp layout and space planning. This may include dormitory zoning, office areas, dining facilities, sanitary blocks, circulation routes and other supporting areas.
At the early stage, we can help prepare:
- preliminary camp layout suggestions
- CAD layout drawings for the overall camp plan
- 3D renderings for visual reference
- modular building recommendations based on use and budget
This helps buyers define the project scope before finalizing the BOQ, confirming the module quantities and requesting a formal quotation.
Reference resources: RICS New Rules of Measurement for measurement methodology and IFC / EBRD Workers’ Accommodation: Processes and Standards for accommodation planning. Project-specific designs and local codes govern final requirements.