Labor Camp Design & Sanitary Facilities
Worker Camp Bathroom and Shower Block Planning Guide
How many toilets and showers does a worker camp need? A practical guide to fixture counts, shift peaks, 3 × 6 m sanitary modules, hot water, drainage and the BOQ items that are easy to miss.
A buyer asks for two shower containers for a 120-person camp. Before we can assess that request, we need to know how many shower heads fit in each container, when workers return from their shifts, and whether the camp has reliable water, power and wastewater disposal.
The same question applies to toilet blocks. A 3 × 6 m unit containing five toilet cubicles is a very different product from a 3 × 6 m unit containing showers, changing space and washbasins. The module count alone does not describe the sanitary capacity.
This guide follows the decisions that should be made before the bathroom and shower buildings are included in a modular camp BOQ.
First design decision
1. Shared Shower Blocks or Private En-Suite Bathrooms?
Start with the accommodation schedule. General workers in four-person rooms may use shared sanitary blocks, while management or specialist rooms may have private bathrooms. Single and twin rooms can also use shared facilities if that is the agreed accommodation standard.
Shared sanitary block
Separate toilet and shower facilities serve multiple dormitory rooms. Plan circulation, privacy, peak-hour use and maintenance access. A shared block has its own building and utility connections.
Private bathroom
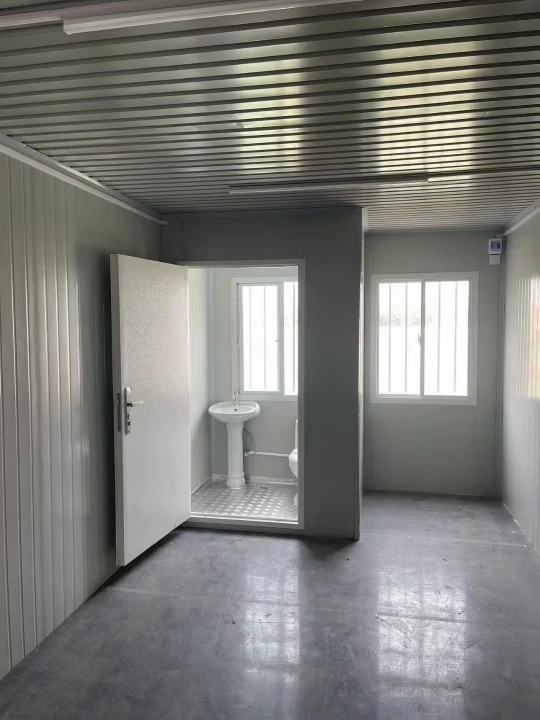
Individual rooms contain a WC, shower and basin. A previously discussed Hongtai room configuration uses an approximately 3 × 1 m bathroom area. Its exact layout, waterproofing and remaining sleeping space need to be checked on the room plan.
A mixed approach can be economical. The first quantity to establish is the number of residents using shared facilities. Residents already provided with a suitable private bathroom should be considered separately when calculating shared fixtures, subject to the project’s standards.
Fixture quantities
2. How Many Toilets, Showers and Washbasins?
The IFC/EBRD Workers’ Accommodation: Processes and Standards guidance records reference standards ranging from one toilet per 15 people to one per six people. It gives the same range for shower/bathroom facilities and handwashing facilities. These are a range of benchmarks drawn from different practices, not one universal rule.
| Planning reference | Toilets for 60 | Showers for 60 | Washbasins for 60 |
|---|---|---|---|
| 1 fixture per 15 residents | 4 | 4 | 4 |
| 1 per 10 residents (illustration) | 6 | 6 | 6 |
| 1 per 6 residents | 10 | 10 | 10 |
The middle row is a useful comparison point because its arithmetic is easy to follow. It is not a declared Hongtai standard or a recommendation for every country. The eventual requirement may differ by employer standard, gender mix, accessibility provisions and whether the facilities serve accommodation or the active worksite.
Separate resident facilities from construction-site welfare
Rules for toilets at a construction workplace may differ from rules for people living in a camp. For example, US OSHA’s construction sanitation regulation covers jobsite toilets and sets separate conditions for showers required by particular standards. It should not be used on its own to approve a residential camp bathroom schedule.
Also identify men and women separately. IFC/EBRD accommodation guidance calls for separate sanitary facilities for male and female residents, except family accommodation. Individual lockable rooms can require a different assessment under local rules. Accessible facilities must be designed for the people using the camp.
Reference: IFC/EBRD Workers’ Accommodation Guidance; OSHA 29 CFR 1926.51.
Worked planning example
3. A 60-Worker Camp: Start With Fixtures, Then Size the Buildings
Assume 60 residents use shared facilities, with no en-suite bathrooms included in the calculation. For a simple first pass, take the illustrative ratio of one toilet, one shower and one washbasin per ten residents. Assume a single user group only for this arithmetic example; a mixed-gender camp needs separate facility schedules.
| Item | Initial count | What still needs design |
|---|---|---|
| WC cubicles | 6 | Gender allocation, accessibility, toilet type, cleaning and maintenance |
| Shower positions | 6 | Shift-end peaks, privacy, changing area and water system capacity |
| Washbasins | 6 | Distribution between toilet and washing areas; hot/warm water where required |
| Sanitary modules | To be designed | Final 3 × 6 m layouts, fixture arrangement, pipe routes and access |
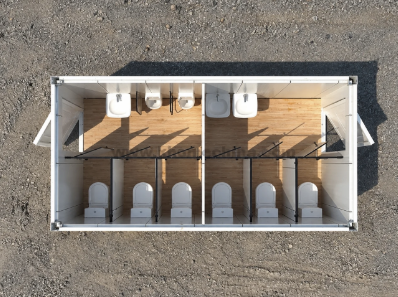
Now compare this against a previously specified Hongtai 3 × 6 m toilet-block concept with five WC cubicles. One such block has five toilets, so it cannot by itself satisfy this example’s six-WC target. The designer could add another suitable toilet provision or revise the block layout. The five-cubicle concept does not tell us how many showers will fit in a separate module.
Consider a different workforce: 52 men and eight women, using the same illustrative one-per-ten basis. Rounding each group up separately gives six male toilets and one female toilet, or seven in total. The overall camp population remains 60, yet the arrangement changes. This illustrates why the gender schedule must be established before modules are counted.
Modular design
4. What Fits Inside a 3 × 6 m Bathroom or Shower Module?
A nominal 3 × 6 m container house has about 18 m² of external module footprint. The usable floor area is smaller after wall thickness, partitions, service ducts and circulation are included. Fixture count must come from an actual arrangement drawing.
Toilet block
- WC cubicles with lockable doors
- Handwashing points and soap provision
- Ventilation and adequate lighting
- Cleaning access, floor drain and water-resistant details
- Water inlet and sewage outlet locations
Shower block
- Individual shower positions with privacy
- Dry changing and clothes-hanging space
- Anti-slip, drainable wet floor
- Hot and cold water distribution
- Ventilation, maintenance and drainage access
Simple functional arrangement
Functional relationship only. This diagram is not a scaled CAD layout or a fixture-count design.
For a 3 × 6 m block, door swings, basin clearances, accessible routes, maintenance panels and water-heater placement can make an apparently workable sketch too tight. Ask for a dimensioned plan, not just a rendering of a finished container.
Operational capacity
5. Size Showers for the End of a Shift, Not Only the Headcount
Imagine 30 workers arriving back from a shift and wanting to shower within 45 minutes. If each shower takes eight minutes and two more minutes are needed between users, one position has a ten-minute planning cycle.
That rounds to seven positions under perfectly even use. Eight positions would offer more operating margin. This is a peak-demand illustration, not a minimum fixture ratio or a final bathroom layout. It assumes the users arrive within that time window and the system can supply all operating showers.
Check water volume and instantaneous demand separately
Using another illustrative assumption of eight litres per minute and an eight-minute shower:
| Calculation | Result | Meaning |
|---|---|---|
| 8 L/min × 8 min | 64 L per shower | Mixed water per user |
| 30 users × 64 L | 1,920 L | Mixed water for this group of users |
| 8 simultaneous showers × 8 L/min | 64 L/min | Illustrative instantaneous shower flow |
These figures are not a hot-water tank specification. Tank volume, heater output, piping, pressure and energy demand depend on cold-water temperature, delivered shower temperature, heater recovery, storage and simultaneous use elsewhere in the camp. The calculation also excludes handwashing, toilet flushing, laundry, kitchen use and cleaning.
For an isolated site, verify the water source, storage reserve and pump pressure before approving the sanitary buildings. If the camp relies on generators, include water heating and pump starting loads in the electrical design.
Details that affect service life
6. Drainage, Waterproofing, Ventilation and Maintenance
Wet rooms are less forgiving than dormitories. A small leak at a pipe penetration can reach the floor support or adjoining wall. A shower floor without a properly designed fall can leave standing water after every shift.
| Detail | What to confirm on drawings or specifications |
|---|---|
| Floor and drain | Non-slip washable finish, approved slope to traps, floor waterproofing and access for cleaning |
| Wall junctions | Wet-area lining, sealed corners, pipe penetrations and protection of susceptible materials |
| Fresh water | Pressure, isolation valves, pipe materials and cold/hot distribution |
| Blackwater | WC soil pipe route, connection level, venting and agreed destination treatment |
| Greywater | Shower and basin waste routing, traps, treatment/disposal requirements and maintenance points |
| Ventilation | Moisture extraction, make-up air and measures to limit condensation |
| Electrical safety | Wet-zone equipment placement and applicable earthing, protection and electrical code |
| Privacy / hygiene | Lockable partitions, lighting, cleaning schedule, consumables and suitable accessible facilities |
In hot, humid climates, ventilation and drying time deserve extra attention. In cold regions, exposed pipework, drainage and hot-water systems need freeze-protection design. At coastal projects, corrosion protection and access to replaceable fittings should be evaluated for the exposure conditions.
Keep service valves, traps and maintenance points reachable. A compact block that looks neat in a rendering may be expensive to operate if every repair requires removing finished panels.
The UK’s HSE guidance on construction welfare also highlights practical issues such as cleaning, warm running water, soap, ventilation, lighting and access to facilities. Local residential camp requirements may be different.
Camp site arrangement
7. Where Should Toilet and Shower Blocks Be Located?
Place shared sanitary facilities where residents can reach them without crossing service yards or vehicle routes. Night-time access matters. So do privacy, lighting and a route that remains usable during heavy rain.
IFC/EBRD guidance cites distance references of approximately 30 to 60 metres from sleeping rooms for toilets, while emphasizing convenient access. This is a reference range, not a universal permitted maximum. The same guidance notes that facilities should be in the dormitory building in cold climates.
- Keep a practical pedestrian route from all dormitory groups.
- Provide suitable male/female separation and accessibility according to the project.
- Reserve room for cleaning, waste collection and plumbing maintenance.
- Keep wastewater treatment or holding infrastructure accessible to service teams.
- Coordinate sanitary buildings with drainage elevations before finalizing foundations.
- Consider multiple smaller blocks if a large camp is spread over a long site.
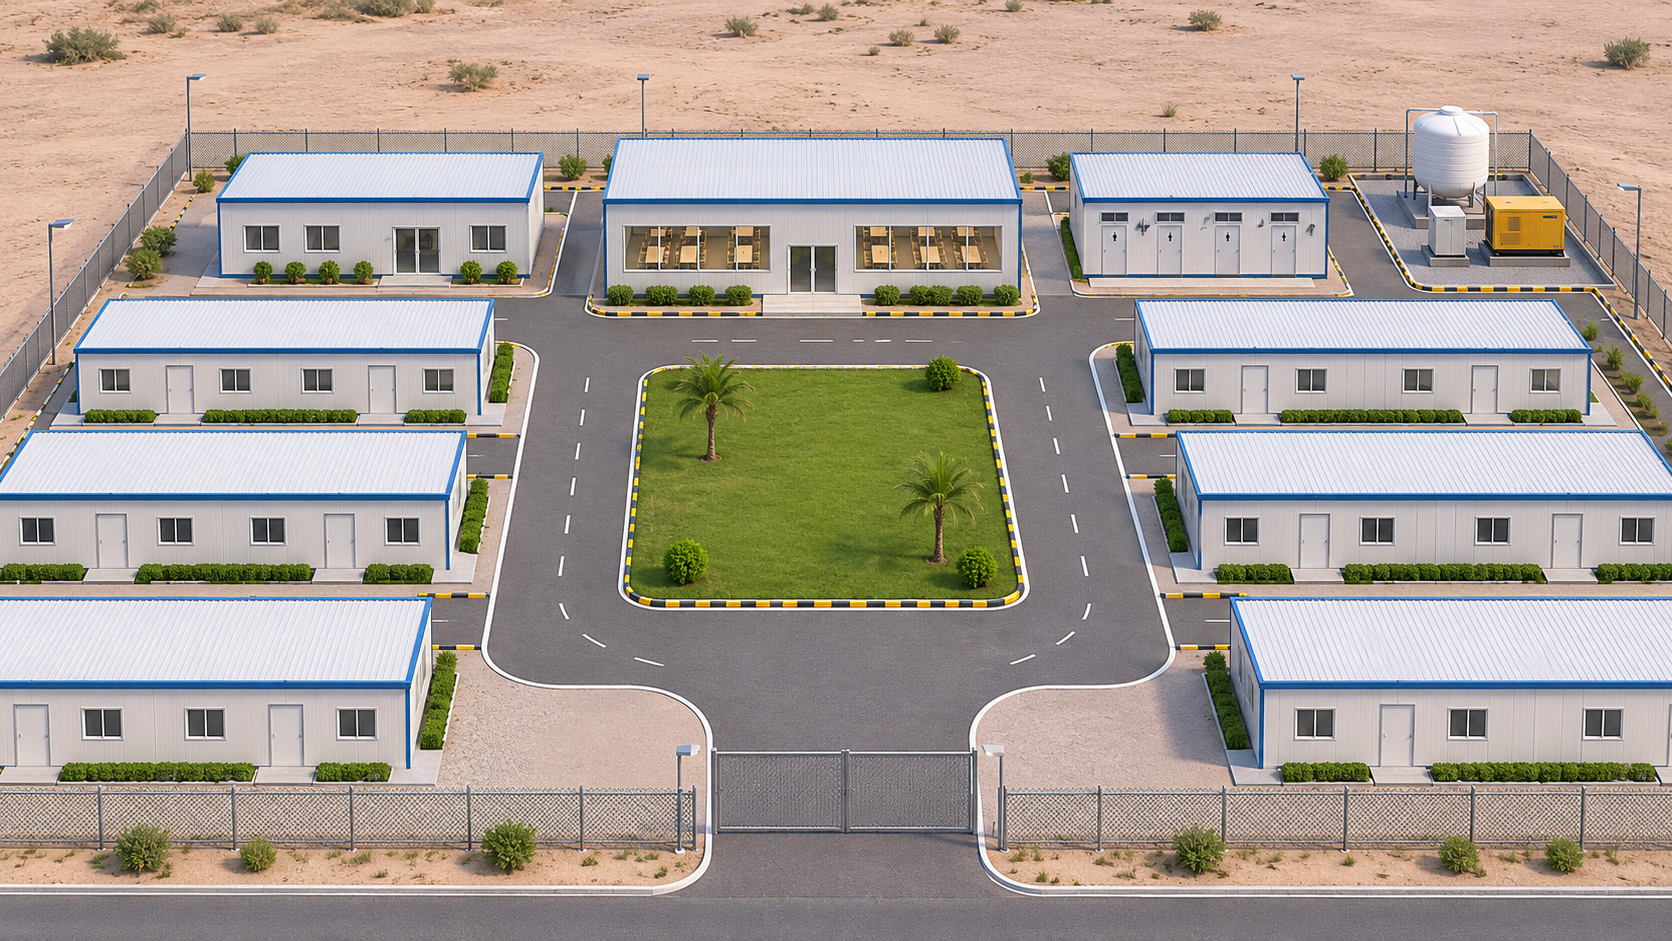
For a complete compound arrangement, see Hongtai’s Labor Camp Layout Guide and Modular Camp Layout Planning.
Procurement and quotation
8. Bathroom and Shower Block BOQ: What Needs Its Own Line?
Quoting an empty 3 × 6 m shell as a complete bathroom creates problems later. A usable sanitary block needs agreed fixtures, wet-area finishes, pipework, ventilation and connection details. Separate the building supply from local utility networks so both parties can see the scope.
| BOQ group | Items to specify | Suggested unit |
|---|---|---|
| Building module | 3 × 6 m structural shell, wall panels, insulation, doors, roof, floor structure | set |
| WC cubicles | Toilet type, partition, door, flushing equipment, fittings | position |
| Shower cubicles | Shower set, partition, privacy door/curtain as specified | position |
| Washbasins | Basin, tap, mounting, soap provision, waste connection | set |
| Waterproofing and finishes | Wet-area walls, floor finish, drainage details, waterproofing system | m² / lot |
| Internal plumbing | Hot/cold lines, waste lines, traps, valves, test requirements, outlet points | lot |
| Water heating | Heater/tank, controls, safety, insulation and mounting as designed | set / lot |
| Electrical and ventilation | Lights, extractor fans, wet-area protection, wiring and controls | lot |
| External site utilities | Water tank, pump, underground pipes, sewage treatment, power feed | separate local scope |
| Installation and testing | Foundations, unloading, utility connection, water-pressure/leak tests, commissioning | lot |
Factory supply versus site work
For quotations, mark each item as included, optional, excluded or locally supplied. Define the exact water-inlet, wastewater-outlet and power-connection boundaries. Commercial kitchen wastewater, WC waste and shower drainage may have different treatment requirements and should be coordinated with the local utility designer.
Hongtai preliminary planning support
9. No Camp Drawings Yet? Start With a Fixture Schedule
Many enquiries begin with a headcount and a site location. That is enough to discuss an initial concept, but a sanitary quotation becomes much more reliable when the team agrees on who uses shared bathrooms, the target fixture counts and the available water and wastewater systems.
Hongtai can assist with preliminary camp space planning, CAD layouts and 3D visualizations based on the client’s project brief. The drawing can locate dormitories, bathroom and shower blocks, covered walkways and utility access before detailed engineering is commissioned.
To start, send the resident count by accommodation type, male/female occupancy where relevant, shift schedule, preferred shared or private bathrooms, available plot dimensions, country and destination port. If the client has a sanitary standard or existing water-system design, include it. Final construction drawings and local-code approval require the appropriate engineering review.
Planning Toilets and Showers for a Worker Camp?
Send the number of residents, bathroom preference and project location. We can discuss a preliminary sanitary module schedule and the scope needed for a quotation.
Frequently asked questions
Worker Camp Bathrooms and Showers: FAQ
How many toilets are needed for 60 workers?
There is no universal number. The IFC/EBRD guidance summarizes benchmarks ranging from one toilet per 15 people to one per six. For 60 residents, those endpoints give four to ten toilets before considering separate user groups, local standards and accessibility.
How many showers should a 60-person camp have?
Use the applicable accommodation standard and test the peak return-from-shift period. Six showers represent a one-per-ten illustration; a concentrated 30-person shower period may require more positions to control queues.
Can one 3 × 6 m toilet container serve 60 workers?
A previously specified five-cubicle model provides five WC positions. Whether that is sufficient depends on the applicable fixture ratio, resident groups, accessibility requirements and the rest of the camp’s sanitary provision. Do not infer the number of showers from the number of WC cubicles.
Can bathroom blocks be separate from dormitories?
Yes, depending on the climate, layout, employer standard and local rules. The route should be convenient, private and safe. Cold-weather camps may require facilities within the dormitory building rather than detached blocks.
Does a sanitary container include a water heater and sewage tank?
Only if these items appear in the agreed quotation. The building, internal fixtures, hot-water plant, external tanks, pipe networks and treatment systems should each have a clearly defined supply and installation responsibility.
Can Hongtai prepare a camp bathroom layout without CAD drawings from the buyer?
Hongtai can discuss a preliminary layout based on the resident schedule, site size, proposed fixture counts and utility information, then assist with CAD layout work and 3D visual references. Detailed design and local approvals require project-specific engineering.
Related reading
More Camp Planning Resources
- Labor Camp Buildings and Facilities
- Worker Accommodation Solutions
- Labor Camp Layout Guide
- Container House Building Systems
Reference reading: IFC/EBRD, Workers’ Accommodation: Processes and Standards (2009); UK HSE, Construction Welfare: Toilets and Washing; US OSHA, Construction Sanitation. The cited guidance has different scopes and does not substitute for destination-country building or labor requirements.